
11911 Fremont Avenue, Grandview, MO 64030
Local realty services provided by:Better Homes and Gardens Real Estate Kansas City Homes
Listed by: jamie allen
Office: new home real estate
MLS#:2646977
Source:MOKS_HL
Price summary
- Price:$246,000
- Price per sq. ft.:$187.64
About this home
Thoughtfully renewed. Beautifully inviting. Welcome to 11911 Fremont Avenue.
Set on a corner lot framed by mature trees, this renovated ranch pairs fresh interiors with the ease of single-level living. A new roof, updated flooring, new kitchen cabinetry, and new garage doors highlight the home’s extensive refresh.
Natural light fills the living spaces, where warm wood tones and a soft, neutral palette create a welcoming backdrop for your personal style. The kitchen features crisp white custom cabinetry, a classic subway tile backsplash, generous counter space, and double sided pantry storage, with an adjoining dining area that makes gathering feel effortless.
The outdoor space is equally inviting. An extended concrete driveway connects to the spacious backyard patio, offering additional parking and a setting for quiet mornings, outdoor dining, and evenings with loved ones. A two-car garage adds everyday convenience, while the full basement provides ample storage and possibilities for future personalization.
Discover the details—and the feeling of home—that photos can only begin to capture. If you’re not currently working with an agent, we welcome you to reach out directly to schedule your private showing.
¡Hablamos español! Contácteme para programar una visita privada.
Some photos have been virtually staged....
Contact an agent
Home facts
- Year built:1965
- Subdivision & Development:Crossgates
- Listing ID #:2646977
- Updated:October 14, 2026 at 11:18 AM
Rooms and interior
- Bedrooms:3
- Total bathrooms:3
- Full bathrooms:2
- Half bathrooms:1
- Rooms Total:11
- Kitchen Description:Disposal
- Basement:Yes
- Basement Description:Concrete, Full, Inside Entrance
- Living area:1,311 sq. ft.
Heating and cooling
- Cooling:Electric
- Heating:Central Gas
Structure and exterior
- Roof:Composition
- Year built:1965
- Building area:1,311 sq. ft.
- Lot area:0.27 Acres
- Lot Features:City Limits, Corner Lot
- Architectural Style:Ranch
- Construction Materials:Vinyl Siding
- Foundation Description:Concrete
Utilities
- Water:City/Public
- Sewer:Public Sewer
Finances and disclosures
- Price:$246,000
- Price per sq. ft.:$187.64
Features and amenities
- Appliances:Disposal
- Amenities:Ceiling Fan(s), Custom Cabinets, Painted Cabinets, Pantry
Parking
- Parking description:Attached
- Garage:Yes
- Garage spaces:2
 HeartlandMLS©2026. Information Deemed Reliable But Not Guaranteed. This information is being provided by the HeartlandMLS. The listings presented here may or may not be listed by the Broker/Agent operating this website. This information is intended for the personal use of consumers and may not be used for any purpose other than to identify prospective properties consumers may be interested in purchasing. Data <Last Updated October 14, 2026
New listings near 11911 Fremont Avenue
- Coming Soon
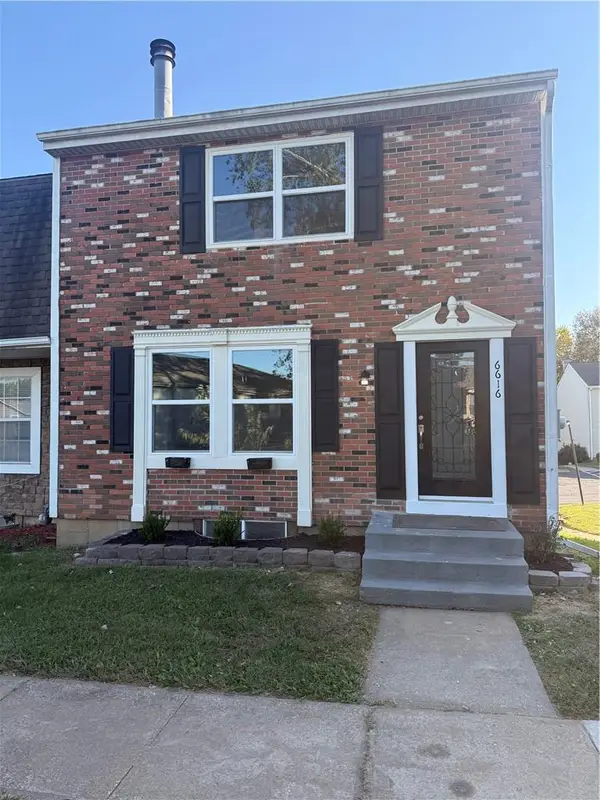 $183,900Coming Soon3 beds 3 baths1,942 sq. ft.
6616 128th Street, Grandview, MO 64030
MLS# 2647055Listed by: JNICK REAL ESTATE - Coming Soon
 $165,000Coming Soon3 beds 2 baths1,483 sq. ft.
14724 Bellaire Avenue, Grandview, MO 64030
MLS# 2646030Listed by: JP MAYS REALTY - Coming Soon
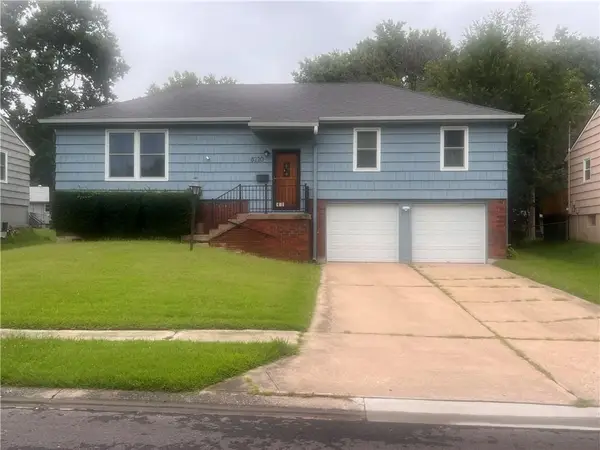 $250,000Coming Soon4 beds 2 baths2,600 sq. ft.
8220 E 134th Street, Grandview, MO 64030
MLS# 2633359Listed by: KELLER WILLIAMS SOUTHLAND - New
 Listed by BHGRE$365,000Active5 beds 4 baths3,500 sq. ft.
12706 Corrington Avenue, Grandview, MO 64030
MLS# 2646958Listed by: BHG KANSAS CITY HOMES - New
 $210,000Active3 beds 2 baths1,220 sq. ft.
6210 E 149th Terrace, Grandview, MO 64030
MLS# 2646085Listed by: LPT REALTY LLC - New
 $339,000Active4 beds 3 baths2,391 sq. ft.
12308 Bristol Avenue, Grandview, MO 64030
MLS# 2646348Listed by: EVERYSTATE INC. - New
 $304,000Active4 beds 4 baths2,163 sq. ft.
7700 E 127 Place, Grandview, MO 64030
MLS# 2646381Listed by: PLATINUM REALTY LLC - New
 $220,000Active4 beds 3 baths1,316 sq. ft.
13132 Ashland Avenue, Grandview, MO 64030
MLS# 2641902Listed by: KELLER WILLIAMS PLATINUM PRTNR - New
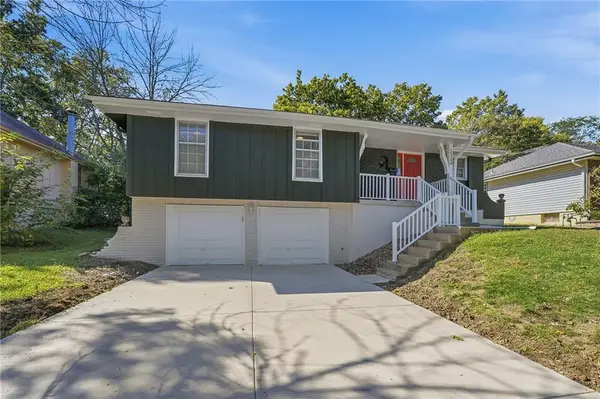 $239,900Active3 beds 3 baths1,800 sq. ft.
13308 Manchester Avenue, Grandview, MO 64030
MLS# 2641456Listed by: KELLER WILLIAMS PLATINUM PRTNR


Protect your home and budget from life's surprises with an Assurant Home Warranty, backed by a partner that supports you through every step of homeownership. Explore Plans.
© 2026 Better Homes and Gardens Real Estate LLC. An Anywhere Real Estate company. All rights reserved. Better Homes and Gardens® Real Estate is a registered trademark owned by Meredith Operations Corporation, licensed to Better Homes and Gardens Real Estate LLC and used with permission. Better Homes and Gardens Real Estate LLC fully supports the principles of the Fair Housing Act and the Equal Opportunity Act. Listing information is deemed reliable but is not guaranteed accurate.
Each office is independently owned and operated.
Any services or products provided by third parties are not provided by, affiliated with or related to Better Homes and Gardens Real Estate LLC, or its affiliated companies.