
11931 Manchester Avenue, Grandview, MO 64030
Local realty services provided by:Better Homes and Gardens Real Estate Kansas City Homes
11931 Manchester Avenue,Grandview, MO 64030
$215,000
- 3 Beds
- 2 Baths
- 1,327 sq. ft.
- Single family
- Active
Listed by: madi sutton
Office: real broker, llc.
MLS#:2635459
Source:MOKS_HL
Price summary
- Price:$215,000
- Price per sq. ft.:$162.02
About this home
Welcome home! Settle right in- all work has been done for you! This home features brand new paint, vinyl floors, low maintenance vinyl siding upgrade, and a TWO year young roof!!! Sleek and modern touches throughout- add your touch of style and relax! Just minutes from Longview Lake and South View Park tucked away in South View Manor with an oversized deck and large backyard, Summer nights never looked so good!
Contact an agent
Home facts
- Year built:1974
- Subdivision & Development:South View Manor
- Listing ID #:2635459
- Added:46 day(s) ago
- Updated:September 28, 2026 at 04:52 PM
Rooms and interior
- Bedrooms:3
- Total bathrooms:2
- Full bathrooms:1
- Half bathrooms:1
- Basement:Yes
- Basement Description:Finished, Inside Entrance
- Living area:1,327 sq. ft.
Heating and cooling
- Cooling:Electric
- Heating:Natural Gas
Structure and exterior
- Roof:Composition
- Year built:1974
- Building area:1,327 sq. ft.
- Lot area:0.2 Acres
- Lot Features:Level
- Architectural Style:Split Entry
- Construction Materials:Vinyl Siding
Utilities
- Water:City/Public
- Sewer:Public Sewer
Finances and disclosures
- Price:$215,000
- Price per sq. ft.:$162.02
Parking
- Parking description:Attached
- Garage:Yes
- Garage spaces:2
 HeartlandMLS©2026. Information Deemed Reliable But Not Guaranteed. This information is being provided by the HeartlandMLS. The listings presented here may or may not be listed by the Broker/Agent operating this website. This information is intended for the personal use of consumers and may not be used for any purpose other than to identify prospective properties consumers may be interested in purchasing. Data <Last Updated September 28, 2026
New listings near 11931 Manchester Avenue
- New
 $260,000Active3 beds 2 baths2,412 sq. ft.
4411 E 138th Street, Grandview, MO 64030
MLS# 2644158Listed by: BHHS STEIN & SUMMERS REAL ESTATE - New
 $239,000Active4 beds 2 baths1,441 sq. ft.
6110 E 148th Terrace, Grandview, MO 64030
MLS# 2644056Listed by: PLATINUM REALTY LLC - New
 $999,999Active-- beds -- baths
1507 High Grove Road, Grandview, MO 64030
MLS# 2638050Listed by: KELLER WILLIAMS REALTY PARTNERS INC. - New
 $215,000Active3 beds 2 baths2,208 sq. ft.
13420 Belmeade Avenue, Grandview, MO 64030
MLS# 2643155Listed by: KELLER WILLIAMS PLATINUM PRTNR - New
 $120,000Active3 beds 2 baths1,626 sq. ft.
12905 Manchester Avenue, Grandview, MO 64030
MLS# 2643541Listed by: 1ST CLASS REAL ESTATE KC - New
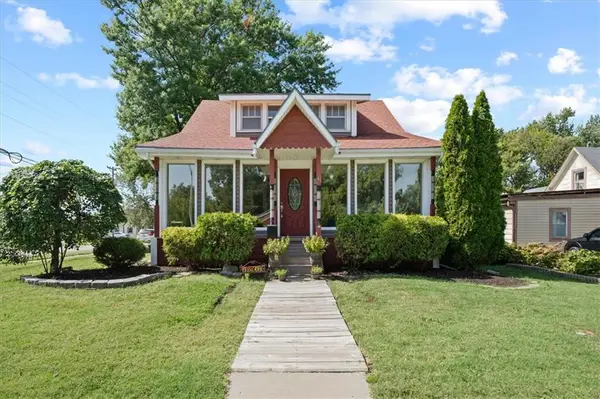 $335,000Active4 beds 2 baths1,556 sq. ft.
12910 Grandview Road, Grandview, MO 64030
MLS# 2640605Listed by: COMPASS REALTY GROUP - New
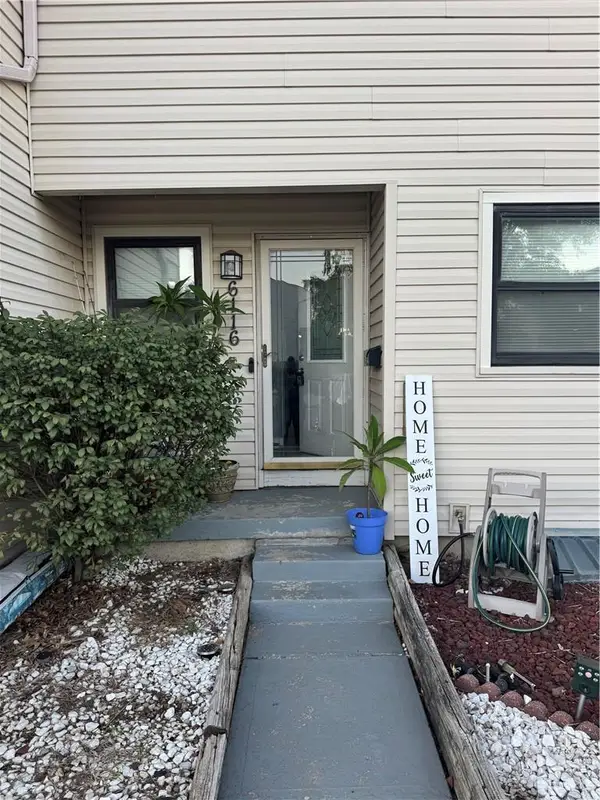 $170,000Active3 beds 3 baths2,144 sq. ft.
6116 E 127th Street, Grandview, MO 64030
MLS# 2643068Listed by: CELT REALTY GROUP - New
 Listed by BHGRE$260,000Active4 beds 3 baths1,920 sq. ft.
13421 Lowell Avenue, Grandview, MO 64030
MLS# 2642997Listed by: BHG KANSAS CITY HOMES 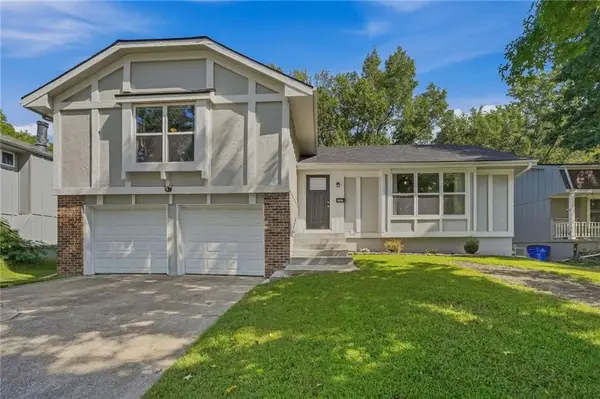 $300,000Pending3 beds 2 baths1,558 sq. ft.
14017 Winchester Court, Grandview, MO 64030
MLS# 2641196Listed by: COMPASS REALTY GROUP- New
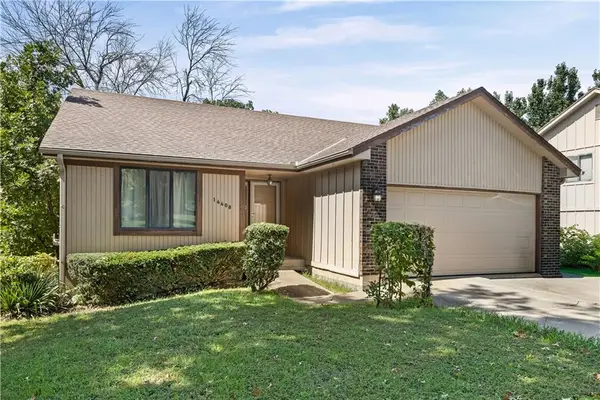 $230,000Active3 beds 3 baths2,604 sq. ft.
14408 St Andrews Drive, Grandview, MO 64030
MLS# 2642453Listed by: WESTLAND REALTY GROUP, LLC


Protect your home and budget from life's surprises with an Assurant Home Warranty, backed by a partner that supports you through every step of homeownership. Explore Plans.
© 2026 Better Homes and Gardens Real Estate LLC. An Anywhere Real Estate company. All rights reserved. Better Homes and Gardens® Real Estate is a registered trademark owned by Meredith Operations Corporation, licensed to Better Homes and Gardens Real Estate LLC and used with permission. Better Homes and Gardens Real Estate LLC fully supports the principles of the Fair Housing Act and the Equal Opportunity Act. Listing information is deemed reliable but is not guaranteed accurate.
Each office is independently owned and operated.
Any services or products provided by third parties are not provided by, affiliated with or related to Better Homes and Gardens Real Estate LLC, or its affiliated companies.