
12408 Monroe Avenue, Grandview, MO 64030
Local realty services provided by:Better Homes and Gardens Real Estate Kansas City Homes
12408 Monroe Avenue,Grandview, MO 64030
$335,000
- 4 Beds
- 3 Baths
- 2,400 sq. ft.
- Single family
- Active
Upcoming open houses
- Sat, Oct 1010:00 am - 12:00 pm
- Sun, Oct 1112:00 am - 02:00 pm
Listed by: jennifer dove, marissa andersen
Office: kansas city real estate, inc.
MLS#:2644421
Source:MOKS_HL
Price summary
- Price:$335,000
- Price per sq. ft.:$139.58
About this home
Discover spacious living, a dream kitchen, and exceptional outdoor entertaining at 12408 Monroe Avenue in Grandview, Missouri 64030! Located in a beautiful, established neighborhood near Valley Park, this large home features gorgeous hardwood floors, a distinctive floor plan, and THOUSANDS of Dollars in upgrades completed by the current owners.
The beautifully renovated kitchen with stainless steel appliances is the heart of the home, opening to the dining area and a welcoming family room with a fireplace. Step from the dining area onto the covered deck for outdoor meals, morning coffee, or relaxing evenings overlooking the backyard. Two separate living areas on the main floor provide plenty of room to gather, entertain, and spread out. Main-floor laundry and a mudroom conveniently located off the garage add everyday practicality.
The expansive primary suite offers a retreat of its own, complete with a private living area, a massive walk-in closet, and an attached private bathroom. Approximately $12,000 in new windows in the primary suite adds to the owners’ investment in this special home. The basement provides abundant storage space.
Enjoy a backyard made for recreation and gathering, featuring a pickleball court, a basketball hoop, and a firepit ready for evenings with friends and guests. With generous living spaces, thoughtful upgrades, beautiful wood floors, and a location near Valley Park in Grandview, this home offers a memorable combination of comfort and fun. Schedule your showing and experience everything it has to offer!...
Contact an agent
Home facts
- Year built:1968
- Subdivision & Development:Valley View Estates
- Listing ID #:2644421
- Added:5 day(s) ago
- Updated:October 07, 2026 at 07:04 PM
Rooms and interior
- Bedrooms:4
- Total bathrooms:3
- Full bathrooms:2
- Half bathrooms:1
- Rooms Total:12
- Kitchen Description:Dishwasher, Disposal
- Basement:Yes
- Basement Description:Daylight, Unfinished
- Living area:2,400 sq. ft.
Heating and cooling
- Cooling:Attic Fan, Electric
- Heating:Natural Gas
Structure and exterior
- Roof:Composition
- Year built:1968
- Building area:2,400 sq. ft.
- Lot area:0.27 Acres
- Lot Features:City Lot
- Architectural Style:Side/Side Split
- Construction Materials:Brick Trim
Schools
- High school:Ruskin
- Middle school:Hickman Mills
- Elementary school:Warford
Utilities
- Water:City/Public
Finances and disclosures
- Price:$335,000
- Price per sq. ft.:$139.58
Features and amenities
- Appliances:Dishwasher, Disposal, Gas Range, Stainless Steel Appliance(s)
- Amenities:Custom Cabinets, Pantry, Walk-In Closet(s)
Parking
- Parking description:Attached
- Garage:Yes
- Garage spaces:2
 HeartlandMLS©2026. Information Deemed Reliable But Not Guaranteed. This information is being provided by the HeartlandMLS. The listings presented here may or may not be listed by the Broker/Agent operating this website. This information is intended for the personal use of consumers and may not be used for any purpose other than to identify prospective properties consumers may be interested in purchasing. Data <Last Updated October 7, 2026
New listings near 12408 Monroe Avenue
- Coming Soon
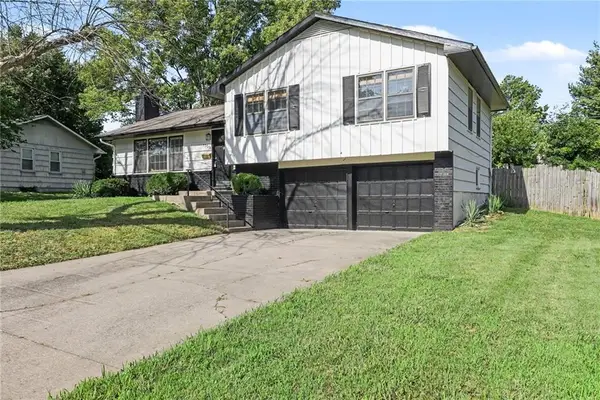 $260,000Coming Soon3 beds 2 baths1,225 sq. ft.
13516 Lowell Avenue, Grandview, MO 64030
MLS# 2645765Listed by: KELLER WILLIAMS REALTY PARTNERS INC. - Coming Soon
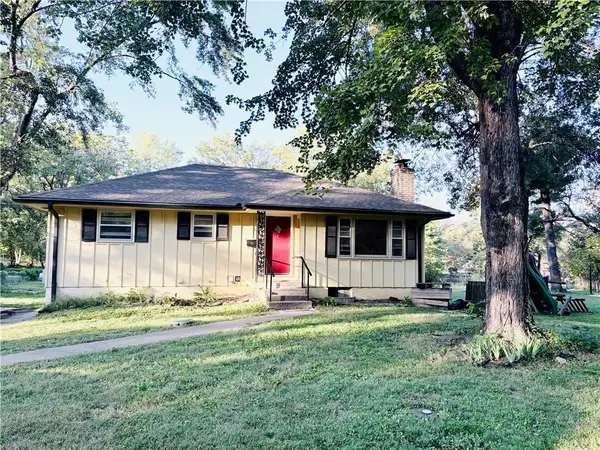 $275,000Coming Soon4 beds 2 baths1,650 sq. ft.
1822 E 133rd Street, Grandview, MO 64030
MLS# 2645759Listed by: PLATINUM REALTY LLC - Coming Soon
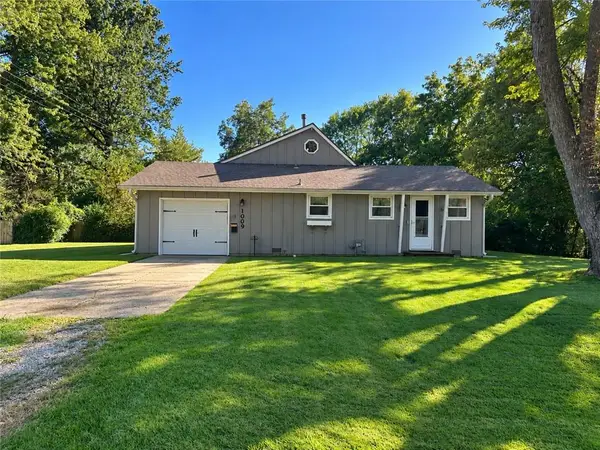 $259,000Coming Soon4 beds 2 baths
1009 134th Street, Grandview, MO 64030
MLS# 2645670Listed by: MOTHER & SON REALTY GROUP - Coming Soon
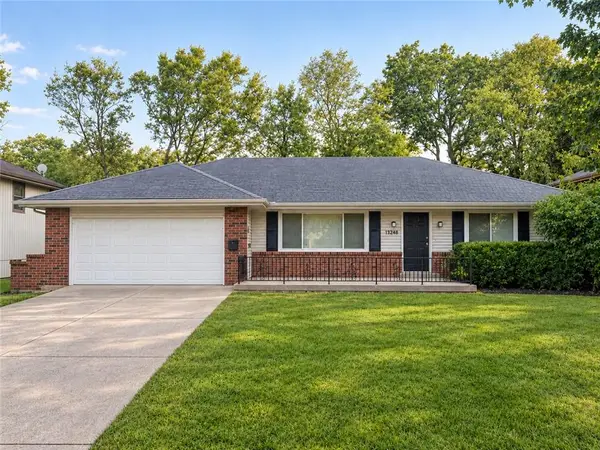 $250,000Coming Soon3 beds 2 baths1,545 sq. ft.
13248 Manchester Avenue, Grandview, MO 64030
MLS# 2645468Listed by: ANCHOR AND BLOOM REALTY, LLC - Coming Soon
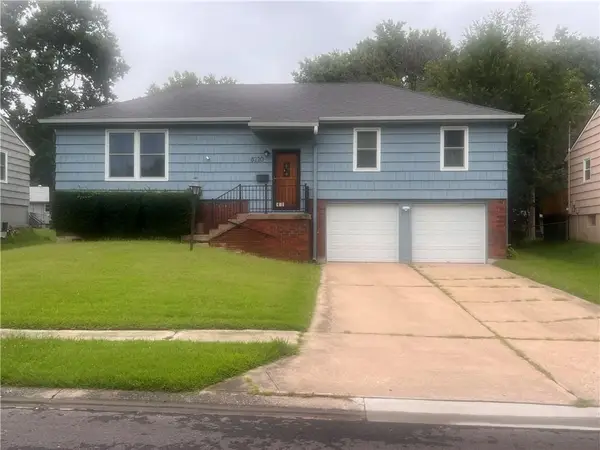 $250,000Coming Soon4 beds 2 baths2,600 sq. ft.
8220 E 134th Street, Grandview, MO 64030
MLS# 2633359Listed by: KELLER WILLIAMS SOUTHLAND - New
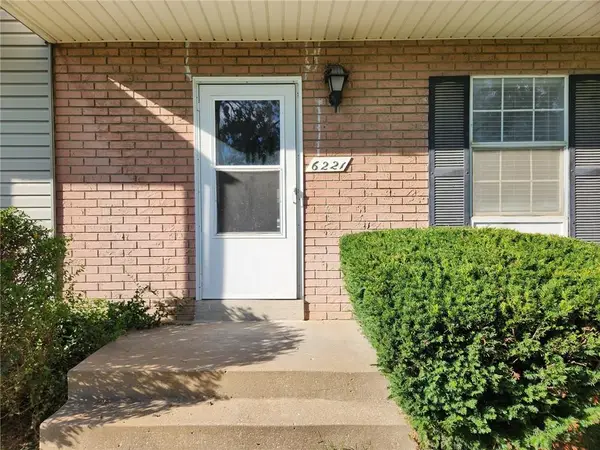 $185,000Active3 beds 3 baths1,840 sq. ft.
6221 E 127th Street, Grandview, MO 64030
MLS# 2645387Listed by: ORENDA REAL ESTATE SERVICES - New
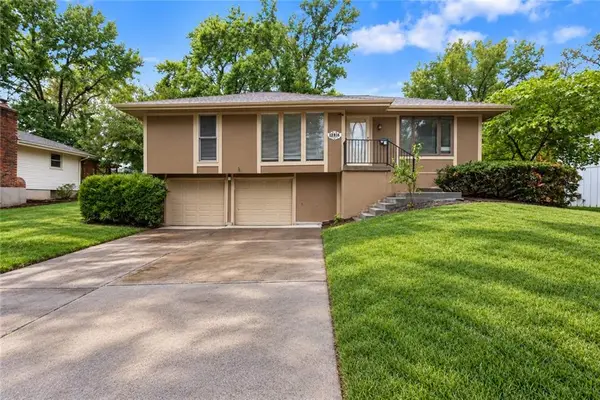 $319,900Active3 beds 2 baths1,624 sq. ft.
12816 Winchester Avenue, Grandview, MO 64030
MLS# 2644691Listed by: KELLER WILLIAMS REALTY PARTNERS INC. - New
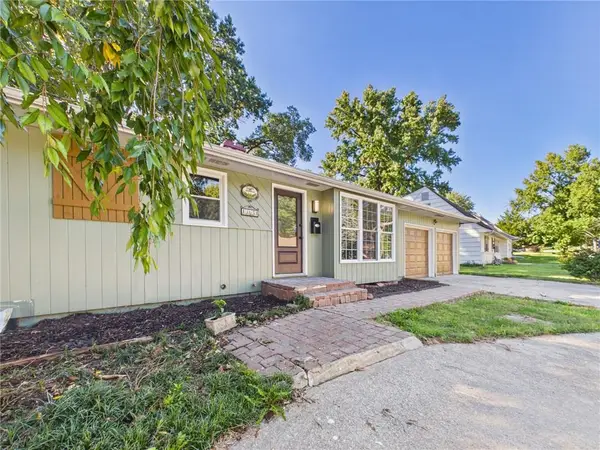 $290,000Active3 beds 2 baths1,485 sq. ft.
13624 Parker Avenue, Grandview, MO 64030
MLS# 2644881Listed by: LPT REALTY LLC - New
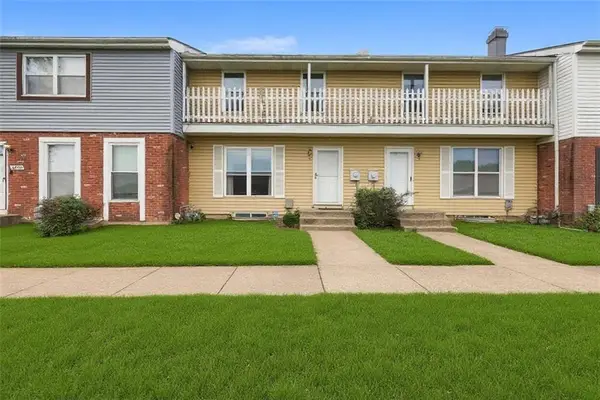 $138,000Active2 beds 2 baths1,409 sq. ft.
6508 E 128th Street, Grandview, MO 64030
MLS# 2642678Listed by: UNITED REAL ESTATE KANSAS CITY


Protect your home and budget from life's surprises with an Assurant Home Warranty, backed by a partner that supports you through every step of homeownership. Explore Plans.
© 2026 Better Homes and Gardens Real Estate LLC. An Anywhere Real Estate company. All rights reserved. Better Homes and Gardens® Real Estate is a registered trademark owned by Meredith Operations Corporation, licensed to Better Homes and Gardens Real Estate LLC and used with permission. Better Homes and Gardens Real Estate LLC fully supports the principles of the Fair Housing Act and the Equal Opportunity Act. Listing information is deemed reliable but is not guaranteed accurate.
Each office is independently owned and operated.
Any services or products provided by third parties are not provided by, affiliated with or related to Better Homes and Gardens Real Estate LLC, or its affiliated companies.