
12411 Monroe Avenue, Grandview, MO 64030
Local realty services provided by:Better Homes and Gardens Real Estate Kansas City Homes
Upcoming open houses
- Sat, May 3002:00 pm - 04:00 pm
Listed by: rank & roberts team, breanna schroeder
Office: reecenichols - country club plaza
MLS#:2618249
Source:MOKS_HL
Price summary
- Price:$300,000
- Price per sq. ft.:$164.84
About this home
Welcome to this well-maintained 4-bedroom, 2-bath split-level home in desirable Valley View Estates! Featuring two spacious living areas, this home offers flexibility for everyday living, entertaining, and hosting guests. The updated kitchen and beautiful main bathroom add modern touches while still leaving room to make the home your own. Upstairs, unwind in the stunning main bathroom featuring a relaxing jacuzzi tub. Step outside to the incredible stained deck, perfect for creating your dream outdoor living space and enjoying time with family and friends. The backyard also includes a shed complete with electricity and a window AC unit, offering endless possibilities for hobbies, storage, or workspace needs. Need even more room? Additional unfinished space provides the opportunity to create an office, workout room, game room, or whatever fits your lifestyle. Major updates include a brand new sewer line for added peace of mind. Conveniently located in the heart of a wonderful neighborhood, this home offers comfort, flexibility, and endless potential in a fantastic location....
Contact an agent
Home facts
- Year built:1967
- Listing ID #:2618249
- Added:1 day(s) ago
- Updated:May 29, 2026 at 02:19 PM
Rooms and interior
- Bedrooms:4
- Total bathrooms:2
- Full bathrooms:2
- Rooms Total:12
- Kitchen Description:Dishwasher, Disposal, Microwave, Refrigerator
- Basement:Yes
- Basement Description:Concrete, Partial
- Living area:1,820 sq. ft.
Heating and cooling
- Cooling:Electric
- Heating:Forced Air Gas
Structure and exterior
- Roof:Composition
- Year built:1967
- Building area:1,820 sq. ft.
- Lot area:0.3 Acres
- Lot Features:City Lot, Level
- Architectural Style:Side/Side Split
- Construction Materials:Metal Siding, Vinyl Siding
- Foundation Description:Concrete
Utilities
- Water:City/Public
- Sewer:Public Sewer
Finances and disclosures
- Price:$300,000
- Price per sq. ft.:$164.84
Features and amenities
- Appliances:Dishwasher, Disposal, Free-Standing Electric Oven, Microwave, Refrigerator
- Amenities:Ceiling Fan(s), Pantry, Smart Thermostat
Parking
- Parking description:Attached
- Garage:Yes
- Garage spaces:2
 HeartlandMLS©2026. Information Deemed Reliable But Not Guaranteed. This information is being provided by the HeartlandMLS. The listings presented here may or may not be listed by the Broker/Agent operating this website. This information is intended for the personal use of consumers and may not be used for any purpose other than to identify prospective properties consumers may be interested in purchasing. Data <Last Updated May 29, 2026
New listings near 12411 Monroe Avenue
- New
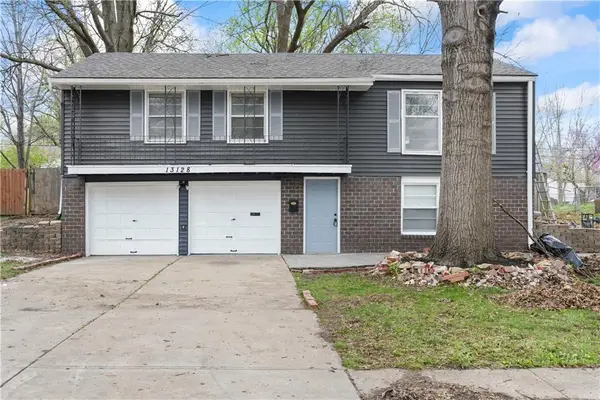 $225,000Active4 beds 3 baths1,540 sq. ft.
13128 Ashland Avenue, Grandview, MO 64030
MLS# 2621467Listed by: UNITED REAL ESTATE KANSAS CITY - New
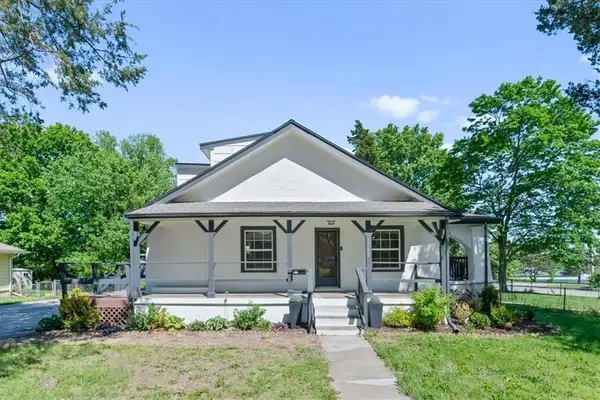 $265,000Active4 beds 2 baths1,655 sq. ft.
1502 E 135th Street, Grandview, MO 64030
MLS# 2622215Listed by: COMPASS REALTY GROUP 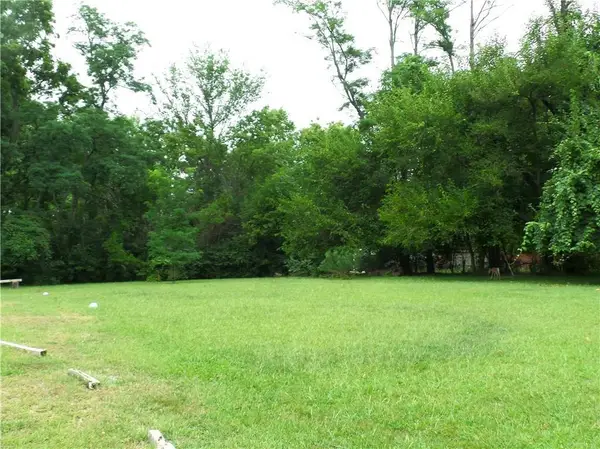 $50,000Pending0.7 Acres
13408 Parker Avenue, Grandview, MO 64030
MLS# 2622897Listed by: VETERANS REALTY- New
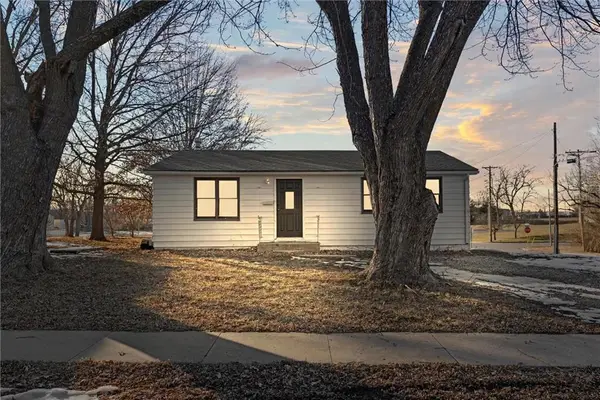 $165,000Active3 beds 1 baths1,082 sq. ft.
13100 6th Street, Grandview, MO 64030
MLS# 2622891Listed by: REAL BROKER, LLC-MO 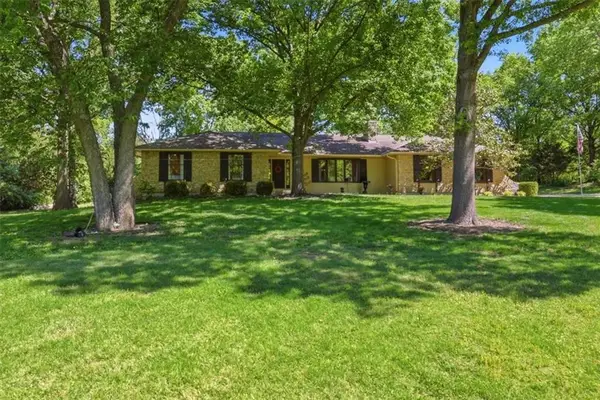 $479,900Pending3 beds 3 baths2,280 sq. ft.
3200 Robinson Pike Road, Grandview, MO 64030
MLS# 2619578Listed by: RE/MAX STATE LINE- New
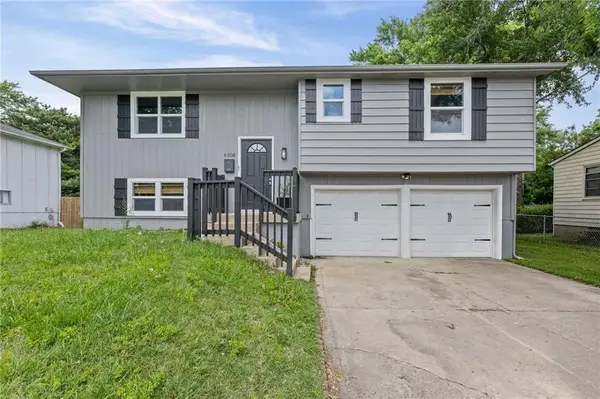 $274,900Active3 beds 2 baths1,350 sq. ft.
6508 E 155th Street, Grandview, MO 64030
MLS# 2621967Listed by: EXP REALTY LLC - New
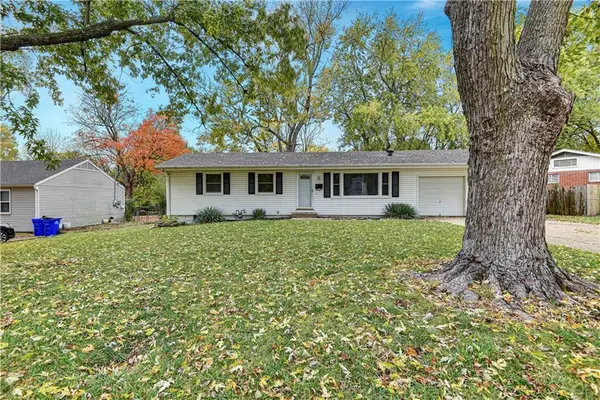 $220,000Active3 beds 1 baths1,050 sq. ft.
13714 Cypress Avenue, Grandview, MO 64030
MLS# 2622558Listed by: REECENICHOLS - COUNTRY CLUB PLAZA - New
 $280,000Active3 beds 2 baths1,318 sq. ft.
14308 Richmond Avenue, Grandview, MO 64030
MLS# 2621184Listed by: WEICHERT, REALTORS WELCH & CO. - New
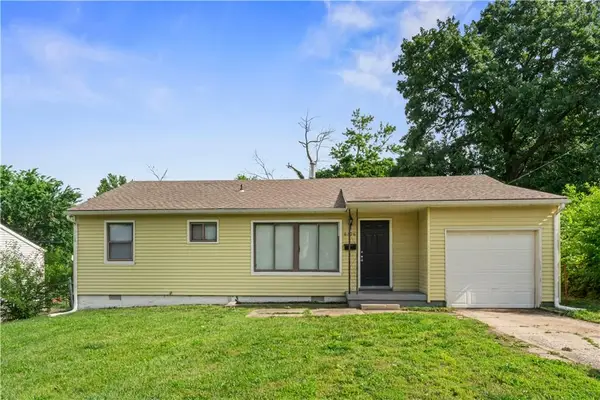 $169,000Active3 beds 1 baths974 sq. ft.
6106 E 147th Terrace, Grandview, MO 64030
MLS# 2621726Listed by: AUBEN REALTY MO, LLC


Protect your home and budget from life's surprises with an Assurant Home Warranty, backed by a partner that supports you through every step of homeownership. Explore Plans.
© 2026 Better Homes and Gardens Real Estate LLC. An Anywhere Real Estate company. All rights reserved. Better Homes and Gardens® Real Estate is a registered trademark owned by Meredith Operations Corporation, licensed to Better Homes and Gardens Real Estate LLC and used with permission. Better Homes and Gardens Real Estate LLC fully supports the principles of the Fair Housing Act and the Equal Opportunity Act. Listing information is deemed reliable but is not guaranteed accurate.
Each office is independently owned and operated.
Any services or products provided by third parties are not provided by, affiliated with or related to Better Homes and Gardens Real Estate LLC, or its affiliated companies.