
13103 Ashland Avenue, Grandview, MO 64030
Local realty services provided by:Better Homes and Gardens Real Estate Kansas City Homes
13103 Ashland Avenue,Grandview, MO 64030
$225,000
- 3 Beds
- 2 Baths
- 1,920 sq. ft.
- Single family
- Pending
Upcoming open houses
- Sun, Nov 0112:00 pm - 03:00 pm
Listed by: just say home kc team, jennifer smeltzer
Office: keller williams platinum prtnr
MLS#:2648610
Source:MOKS_HL
Price summary
- Price:$225,000
- Price per sq. ft.:$117.19
About this home
Welcome to 13103 Ashland Avenue, a charming ranch nestled in Grandview’s Park Hills neighborhood! This well-maintained, immaculate home offers 3 bedrooms and 2 full bathrooms, along with a finished basement featuring a fourth non-conforming bedroom and additional living space. Move-in ready and full of potential, it’s the perfect opportunity to settle in and make it your own with personal updates over time. Mature trees, established landscaping, and a welcoming front entry create inviting curb appeal. Inside, hardwood floors add warmth and character, while a large front window fills the living room with natural light. The main level features three bedrooms, including a primary bedroom with a ceiling fan and crown molding that overlooks the backyard. The upstairs bathroom offers ceramic tile flooring and a tiled shower-over-tub combination. The kitchen features stainless steel appliances, a tiled backsplash, ceramic tile flooring, and a ceiling fan, combining everyday functionality with a great foundation for your personal style. The finished basement expands your living options with a fourth non-conforming bedroom, a full bathroom, and an additional living area—ideal for guests, movie nights, a hobby space, or a home office. Step outside to enjoy the back deck and pergola, perfect for morning coffee, outdoor dining, and weekend barbecues. The level, fenced backyard provides plenty of room for gardening, outdoor games, pets, or simply relaxing in the fresh air. Additional features include an attached one-car garage, extra storage, and a washer and dryer that stay with the home for added convenience. With its comfortable layout, inviting outdoor spaces, and room to make it your own, this Park Hills ranch is ready for its next chapter. Come see the possibilities and make 13103 Ashland Avenue your new home!...
Contact an agent
Home facts
- Year built:1965
- Subdivision & Development:Park Hills
- Listing ID #:2648610
- Added:1 day(s) ago
- Updated:October 30, 2026 at 08:30 AM
Rooms and interior
- Bedrooms:3
- Total bathrooms:2
- Full bathrooms:2
- Rooms Total:11
- Kitchen Description:Disposal, Microwave, Refrigerator
- Basement:Yes
- Basement Description:Finished, Full
- Living area:1,920 sq. ft.
Heating and cooling
- Cooling:Electric
- Heating:Central Gas
Structure and exterior
- Roof:Composition
- Year built:1965
- Building area:1,920 sq. ft.
- Lot area:0.2 Acres
- Lot Features:Level
- Architectural Style:Ranch
- Construction Materials:Lap
Schools
- High school:Grandview
- Middle school:Grandview
- Elementary school:Meadowmere
Utilities
- Water:City/Public
- Sewer:Public Sewer
Finances and disclosures
- Price:$225,000
- Price per sq. ft.:$117.19
Features and amenities
- Appliances:Disposal, Microwave, Refrigerator
- Amenities:Ceiling Fan(s)
Parking
- Parking description:Attached
- Garage:Yes
- Garage spaces:1
 HeartlandMLS©2026. Information Deemed Reliable But Not Guaranteed. This information is being provided by the HeartlandMLS. The listings presented here may or may not be listed by the Broker/Agent operating this website. This information is intended for the personal use of consumers and may not be used for any purpose other than to identify prospective properties consumers may be interested in purchasing. Data <Last Updated October 30, 2026
New listings near 13103 Ashland Avenue
- Coming Soon
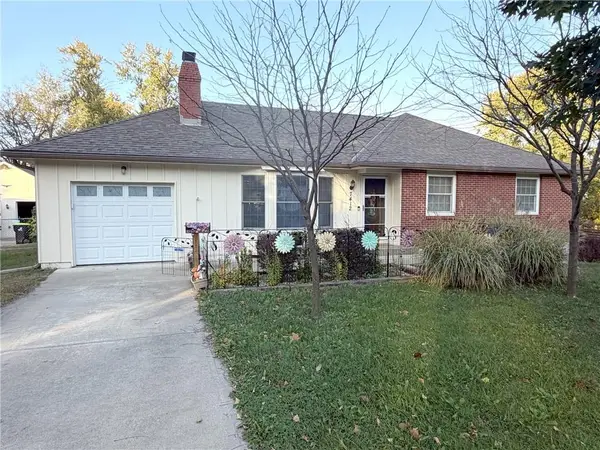
 $215,000Coming Soon2 beds 1 baths1,296 sq. ft.
13819 8 Street, Grandview, MO 64030
MLS# 2649487Listed by: COMPASS REALTY GROUP - Coming Soon
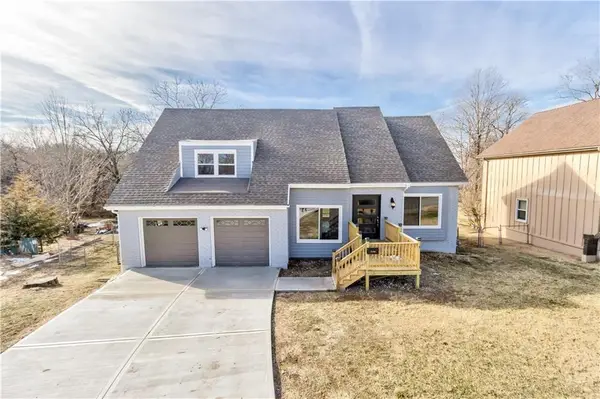
 $240,000Coming Soon3 beds 2 baths1,140 sq. ft.
7412 E 130 Street, Grandview, MO 64030
MLS# 2649140Listed by: REALTY OF AMERICA - Coming Soon
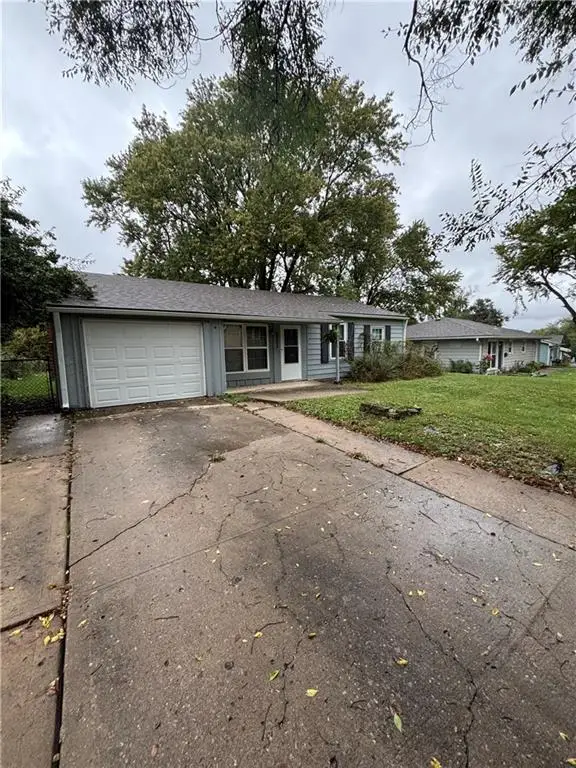
 $400,000Coming Soon5 beds 4 baths3,540 sq. ft.
12330 Norton Avenue, Grandview, MO 64030
MLS# 2647960Listed by: RE/MAX REALTY SUBURBAN INC - Coming Soon
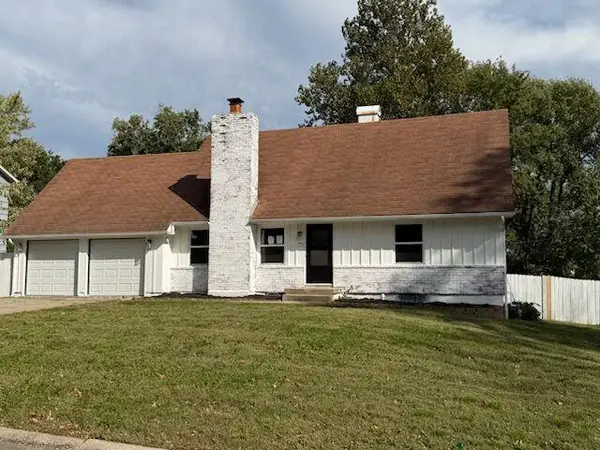
 $159,900Coming Soon3 beds 1 baths1,044 sq. ft.
6002 E 152nd Street, Grandview, MO 64030
MLS# 2647900Listed by: KELLER WILLIAMS KC NORTH - Coming Soon
 $315,000Coming Soon4 beds 2 baths2,773 sq. ft.
13621 Belmead Avenue, Grandview, MO 64030
MLS# 2647369Listed by: LPT REALTY LLC - Coming Soon
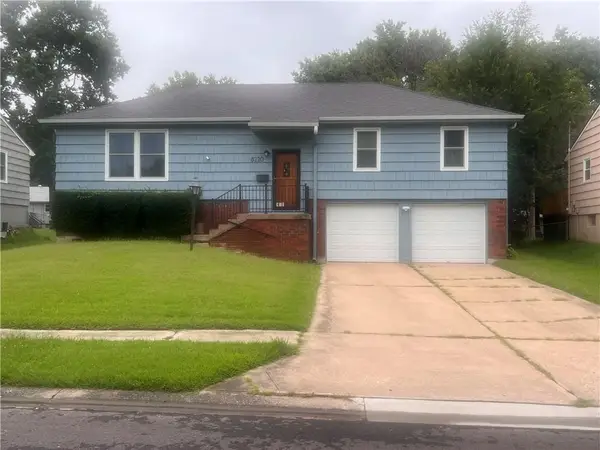 $250,000Coming Soon4 beds 2 baths2,600 sq. ft.
8220 E 134th Street, Grandview, MO 64030
MLS# 2633359Listed by: KELLER WILLIAMS SOUTHLAND - New
 $45,000Active0.47 Acres
12303 Byars Road, Grandview, MO 64030
MLS# 2649191Listed by: REECENICHOLS - LEES SUMMIT - New
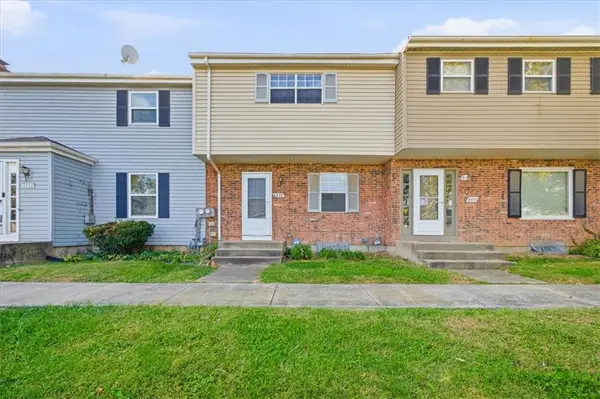 $164,000Active3 beds 3 baths1,525 sq. ft.
6435 E 127th Street, Grandview, MO 64030
MLS# 2648986Listed by: REAL BROKER, LLC - New
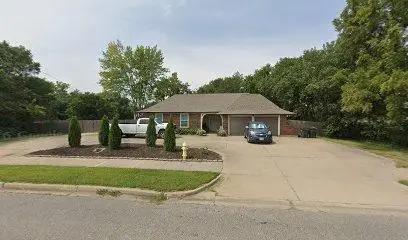 $340,000Active4 beds 2 baths1,893 sq. ft.
13742 Byars Road, Grandview, MO 64030
MLS# 2648465Listed by: COLDWELL BANKER REGAN REALTORS


Protect your home and budget from life's surprises with an Assurant Home Warranty, backed by a partner that supports you through every step of homeownership. Explore Plans.
© 2026 Better Homes and Gardens Real Estate LLC. An Anywhere Real Estate company. All rights reserved. Better Homes and Gardens® Real Estate is a registered trademark owned by Meredith Operations Corporation, licensed to Better Homes and Gardens Real Estate LLC and used with permission. Better Homes and Gardens Real Estate LLC fully supports the principles of the Fair Housing Act and the Equal Opportunity Act. Listing information is deemed reliable but is not guaranteed accurate.
Each office is independently owned and operated.
Any services or products provided by third parties are not provided by, affiliated with or related to Better Homes and Gardens Real Estate LLC, or its affiliated companies.