
6404 E 133rd Terrace, Grandview, MO 64030
Local realty services provided by:Better Homes and Gardens Real Estate Kansas City Homes
6404 E 133rd Terrace,Grandview, MO 64030
$295,000
- 4 Beds
- 2 Baths
- 1,682 sq. ft.
- Single family
- Active
Listed by: sandi reed, reed team
Office: real broker, llc-mo
MLS#:2634501
Source:MOKS_HL
Price summary
- Price:$295,000
- Price per sq. ft.:$175.39
About this home
This beautifully refreshed side-split features the perfect blend of timeless character and contemporary improvements. You'll love the refinished hardwood floors, fresh interior paint, new carpet, and updated lighting and fixtures that give the home a bright, move-in-ready feel.
The spacious floor plan features generously sized rooms designed for both regular living and entertaining. A formal dining room provides the perfect space for holiday gatherings and special occasions. In contrast, the lower-level family room offers additional living space with a convenient walkout to the patio. A newer ¾ bath on the lower level adds flexibility for guests or multi-generational living.
Step outside to enjoy the deck, ideal for relaxing with your morning coffee or hosting family and friends. The fenced backyard offers plenty of room for pets, play, or gardening, creating your own private outdoor retreat.
With thoughtful updates already completed and a fantastic layout, this home is ready for its next owners to move in and enjoy!...
Contact an agent
Home facts
- Year built:1964
- Subdivision & Development:Glen Ba
- Listing ID #:2634501
- Added:1 day(s) ago
- Updated:August 06, 2026 at 02:22 PM
Rooms and interior
- Bedrooms:4
- Total bathrooms:2
- Full bathrooms:2
- Rooms Total:10
- Kitchen Description:Dishwasher
- Basement:Yes
- Basement Description:Concrete, Egress Window(s), Full
- Living area:1,682 sq. ft.
Heating and cooling
- Cooling:Electric
- Heating:Natural Gas
Structure and exterior
- Roof:Composition
- Year built:1964
- Building area:1,682 sq. ft.
- Lot area:0.35 Acres
- Architectural Style:Side/Side Split
- Foundation Description:Concrete
Schools
- Middle school:Grandview
- Elementary school:Meadowmere
Utilities
- Water:City/Public
- Sewer:Public Sewer
Finances and disclosures
- Price:$295,000
- Price per sq. ft.:$175.39
Features and amenities
- Appliances:Dishwasher, Free-Standing Electric Oven
- Amenities:Ceiling Fan(s)
Parking
- Parking description:Attached
- Garage:Yes
- Garage spaces:2
 HeartlandMLS©2026. Information Deemed Reliable But Not Guaranteed. This information is being provided by the HeartlandMLS. The listings presented here may or may not be listed by the Broker/Agent operating this website. This information is intended for the personal use of consumers and may not be used for any purpose other than to identify prospective properties consumers may be interested in purchasing. Data <Last Updated August 6, 2026
New listings near 6404 E 133rd Terrace
 $9,600,000Pending-- beds -- baths
13901 Grandboro Lane, Grandview, MO 64030
MLS# 2635126Listed by: COMPASS REALTY GROUP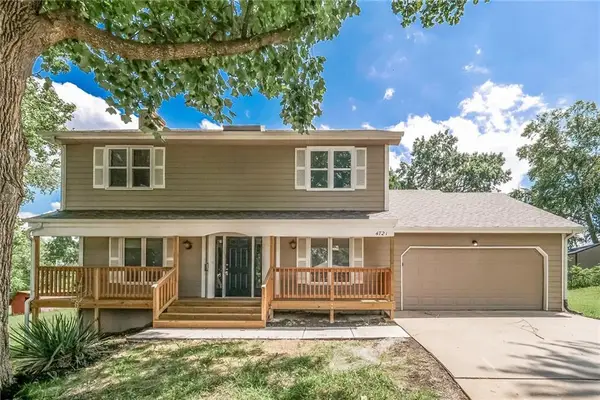 $240,000Pending4 beds 3 baths1,964 sq. ft.
4721 E 138th Terrace, Grandview, MO 64030
MLS# 2634979Listed by: REO XPRESS LLC- New
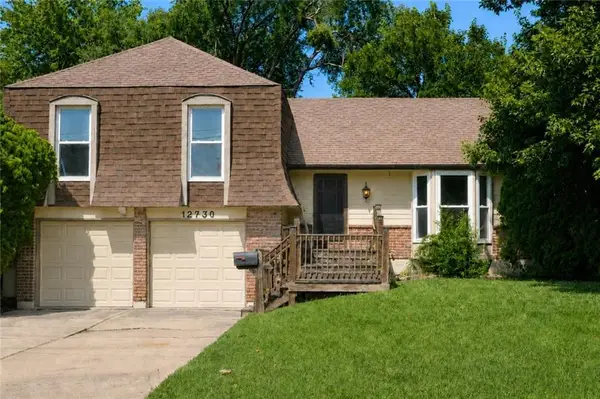 $240,000Active3 beds 3 baths1,803 sq. ft.
12730 Byars Road, Grandview, MO 64030
MLS# 2633778Listed by: PLATINUM REALTY LLC - New
 $184,900Active3 beds 3 baths2,073 sq. ft.
6437 E 127th Street, Grandview, MO 64030
MLS# 2634514Listed by: LOVE LIVING LOCAL - New
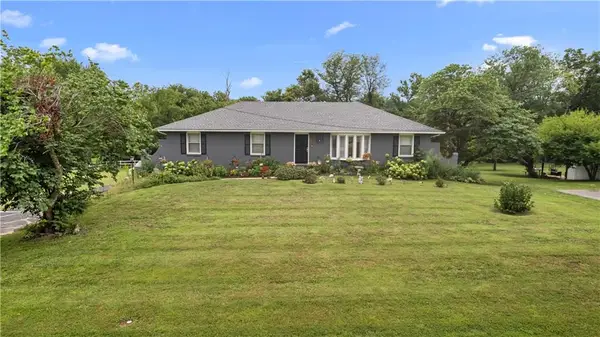 $330,000Active4 beds 3 baths2,324 sq. ft.
7611 Harry S Truman Drive, Grandview, MO 64030
MLS# 2633734Listed by: WEICHERT, REALTORS WELCH & CO. - New
 $320,000Active4 beds 3 baths2,002 sq. ft.
14512 Bristol Avenue, Grandview, MO 64030
MLS# 2634167Listed by: WEICHERT REALTORS - GENERATIONS - New
 $165,000Active3 beds 2 baths925 sq. ft.
6307 E 154th Terrace, Grandview, MO 64030
MLS# 2634299Listed by: PLATINUM REALTY LLC - New
 $310,000Active3 beds 3 baths2,014 sq. ft.
14921 Pine View Drive, Grandview, MO 64030
MLS# 2620259Listed by: REECENICHOLS - COUNTRY CLUB PLAZA - New
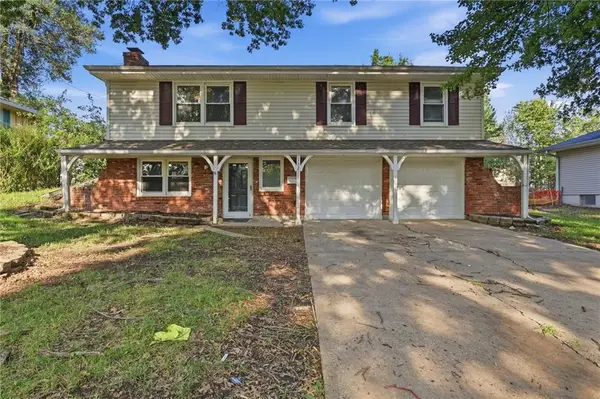 $249,999Active3 beds 2 baths2,160 sq. ft.
13211 Winchester Avenue, Grandview, MO 64030
MLS# 2630643Listed by: MAINSTAY BROKERAGE LLC


Protect your home and budget from life's surprises with an Assurant Home Warranty, backed by a partner that supports you through every step of homeownership. Explore Plans.
© 2026 Better Homes and Gardens Real Estate LLC. An Anywhere Real Estate company. All rights reserved. Better Homes and Gardens® Real Estate is a registered trademark owned by Meredith Operations Corporation, licensed to Better Homes and Gardens Real Estate LLC and used with permission. Better Homes and Gardens Real Estate LLC fully supports the principles of the Fair Housing Act and the Equal Opportunity Act. Listing information is deemed reliable but is not guaranteed accurate.
Each office is independently owned and operated.
Any services or products provided by third parties are not provided by, affiliated with or related to Better Homes and Gardens Real Estate LLC, or its affiliated companies.