
1461 Shiloh Church Road, Grant, MO 65705
Local realty services provided by:Better Homes and Gardens Real Estate Lake Realty
Listed by: rashell burke
Office: trophy properties and auction, llc.
MLS#:3589576
Source:MO_LOBR
Price summary
- Price:$879,900
- Price per sq. ft.:$121.15
About this home
Anything but ordinary! Built in 2017 on 3.5± acres near Marionville, this custom brick 3-bedroom, 4-bath home blends bold Ozarks character with unforgettable extras. Shiplap walls, wood ceilings and handcrafted cabinetry set the tone. The open kitchen offers granite, stainless appliances, island seating and hidden lift-up bottle storage. The living room features an electric fireplace wall, while the family room adds another electric fireplace. A private office conceals a storage room behind a bookcase. The enormous primary suite includes a dressing area and oversized walk-in closet. Made for entertaining, the enclosed wet-bar room offers a stone gas fireplace and glass overhead doors opening to the patio and Integrity pool/hot-tub system. Car lovers will appreciate two attached garages: a 4-car drive-through garage plus a separate single-car garage, with built-ins, workspace and loft storage. A greenhouse and playhouse complete the property. Extras include a 2025 roof and total remodel, spray-foam insulation, fiber-optic availability, a private well with owned softener, septic, paved-public-road access and no HOA. Property will be surveyed prior to closing....
Contact an agent
Home facts
- Year built:2017
- Subdivision & Development:None
- Listing ID #:3589576
- Added:49 day(s) ago
- Updated:August 21, 2026 at 02:57 PM
Rooms and interior
- Bedrooms:3
- Total bathrooms:4
- Full bathrooms:4
- Flooring:Tile
- Kitchen Description:Cooktop, Dishwasher, Microwave, Refrigerator
- Basement:Yes
- Living area:4,771 sq. ft.
Heating and cooling
- Cooling:Central Air
- Heating:Forced Air, Forced Air Gas, Propane
- Central air:Yes
Structure and exterior
- Roof:Metal
- Year built:2017
- Building area:4,771 sq. ft.
- Lot area:3.5 Acres
- Lot Features:Acreage, Level, Open Lot, Outside City Limits
- Architectural Style:OneStory
- Construction Materials:Brick
- Exterior Features:Covered Patio, Hot Tub Spa, Patio, Patio Porch, Playground, Storage
- Foundation Description:Slab
- Levels:1 Story
Utilities
- Water:Private, Private Well
- Sewer:Septic Tank
Finances and disclosures
- Price:$879,900
- Price per sq. ft.:$121.15
- Tax amount:$6,393 (2025)
Features and amenities
- Appliances:Dishwasher, Disposal, Dryer, Microwave, Refrigerator, Washer, Water Softener Owned, Wine Cooler
- Laundry features:Dryer, Washer
Parking
- Parking description:Attached, Garage, Garage Door Opener, Gravel Driveway, Heated Garage, Insulated Garage
- Garage:Yes
- Garage spaces:5
New listings near 1461 Shiloh Church Road
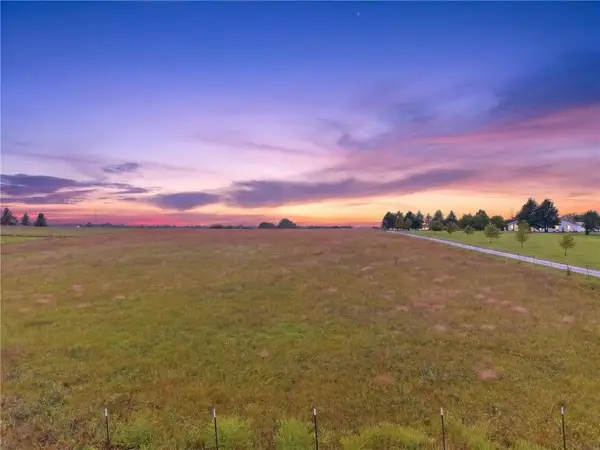 $135,000Pending10 Acres
T Highway, Polo, MO 64671
MLS# 2641509Listed by: RE/MAX ADVANTAGE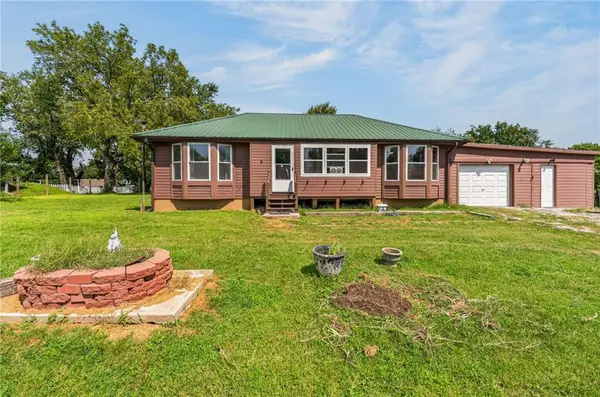 $230,000Active4 beds 3 baths2,320 sq. ft.
305 E Elm Street, Polo, MO 64671
MLS# 2634559Listed by: RE/MAX ADVANTAGE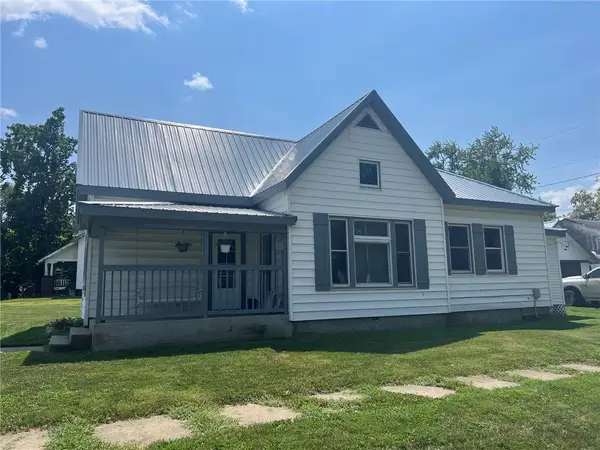 $140,000Active2 beds 1 baths1,069 sq. ft.
401 Milwaukee Street, Polo, MO 64650
MLS# 2635331Listed by: KELLER WILLIAMS KC NORTH $165,000Active4 beds 3 baths1,800 sq. ft.
413 E Elm Street, Polo, MO 64671
MLS# 2633164Listed by: RE/MAX ADVANTAGE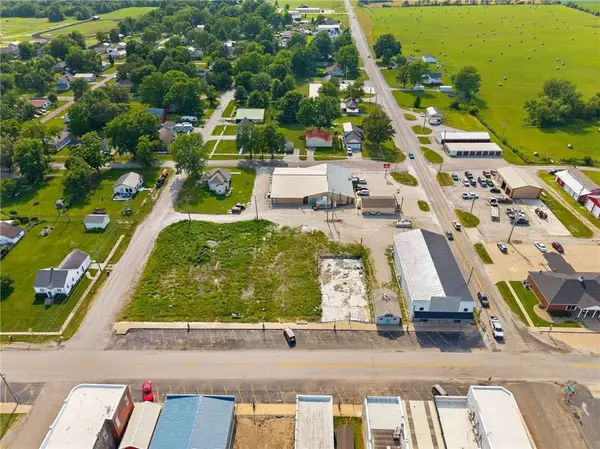 $210,000Active0.39 Acres
407-419 Main Street, Polo, MO 64671
MLS# 2632912Listed by: RE/MAX HERITAGE $99,500Pending-- beds -- baths
0 Jones Lane, Polo, MO 64671
MLS# 2622599Listed by: PLATINUM REALTY LLC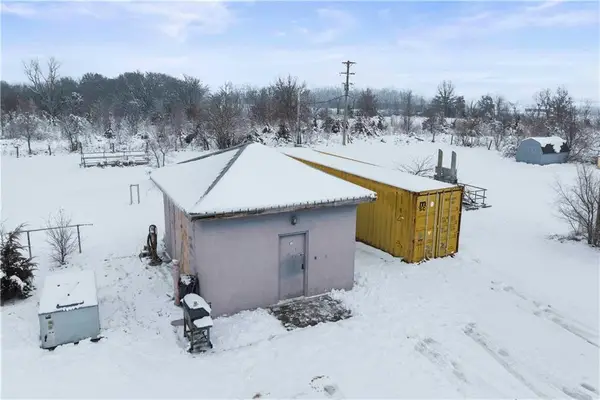 $2,000,000Active5 beds 2 baths10,007 sq. ft.
2191 SW Zack Wheat Drive, Polo, MO 64671
MLS# 2468366Listed by: REECENICHOLS - COUNTRY CLUB PL


Protect your home and budget from life's surprises with an Assurant Home Warranty, backed by a partner that supports you through every step of homeownership. Explore Plans.
© 2026 Better Homes and Gardens Real Estate LLC. An Anywhere Real Estate company. All rights reserved. Better Homes and Gardens® Real Estate is a registered trademark owned by Meredith Operations Corporation, licensed to Better Homes and Gardens Real Estate LLC and used with permission. Better Homes and Gardens Real Estate LLC fully supports the principles of the Fair Housing Act and the Equal Opportunity Act. Listing information is deemed reliable but is not guaranteed accurate.
Each office is independently owned and operated.
Any services or products provided by third parties are not provided by, affiliated with or related to Better Homes and Gardens Real Estate LLC, or its affiliated companies.