
31851 Georgia Road, Gravois Mills, MO 65037
Local realty services provided by:Better Homes and Gardens Real Estate Lake Realty
Listed by: jamie estes
Office: keller williams l.o. realty
MLS#:3590777
Source:MO_LOBR
Price summary
- Price:$299,900
- Price per sq. ft.:$165.69
About this home
Remodeled 3-bedroom, 3-bath home near Lake of the Ozarks in Gravois Mills, MO, offering approximately 1,810 finished sq. ft., a screened deck with hot tub, and a flexible split-level layout. The bright upper level features open living and dining spaces, updated flooring, recessed lighting, ceiling fans, and abundant natural light. The remodeled kitchen includes white cabinetry, butcher-block countertops, stainless appliances, a center island, and access to the outdoor living area. The finished lower level adds a spacious family room, third bedroom, and full bath, providing room for guests, a home office, or separate living space. Set on a gently sloping .80-acre lot with a 2-car attached garage, concrete drive, metal roof, private well, city sewer, and ductless mini-split heating and cooling. A detached man cave/she shed adds even more versatility for hobbies, work, entertaining, or a private retreat. Conveniently located near boating, marinas, dining, and Lake of the Ozarks recreation....
Contact an agent
Home facts
- Subdivision & Development:None
- Listing ID #:3590777
- Added:1 day(s) ago
- Updated:October 17, 2026 at 10:29 AM
Rooms and interior
- Bedrooms:3
- Total bathrooms:3
- Full bathrooms:3
- Kitchen Description:Dishwasher, Microwave, Range, Refrigerator, Stove
- Basement:Yes
- Basement Description:Finished, Full
- Living area:1,810 sq. ft.
Heating and cooling
- Cooling:Ductless
- Heating:Ductless
Structure and exterior
- Roof:Metal
- Building area:1,810 sq. ft.
- Lot Features:Gentle Sloping, Outside City Limits
- Architectural Style:SplitLevel
- Construction Materials:Vinyl Siding
- Exterior Features:Deck, Hot Tub Spa, Screened, Storage
Utilities
- Water:Private, Private Well
- Sewer:Public Sewer
Finances and disclosures
- Price:$299,900
- Price per sq. ft.:$165.69
- Tax amount:$838 (2025)
Features and amenities
- Appliances:Dishwasher, Microwave, Range, Refrigerator, Stove
Parking
- Parking description:Attached, Concrete Driveway, Garage, Garage Door Opener, Open
- Garage:Yes
- Garage spaces:2
New listings near 31851 Georgia Road
- New
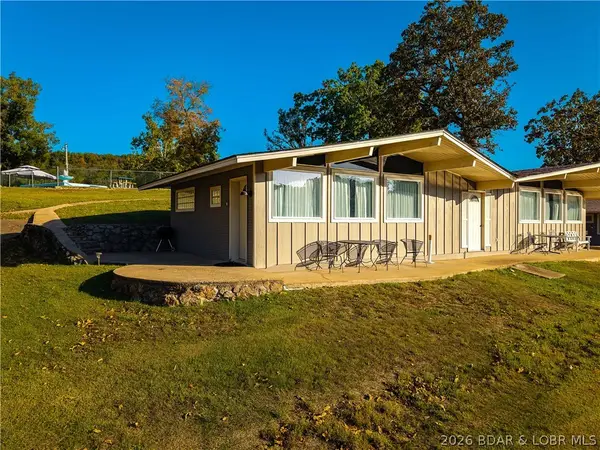 $265,000Active2 beds 1 baths700 sq. ft.
33325 Bass Point Road #18, Gravois Mills, MO 65037
MLS# 3590762Listed by: RE/MAX AT THE LAKE - New
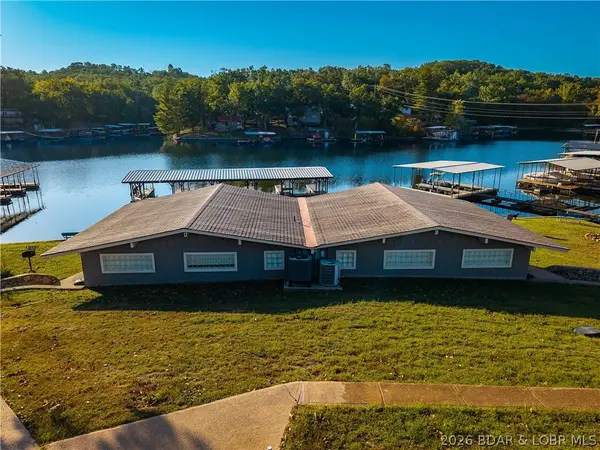 $265,000Active2 beds 1 baths700 sq. ft.
33325 Bass Point Road #17, Gravois Mills, MO 65037
MLS# 3590775Listed by: RE/MAX AT THE LAKE - New
 $299,900Active3 beds 2 baths1,475 sq. ft.
33463 Rose Circle, Gravois Mills, MO 65037
MLS# 3590834Listed by: KELLER WILLIAMS L.O. REALTY - New
 $510,000Active4 beds 2 baths1,400 sq. ft.
33325 Bass Point Road #17 & 18, Gravois Mills, MO 65037
MLS# 3590828Listed by: RE/MAX AT THE LAKE - New
 $499,000Active2 beds 2 baths1,491 sq. ft.
28987 Gibson Point Road, Gravois Mills, MO 65037
MLS# 3590831Listed by: RE/MAX CENTRAL 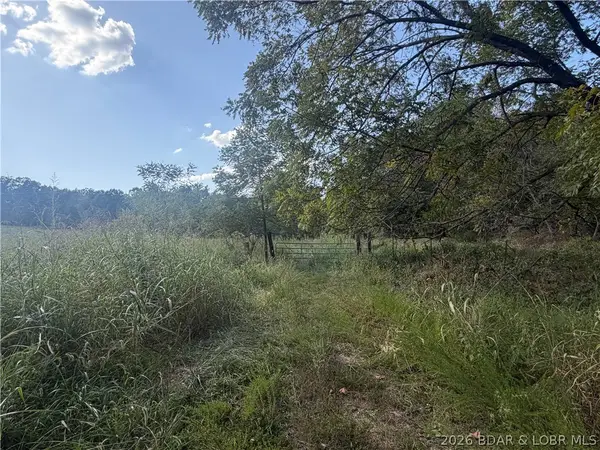 $524,900Active73.43 Acres
11084 Soap Creek, Gravois Mills, MO 65037
MLS# 3589979Listed by: RE/MAX LIFESTYLES- New
 $299,000Active3 beds 2 baths1,408 sq. ft.
128 Hidden Pond Cove, Gravois Mills, MO 65037
MLS# 3590789Listed by: KELLER WILLIAMS L O REALTY/WEST - New
 $689,900Active3 beds 3 baths2,000 sq. ft.
31847 Triangle Cove, Gravois Mills, MO 65037
MLS# 3590371Listed by: KELLER WILLIAMS L.O. REALTY - New
 Listed by BHGRE$725,000Active4 beds 4 baths1,750 sq. ft.
16741 Silver Moon Resort Road, Gravois Mills, MO 65037
MLS# 3590446Listed by: BETTER HOMES AND GARDENS REAL ESTATE LAKE REALTY


Protect your home and budget from life's surprises with an Assurant Home Warranty, backed by a partner that supports you through every step of homeownership. Explore Plans.
© 2026 Better Homes and Gardens Real Estate LLC. An Anywhere Real Estate company. All rights reserved. Better Homes and Gardens® Real Estate is a registered trademark owned by Meredith Operations Corporation, licensed to Better Homes and Gardens Real Estate LLC and used with permission. Better Homes and Gardens Real Estate LLC fully supports the principles of the Fair Housing Act and the Equal Opportunity Act. Listing information is deemed reliable but is not guaranteed accurate.
Each office is independently owned and operated.
Any services or products provided by third parties are not provided by, affiliated with or related to Better Homes and Gardens Real Estate LLC, or its affiliated companies.