
1403 Willow Drive, Greenwood, MO 64034
Local realty services provided by:Better Homes and Gardens Real Estate Kansas City Homes
1403 Willow Drive,Greenwood, MO 64034
$300,000
- 3 Beds
- 3 Baths
- 1,599 sq. ft.
- Single family
- Coming Soon
Listed by: johni kilton
Office: platinum realty llc.
MLS#:2647762
Source:MOKS_HL
Price summary
- Price:$300,000
- Price per sq. ft.:$187.62
About this home
Don't miss out! Updated and all fresh new interior and exterior paint and flooring with newer roof that will impress you curbside.
Continue that sense when you step into the living room with soaring vaulted ceiling and open design of the living room & eat-in kitchen.
Venture to the primary bedroom featuring a large walk-in closet and full primary bath. You will find two other bedrooms and full main bath on the same floor.
Enjoy even more living space in the walk-out finished basement and third bathroom.
Choose lounging on your deck OR patio looking out over your fenced, level lawn.
Additional storage in an unfinished sub basement.
Part of the Lee's Summit school system.
Owner agent
Welcome home!
Contact an agent
Home facts
- Year built:2004
- Subdivision & Development:Willow Park
- Listing ID #:2647762
- Updated:October 21, 2026 at 02:34 PM
Rooms and interior
- Bedrooms:3
- Total bathrooms:3
- Full bathrooms:2
- Half bathrooms:1
- Rooms Total:9
- Kitchen Description:Dishwasher, Disposal, Microwave, Refrigerator
- Basement:Yes
- Basement Description:Concrete, Finished, Walk Out
- Living area:1,599 sq. ft.
Heating and cooling
- Cooling:Electric
- Heating:Forced Air Gas
Structure and exterior
- Roof:Composition
- Year built:2004
- Building area:1,599 sq. ft.
- Lot area:0.19 Acres
- Lot Features:Level
- Architectural Style:Front/Back Split
- Construction Materials:Frame
- Foundation Description:Concrete
Schools
- High school:Lee's Summit West
- Middle school:Summit Lakes
- Elementary school:Greenwood
Utilities
- Water:City/Public
- Sewer:Public Sewer
Finances and disclosures
- Price:$300,000
- Price per sq. ft.:$187.62
Features and amenities
- Appliances:Dishwasher, Disposal, Microwave, Refrigerator
- Amenities:Ceiling Fan(s)
Parking
- Parking description:Attached
- Garage:Yes
- Garage spaces:2
 HeartlandMLS©2026. Information Deemed Reliable But Not Guaranteed. This information is being provided by the HeartlandMLS. The listings presented here may or may not be listed by the Broker/Agent operating this website. This information is intended for the personal use of consumers and may not be used for any purpose other than to identify prospective properties consumers may be interested in purchasing. Data <Last Updated October 21, 2026
New listings near 1403 Willow Drive
- Coming Soon
 $310,000Coming Soon2 beds 2 baths1,160 sq. ft.
1604 Ridgeway Dr Drive, Greenwood, MO 64034
MLS# 2646797Listed by: COMPASS REALTY GROUP - Coming Soon
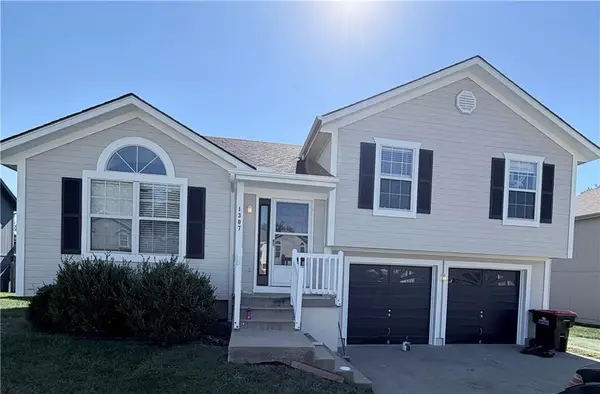 $315,000Coming Soon3 beds 3 baths1,704 sq. ft.
1307 Willow Drive, Greenwood, MO 64034
MLS# 2646350Listed by: REECENICHOLS - LEES SUMMIT - Coming Soon
 $150,000Coming Soon2 beds 1 baths953 sq. ft.
505 2nd Avenue, Greenwood, MO 64034
MLS# 2646284Listed by: COMPASS REALTY GROUP - New
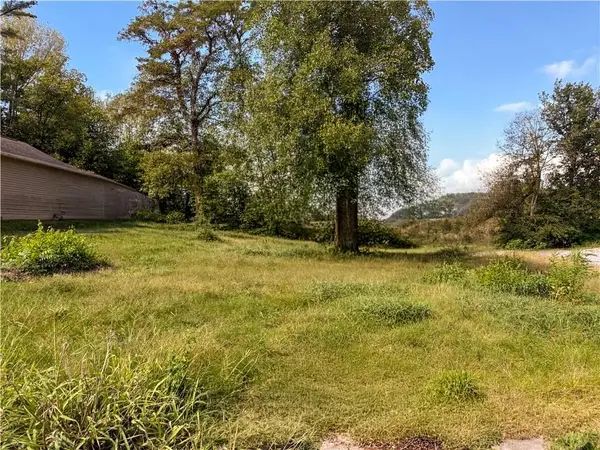 $75,000Active0.24 Acres
202 6th Avenue S, Greenwood, MO 64034
MLS# 2647741Listed by: PLATINUM REALTY LLC - New
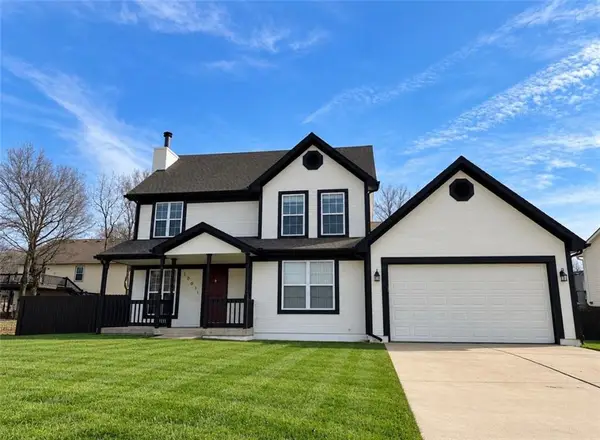 $385,000Active4 beds 3 baths1,756 sq. ft.
1001 Peggy Drive, Greenwood, MO 64034
MLS# 2647536Listed by: KELLER WILLIAMS PLATINUM PRTNR - New
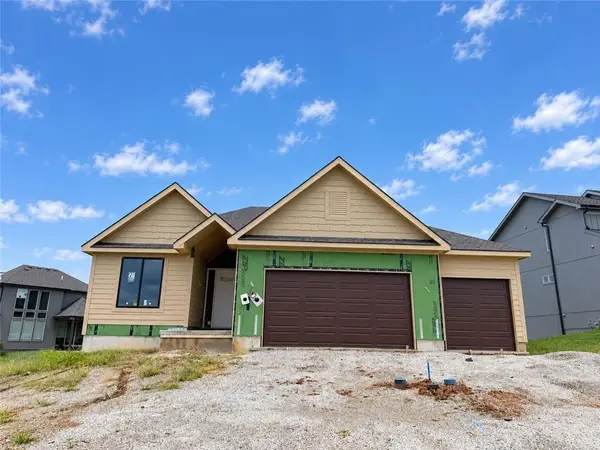 $639,900Active4 beds 3 baths2,800 sq. ft.
917 Twisted Oak Road, Greenwood, MO 64034
MLS# 2647443Listed by: REALTY EXECUTIVES - New
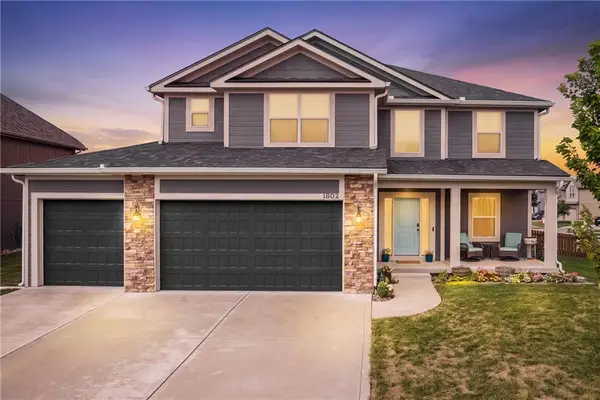 $499,000Active4 beds 5 baths3,277 sq. ft.
1802 Verbena Avenue, Greenwood, MO 64034
MLS# 2647520Listed by: REECENICHOLS - LEES SUMMIT - New
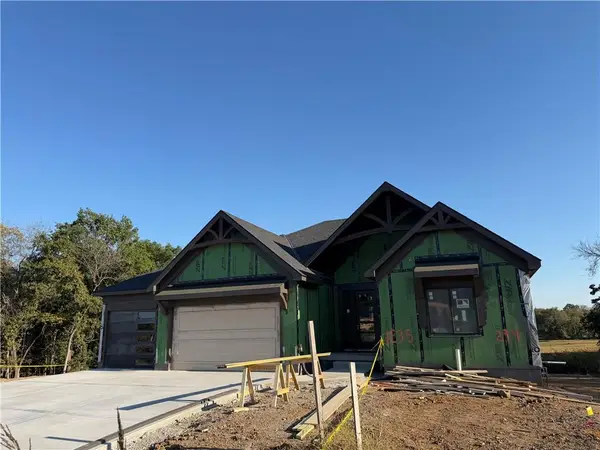 $1,059,506Active4 beds 3 baths3,531 sq. ft.
1235 Foxtrot Lane, Greenwood, MO 64034
MLS# 2646579Listed by: REALTY EXECUTIVES - Open Sat, 11am to 2pm
 $329,000Active3 beds 3 baths1,582 sq. ft.
1708 Brent Lane, Greenwood, MO 64034
MLS# 2644430Listed by: REDFIN CORPORATION


Protect your home and budget from life's surprises with an Assurant Home Warranty, backed by a partner that supports you through every step of homeownership. Explore Plans.
© 2026 Better Homes and Gardens Real Estate LLC. An Anywhere Real Estate company. All rights reserved. Better Homes and Gardens® Real Estate is a registered trademark owned by Meredith Operations Corporation, licensed to Better Homes and Gardens Real Estate LLC and used with permission. Better Homes and Gardens Real Estate LLC fully supports the principles of the Fair Housing Act and the Equal Opportunity Act. Listing information is deemed reliable but is not guaranteed accurate.
Each office is independently owned and operated.
Any services or products provided by third parties are not provided by, affiliated with or related to Better Homes and Gardens Real Estate LLC, or its affiliated companies.