
1405 Magnolia Drive, Greenwood, MO 64034
Local realty services provided by:Better Homes and Gardens Real Estate Kansas City Homes
1405 Magnolia Drive,Greenwood, MO 64034
$280,000
- 3 Beds
- 2 Baths
- 1,498 sq. ft.
- Single family
- Active
Listed by: bryan izydorek
Office: re/max elite, realtors
MLS#:2630020
Source:MOKS_HL
Price summary
- Price:$280,000
- Price per sq. ft.:$186.92
About this home
Electric savings, a NEW HVAC system, and flexible living space all come together at 1405 Magnolia Drive in Greenwood, MO. Set in a quiet neighborhood, this home offers a comfortable and functional layout with valuable updates already in place, including solar assist to help keep monthly electric costs low. The main level features a bright living area that connects nicely to the kitchen through a pass-through picture window, creating an easy flow for everyday living and entertaining. The finished lower level adds even more usable space and gives you options for a second living room, home office, workout area, media room, or hobby space. The primary shower has also been recently updated, giving the home another nice improvement.
Outside, the level backyard gives you usable space to relax, entertain, garden, or enjoy time outdoors. The location adds even more value with nearby access to James A. Reed Memorial Wildlife Area for fishing, trails, lakes, and outdoor recreation. Located in the Lee’s Summit School District with Greenwood Elementary, Summit Lakes Middle, and Lee’s Summit West listed for the property. You also have convenient access to nearby shopping, dining, and everyday amenities while still enjoying the quieter residential feel of Greenwood...
Contact an agent
Home facts
- Year built:1999
- Listing ID #:2630020
- Added:1 day(s) ago
- Updated:July 11, 2026 at 05:42 PM
Rooms and interior
- Bedrooms:3
- Total bathrooms:2
- Full bathrooms:2
- Rooms Total:8
- Kitchen Description:Dishwasher, Disposal, Refrigerator
- Basement:Yes
- Basement Description:Daylight, Finished, Inside Entrance
- Living area:1,498 sq. ft.
Heating and cooling
- Cooling:Electric
- Heating:Forced Air Gas
Structure and exterior
- Roof:Composition
- Year built:1999
- Building area:1,498 sq. ft.
- Lot area:0.19 Acres
- Lot Features:City Lot
- Architectural Style:Split Entry
- Construction Materials:Wood Siding
Schools
- High school:Lee's Summit West
- Middle school:Summit Lakes
- Elementary school:Greenwood
Utilities
- Water:City/Public
- Sewer:Public Sewer
Finances and disclosures
- Price:$280,000
- Price per sq. ft.:$186.92
Features and amenities
- Appliances:Dishwasher, Disposal, Refrigerator
Parking
- Parking description:Built-In
- Garage:Yes
- Garage spaces:2
 HeartlandMLS©2026. Information Deemed Reliable But Not Guaranteed. This information is being provided by the HeartlandMLS. The listings presented here may or may not be listed by the Broker/Agent operating this website. This information is intended for the personal use of consumers and may not be used for any purpose other than to identify prospective properties consumers may be interested in purchasing. Data <Last Updated July 11, 2026
New listings near 1405 Magnolia Drive
- New
 $225,000Active3 beds 2 baths1,326 sq. ft.
204 5th Avenue S, Greenwood, MO 64034
MLS# 2629653Listed by: REALTY EXECUTIVES - Open Sat, 1 to 3pmNew
 $338,000Active3 beds 2 baths1,380 sq. ft.
2104 Cherokee Drive, Greenwood, MO 64034
MLS# 2630286Listed by: WORTH CLARK REALTY - New
 $204,900Active3 beds 2 baths936 sq. ft.
306 Harris Drive, Greenwood, MO 64034
MLS# 2629117Listed by: REECENICHOLS - LEES SUMMIT  $335,000Pending3 beds 3 baths1,848 sq. ft.
1002 Tabitha Lane, Greenwood, MO 64034
MLS# 2628311Listed by: REECENICHOLS - LEES SUMMIT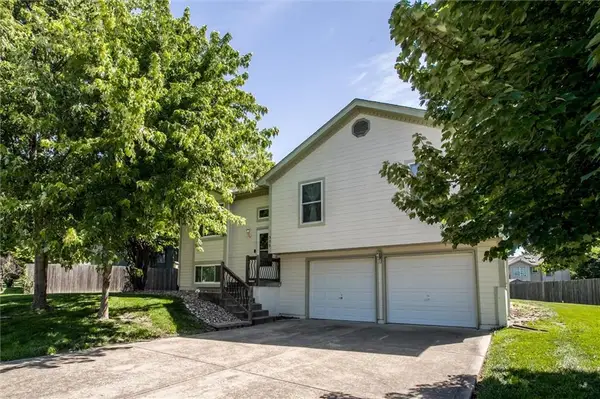 $325,000Active3 beds 2 baths1,451 sq. ft.
305 Pinetree Drive, Greenwood, MO 64034
MLS# 2626982Listed by: KELLER WILLIAMS PLATINUM PRTNR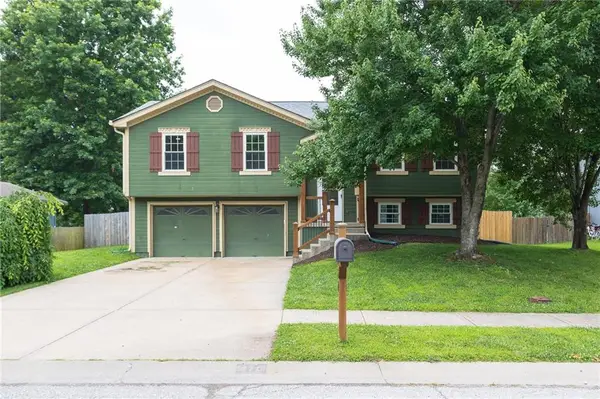 $349,000Pending4 beds 3 baths2,138 sq. ft.
410 Copeland Drive, Greenwood, MO 64034
MLS# 2627220Listed by: UNITED REAL ESTATE KANSAS CITY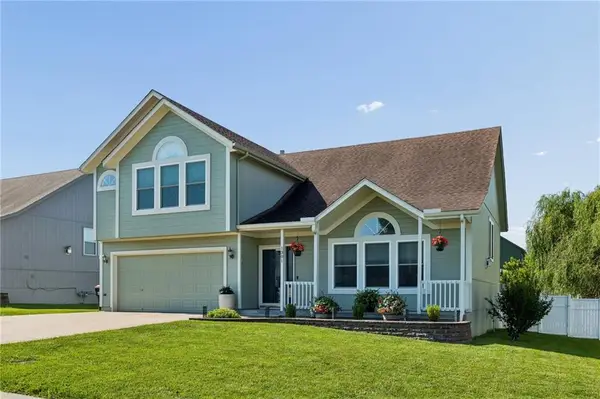 $400,000Pending4 beds 3 baths2,500 sq. ft.
1301 Bradford Drive, Greenwood, MO 64034
MLS# 2626968Listed by: RE/MAX REVOLUTION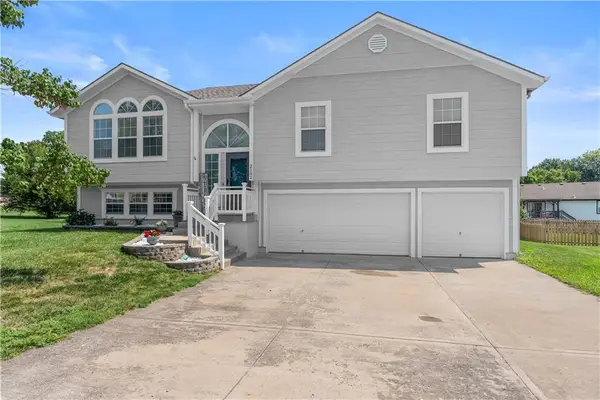 $320,000Pending3 beds 3 baths1,850 sq. ft.
2102 Grant Circle, Greenwood, MO 64034
MLS# 2627398Listed by: REAL BROKER, LLC-MO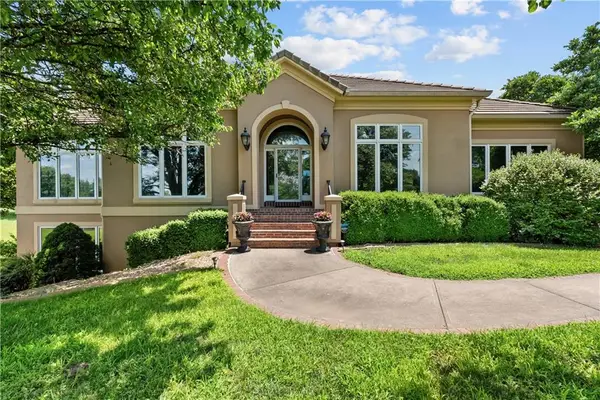 $2,000,000Active5 beds 6 baths6,338 sq. ft.
13801 S Pebblebrook Lane, Greenwood, MO 64034
MLS# 2625577Listed by: REECENICHOLS - LEES SUMMIT


Protect your home and budget from life's surprises with an Assurant Home Warranty, backed by a partner that supports you through every step of homeownership. Explore Plans.
© 2026 Better Homes and Gardens Real Estate LLC. An Anywhere Real Estate company. All rights reserved. Better Homes and Gardens® Real Estate is a registered trademark owned by Meredith Operations Corporation, licensed to Better Homes and Gardens Real Estate LLC and used with permission. Better Homes and Gardens Real Estate LLC fully supports the principles of the Fair Housing Act and the Equal Opportunity Act. Listing information is deemed reliable but is not guaranteed accurate.
Each office is independently owned and operated.
Any services or products provided by third parties are not provided by, affiliated with or related to Better Homes and Gardens Real Estate LLC, or its affiliated companies.