
2103 Patti Lane, Greenwood, MO 64034
Local realty services provided by:Better Homes and Gardens Real Estate Kansas City Homes
2103 Patti Lane,Greenwood, MO 64034
$349,900
- 4 Beds
- 3 Baths
- 2,524 sq. ft.
- Single family
- Active
Listed by: jessica smotherman
Office: re/max elite, realtors
MLS#:2622901
Source:MOKS_HL
Price summary
- Price:$349,900
- Price per sq. ft.:$138.63
About this home
Welcome to this beautifully maintained 4 bedroom, 3 bathroom california split located on a quiet cul-de-sac in desirable Greenwood! From the moment you walk in, you’ll love the soaring ceilings, abundant natural light, and fresh updates throughout. New interior paint and brand new carpet give the home a clean, modern feel, while the 2-year-old roof offers added peace of mind. Great separation of space with 2 bedrooms, full bathroom and laundry on the second level with separate staircase to the primary. The oversized primary bedroom features a spacious bathroom with double vanity, jetted tub, stand-up shower, and an enormous walk-in closet. The finished basement includes a 4th bedroom and full bath, perfect for guests, a teen suite, or home office space. Step outside to enjoy the large 12x14 deck overlooking the backyard, ideal for entertaining or relaxing evenings at home. This move-in ready home offers the perfect combination of space, functionality, and location! Located within the Lee's Summit West district, close to highways, food and shops....
Contact an agent
Home facts
- Year built:2007
- Listing ID #:2622901
- Added:1 day(s) ago
- Updated:May 29, 2026 at 02:19 PM
Rooms and interior
- Bedrooms:4
- Total bathrooms:3
- Full bathrooms:3
- Rooms Total:4
- Basement:Yes
- Basement Description:Daylight, Finished
- Living area:2,524 sq. ft.
Heating and cooling
- Cooling:Electric
- Heating:Natural Gas
Structure and exterior
- Roof:Composition
- Year built:2007
- Building area:2,524 sq. ft.
- Lot area:0.19 Acres
- Lot Features:City Limits, Cul-De-Sac
- Architectural Style:California Split
- Construction Materials:Frame, Wood Siding
Schools
- High school:Lee's Summit West
Utilities
- Water:City/Public
- Sewer:Public Sewer
Finances and disclosures
- Price:$349,900
- Price per sq. ft.:$138.63
Parking
- Parking description:Attached
- Garage:Yes
- Garage spaces:2
 HeartlandMLS©2026. Information Deemed Reliable But Not Guaranteed. This information is being provided by the HeartlandMLS. The listings presented here may or may not be listed by the Broker/Agent operating this website. This information is intended for the personal use of consumers and may not be used for any purpose other than to identify prospective properties consumers may be interested in purchasing. Data <Last Updated May 29, 2026
New listings near 2103 Patti Lane
- Open Sat, 11am to 1pmNew
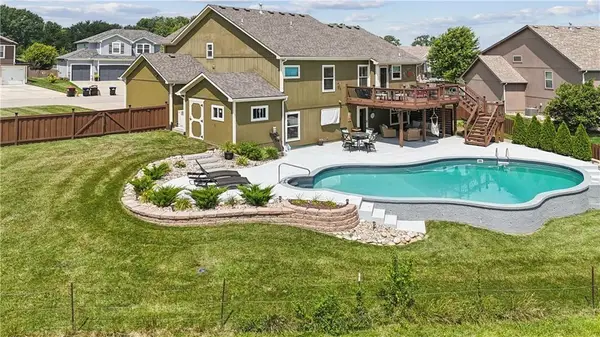 $500,000Active4 beds 4 baths2,792 sq. ft.
603 19th Avenue N, Greenwood, MO 64034
MLS# 2622512Listed by: REECENICHOLS - LEAWOOD - New
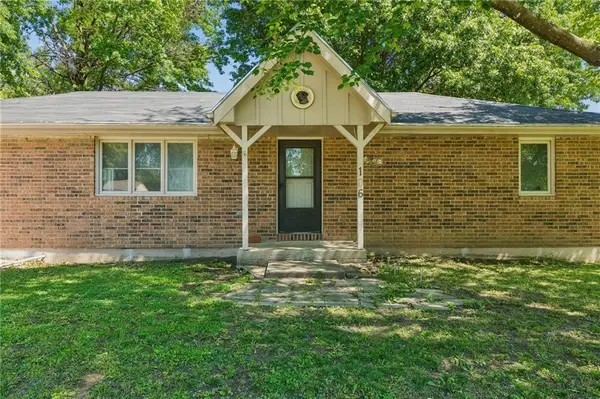 $225,000Active2 beds 1 baths1,056 sq. ft.
106 Peach Tree Lane, Greenwood, MO 64034
MLS# 2622768Listed by: NEXTHOME LEEWARD & COMPANY - New
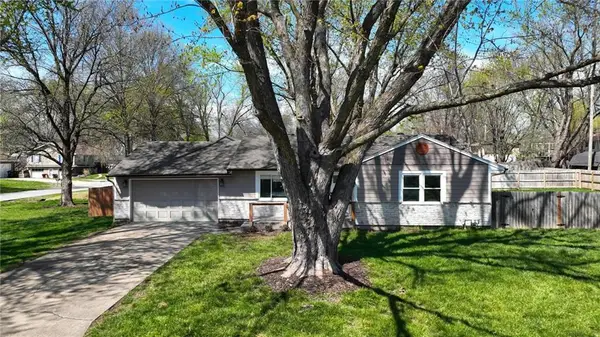 $299,000Active2 beds 2 baths1,160 sq. ft.
1604 Ridgeway Drive, Greenwood, MO 64034
MLS# 2615802Listed by: COMPASS REALTY GROUP - Open Sat, 1 to 3pmNew
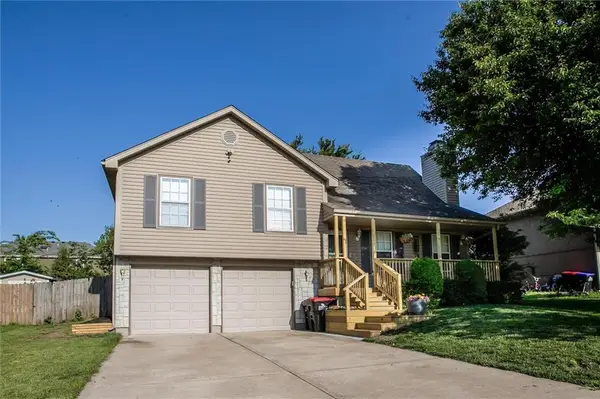 $330,000Active5 beds 3 baths2,156 sq. ft.
102 20 Avenue S, Greenwood, MO 64034
MLS# 2619779Listed by: REAL BROKER, LLC - New
 $630,000Active3 beds 4 baths3,160 sq. ft.
25409 Timberlake Trail, Greenwood, MO 64034
MLS# 2620798Listed by: REECENICHOLS - LEES SUMMIT 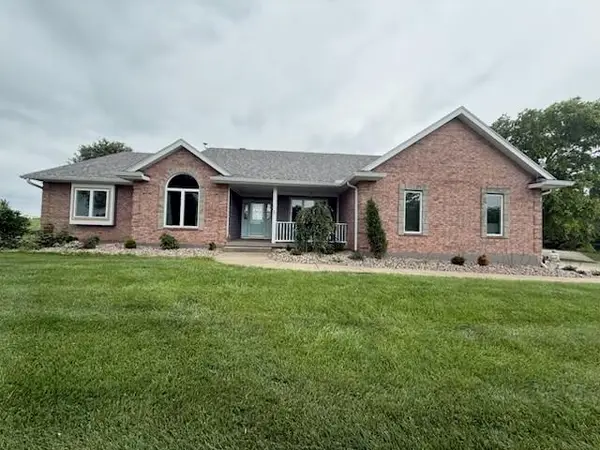 $840,000Pending3 beds 3 baths4,169 sq. ft.
29509 E Stringtown Road, Greenwood, MO 64034
MLS# 2621693Listed by: KELLER WILLIAMS REALTY PARTNERS INC.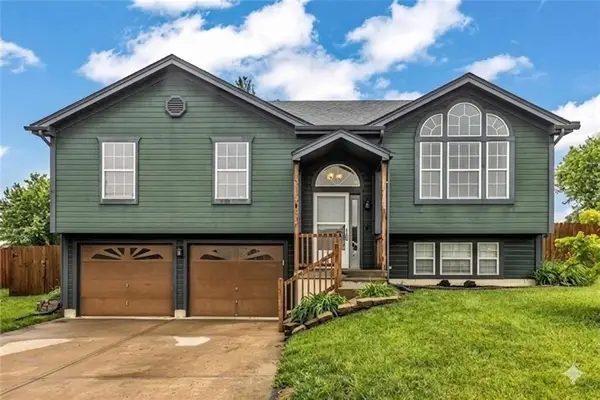 $275,000Pending3 beds 3 baths1,626 sq. ft.
1402 Willow Drive, Greenwood, MO 64034
MLS# 2620583Listed by: PLATINUM REALTY LLC- New
 $350,000Active3 beds 2 baths1,603 sq. ft.
804 Spruce Drive, Greenwood, MO 64034
MLS# 2620453Listed by: REECENICHOLS - LEAWOOD  $415,000Pending4 beds 3 baths3,194 sq. ft.
2224 Martha Lane, Greenwood, MO 64034
MLS# 2619955Listed by: KELLER WILLIAMS PLATINUM PRTNR


Protect your home and budget from life's surprises with an Assurant Home Warranty, backed by a partner that supports you through every step of homeownership. Explore Plans.
© 2026 Better Homes and Gardens Real Estate LLC. An Anywhere Real Estate company. All rights reserved. Better Homes and Gardens® Real Estate is a registered trademark owned by Meredith Operations Corporation, licensed to Better Homes and Gardens Real Estate LLC and used with permission. Better Homes and Gardens Real Estate LLC fully supports the principles of the Fair Housing Act and the Equal Opportunity Act. Listing information is deemed reliable but is not guaranteed accurate.
Each office is independently owned and operated.
Any services or products provided by third parties are not provided by, affiliated with or related to Better Homes and Gardens Real Estate LLC, or its affiliated companies.