
20329 Vista Avenue, Hamilton, MO 64644
Local realty services provided by:Better Homes and Gardens Real Estate Kansas City Homes
20329 Vista Avenue,Hamilton, MO 64644
$394,000
- 3 Beds
- 2 Baths
- 2,454 sq. ft.
- Single family
- Active
Listed by: mackason lee
Office: united country graham agency
MLS#:2651199
Source:MOKS_HL
Price summary
- Price:$394,000
- Price per sq. ft.:$160.55
About this home
There is plenty to appreciate about this home on 3 acres in Daviess County, within the Hamilton School District. Built in 1998, this carefully maintained 3 bed, 2 bath home offers 2,454 sq ft of living space, two large living areas, and several places to enjoy the outdoors.
The main level has a kitchen with appliances that have all been updated within the last five years, a living room, a large laundry room, two bedrooms, and a bathroom. The large primary bedroom has a walk-in closet, while the other two bedrooms each have two closets. A gas fireplace adds to the home’s comfort, and there is plenty of storage throughout.
Downstairs, you’ll find a second large living room, the third bedroom, another bathroom, and an additional room that could serve as an office or non-conforming bedroom. The basement also includes a two-car garage, a separate walkout door, and a storm/safe room just off the garage.
Outside is where you may find yourself spending much of your time. Along with the front porch, there is a separate side porch that connects to the screened-in back porch. When the weather is right, the screened porch becomes another living space to watch TV or relax overlooking the treed backyard, which is fenced with a combination of chain link and woven wire. A paved area by the firepit provides another spot to gather, and two storage sheds offer additional storage. If you are looking for a home with room inside and out, take a look at 20329 Vista Ave....
Contact an agent
Home facts
- Year built:1998
- Subdivision & Development:None
- Listing ID #:2651199
- Added:1 day(s) ago
- Updated:November 13, 2026 at 03:33 PM
Rooms and interior
- Bedrooms:3
- Total bathrooms:2
- Full bathrooms:2
- Rooms Total:10
- Basement:Yes
- Basement Description:Concrete, Finished, Full
- Living area:2,454 sq. ft.
Heating and cooling
- Cooling:Electric
- Heating:Forced Air Gas, Propane Gas
Structure and exterior
- Roof:Composition
- Year built:1998
- Building area:2,454 sq. ft.
- Lot area:3 Acres
- Architectural Style:Raised Ranch
- Construction Materials:Frame
- Foundation Description:Concrete
Schools
- High school:Penney
- Middle school:Hamilton
- Elementary school:Hamilton
Utilities
- Water:Rural
- Sewer:Private Sewer, Septic Tank
Finances and disclosures
- Price:$394,000
- Price per sq. ft.:$160.55
Parking
- Parking description:Basement
- Garage:Yes
- Garage spaces:2
 HeartlandMLS©2026. Information Deemed Reliable But Not Guaranteed. This information is being provided by the HeartlandMLS. The listings presented here may or may not be listed by the Broker/Agent operating this website. This information is intended for the personal use of consumers and may not be used for any purpose other than to identify prospective properties consumers may be interested in purchasing. Data <Last Updated November 13, 2026
New listings near 20329 Vista Avenue
- New
 $100,000Active5 Acres
NE Smith Drive, Hamilton, MO 64644
MLS# 2650885Listed by: PLATINUM REALTY LLC  $269,000Active3 beds 2 baths1,408 sq. ft.
108 E Walnut Street, Hamilton, MO 64644
MLS# 2649082Listed by: UNITED COUNTRY GRAHAM AGENCY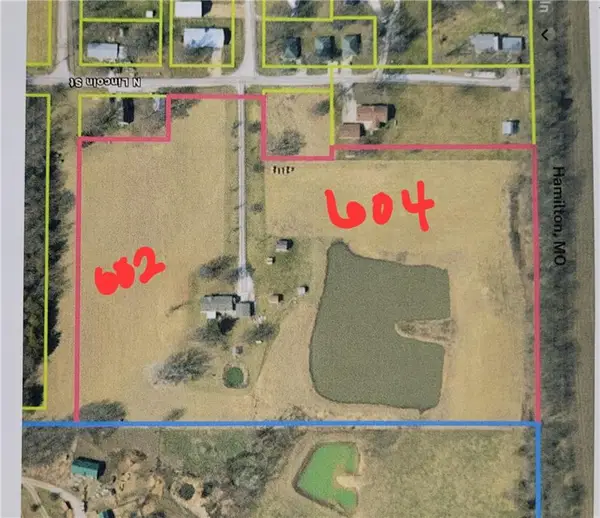 $325,000Active3 beds 2 baths1,620 sq. ft.
602 & 604 N Lincoln Street, Hamilton, MO 64644
MLS# 2647552Listed by: HOMESMART LEGACY $105,000Active3 beds 1 baths1,344 sq. ft.
501 S Dudley Street, Hamilton, MO 64644
MLS# 2642001Listed by: UNITED COUNTRY GRAHAM AGENCY $544,000Active-- beds -- baths
Ne Marshall Road, Hamilton, MO 64644
MLS# 2631372Listed by: MIDWEST LAND GROUP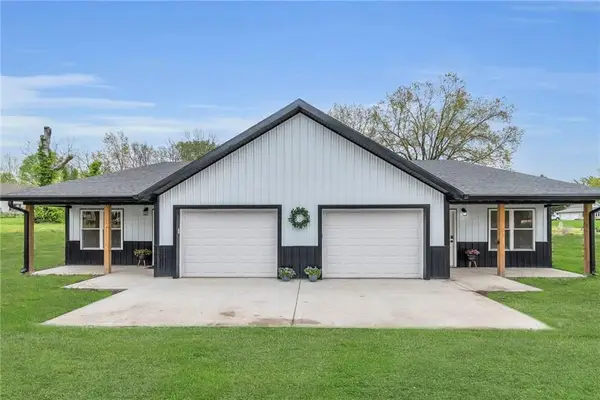 $365,000Pending-- beds -- baths
511 W Mcgaughy Street, Hamilton, MO 64644
MLS# 2598218Listed by: BERKSHIRE HATHAWAY HOMESERVICE $47,500Active0.35 Acres
E Arthur Street, Hamilton, MO 64644
MLS# 2628156Listed by: UNITED COUNTRY GRAHAM AGENCY $47,500Active0.35 Acres
617 E Arthur Street, Hamilton, MO 64644
MLS# 2628166Listed by: UNITED COUNTRY GRAHAM AGENCY $389,900Active4 beds 4 baths2,833 sq. ft.
703 N Lincoln Street, Hamilton, MO 64644
MLS# 2624531Listed by: BERKSHIRE HATHAWAY HOMESERVICE


Protect your home and budget from life's surprises with an Assurant Home Warranty, backed by a partner that supports you through every step of homeownership. Explore Plans.
© 2026 Better Homes and Gardens Real Estate LLC. An Anywhere Real Estate company. All rights reserved. Better Homes and Gardens® Real Estate is a registered trademark owned by Meredith Operations Corporation, licensed to Better Homes and Gardens Real Estate LLC and used with permission. Better Homes and Gardens Real Estate LLC fully supports the principles of the Fair Housing Act and the Equal Opportunity Act. Listing information is deemed reliable but is not guaranteed accurate.
Each office is independently owned and operated.
Any services or products provided by third parties are not provided by, affiliated with or related to Better Homes and Gardens Real Estate LLC, or its affiliated companies.