
1204 E Walnut Street, Harrisonville, MO 64701
Local realty services provided by:Better Homes and Gardens Real Estate Kansas City Homes
1204 E Walnut Street,Harrisonville, MO 64701
$352,900
- 3 Beds
- 2 Baths
- 2,030 sq. ft.
- Single family
- Pending
Listed by: cheryl bush
Office: crown realty
MLS#:2633400
Source:MOKS_HL
Price summary
- Price:$352,900
- Price per sq. ft.:$173.84
About this home
Classic charm meets exceptional curb appeal in Harrisonville's historic district. This 3bdrm/2bath Cape Cod-style home with crisp white exterior with classic black shutters creates a clean, timeless look. Expansive 80x200 corner lot with mature shade trees for peaceful outdoor enjoyment. Patio and picturesque gazebo with inviting stone walls & walkways grace the storybook backyard .The traditional staircase welcomes you as you enter, setting the tone for timeless character found throughout. The main level features a spacious living room with brick fireplace with an adjoining library/office that can also serve as a cozy family room. Stately formal dining room leads to the clean, functional kitchen with tiled floors. A charming breezeway off the kitchen offers easy access to the attached garage. Convenient main level primary suite for one level living. Fresh interior paint, beautifully refinished hardwoods and brand new carpet give this home a move-in ready feel. The second level includes full bath and two spaciou bedrooms with adjoining playroom or storage areas....
Contact an agent
Home facts
- Year built:1950
- Subdivision & Development:Cummins & Sims
- Listing ID #:2633400
- Added:44 day(s) ago
- Updated:September 20, 2026 at 10:33 AM
Rooms and interior
- Bedrooms:3
- Total bathrooms:2
- Full bathrooms:2
- Kitchen Description:Microwave, Refrigerator
- Basement:Yes
- Basement Description:Full
- Living area:2,030 sq. ft.
Heating and cooling
- Cooling:Electric
- Heating:Forced Air Gas
Structure and exterior
- Roof:Composition
- Year built:1950
- Building area:2,030 sq. ft.
- Lot area:0.37 Acres
- Lot Features:City Lot, Corner Lot
- Architectural Style:1.5 Stories
- Construction Materials:Frame
Utilities
- Water:City/Public
- Sewer:Public Sewer
Finances and disclosures
- Price:$352,900
- Price per sq. ft.:$173.84
Features and amenities
- Appliances:Microwave, Refrigerator
Parking
- Parking description:Attached
- Garage:Yes
- Garage spaces:1
 HeartlandMLS©2026. Information Deemed Reliable But Not Guaranteed. This information is being provided by the HeartlandMLS. The listings presented here may or may not be listed by the Broker/Agent operating this website. This information is intended for the personal use of consumers and may not be used for any purpose other than to identify prospective properties consumers may be interested in purchasing. Data <Last Updated September 20, 2026
New listings near 1204 E Walnut Street
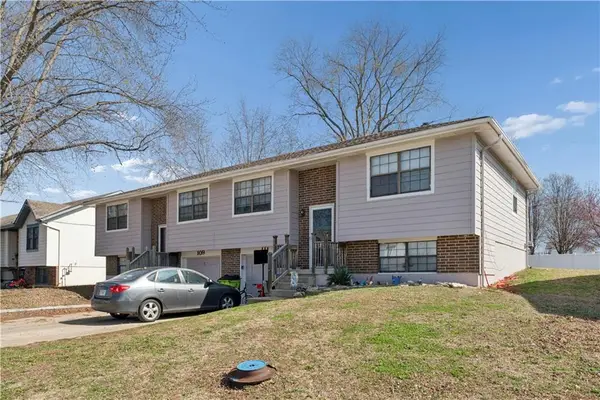 $300,000Pending-- beds -- baths
109-111 Brookridge Drive, Harrisonville, MO 64701
MLS# 2607078Listed by: WALKER & CO. REAL ESTATE- New
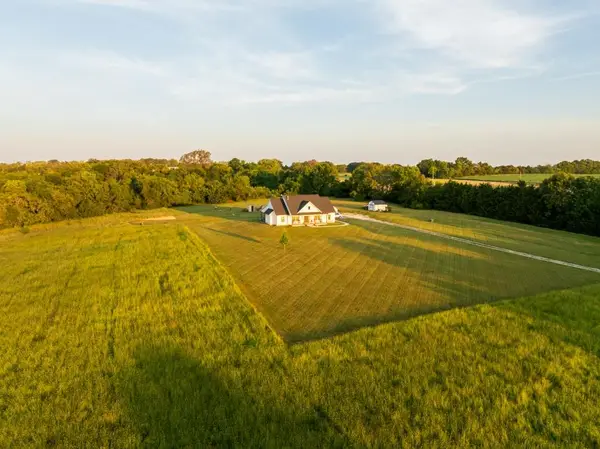 $925,000Active3 beds 3 baths1,936 sq. ft.
22010 S Excelsior Road, Harrisonville, MO 64701
MLS# 2642958Listed by: MIDWEST LAND GROUP - New
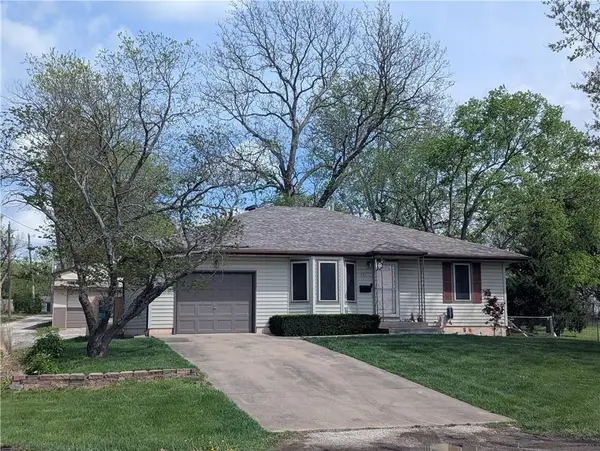 $315,000Active3 beds 3 baths1,890 sq. ft.
701 S Oakland Street, Harrisonville, MO 64701
MLS# 2641277Listed by: KELLER WILLIAMS SOUTHLAND - New
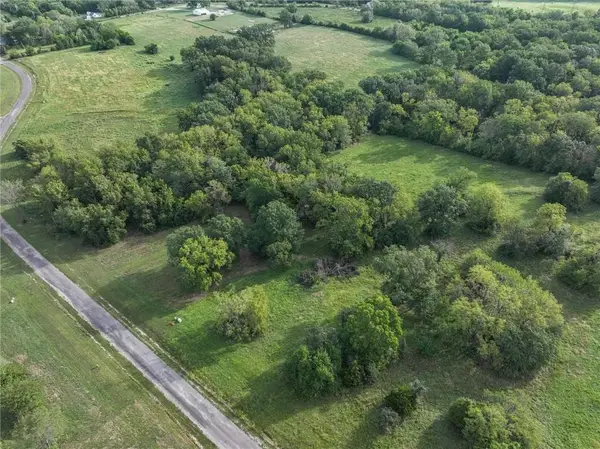 $130,000Active3.14 Acres
Lot 4 Travis Lane, Harrisonville, MO 64701
MLS# 2642778Listed by: KELLER WILLIAMS PLATINUM PRTNR - New
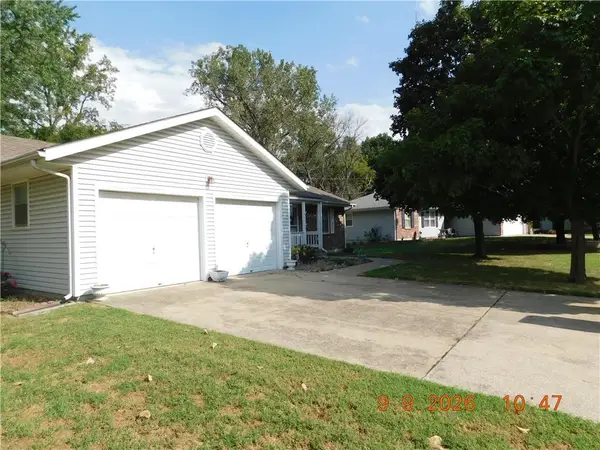 $279,000Active3 beds 2 baths1,192 sq. ft.
400 Ann Avenue, Harrisonville, MO 64701
MLS# 2641337Listed by: CROWN REALTY - New
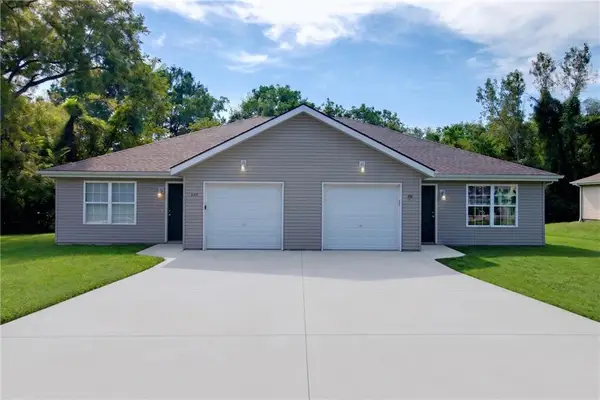 $285,000Active-- beds -- baths
207-209 Sycamore Street, Harrisonville, MO 64701
MLS# 2642121Listed by: EXP REALTY LLC - New
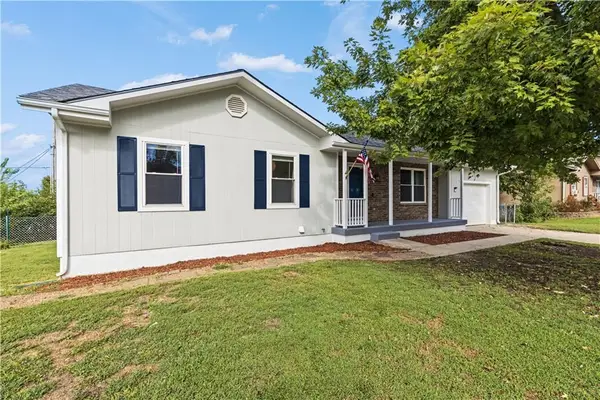 $270,000Active3 beds 2 baths2,204 sq. ft.
504 Younger Drive, Harrisonville, MO 64701
MLS# 2634585Listed by: FITZ OSBORN REAL ESTATE LLC 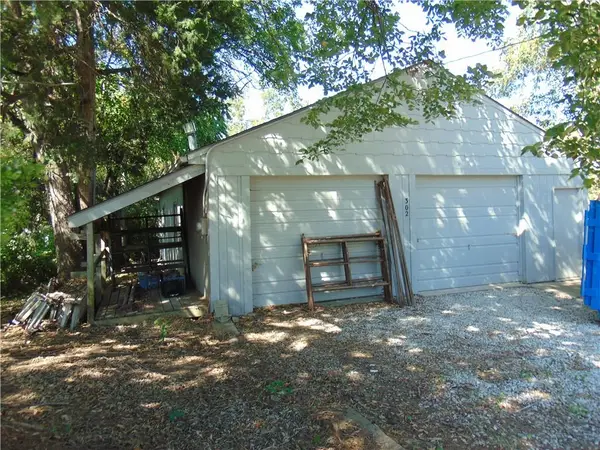 $45,000Pending0.41 Acres
302 W Chestnut Street, Harrisonville, MO 64701
MLS# 2642375Listed by: AMERICAN HERITAGE, REALTORS- Open Sun, 1 to 3pmNew
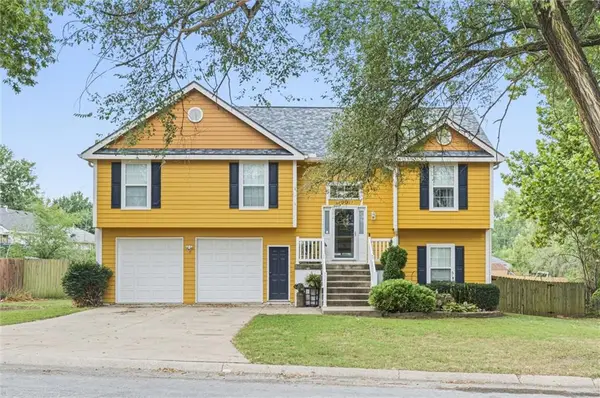 $335,000Active3 beds 3 baths2,088 sq. ft.
1001 Ash Street, Harrisonville, MO 64701
MLS# 2640037Listed by: CROWN REALTY - New
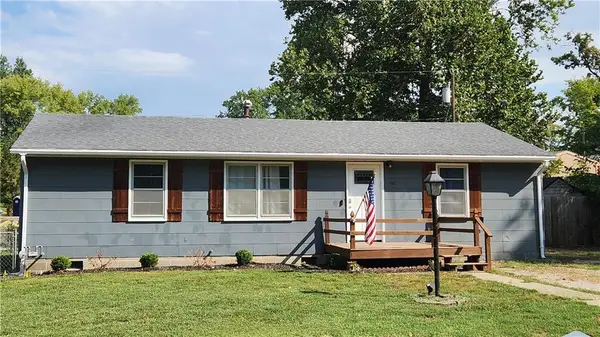 $209,000Active3 beds 2 baths1,256 sq. ft.
1002 Oakvale Drive, Harrisonville, MO 64701
MLS# 2641374Listed by: KELLER WILLIAMS SOUTHLAND


Protect your home and budget from life's surprises with an Assurant Home Warranty, backed by a partner that supports you through every step of homeownership. Explore Plans.
© 2026 Better Homes and Gardens Real Estate LLC. An Anywhere Real Estate company. All rights reserved. Better Homes and Gardens® Real Estate is a registered trademark owned by Meredith Operations Corporation, licensed to Better Homes and Gardens Real Estate LLC and used with permission. Better Homes and Gardens Real Estate LLC fully supports the principles of the Fair Housing Act and the Equal Opportunity Act. Listing information is deemed reliable but is not guaranteed accurate.
Each office is independently owned and operated.
Any services or products provided by third parties are not provided by, affiliated with or related to Better Homes and Gardens Real Estate LLC, or its affiliated companies.