
21709 E 321st Street, Harrisonville, MO 64701
Local realty services provided by:Better Homes and Gardens Real Estate Kansas City Homes
21709 E 321st Street,Harrisonville, MO 64701
$365,000
- 3 Beds
- 2 Baths
- 1,643 sq. ft.
- Single family
- Active
Listed by: caleb walker
Office: exp realty llc.
MLS#:2629068
Source:MOKS_HL
Price summary
- Price:$365,000
- Price per sq. ft.:$222.15
About this home
Beautifully restored 1930 farmhouse on 5 acres — former hobby farm with grain silos for authentic character. 3 bed, 1.5 bath, original hardwood floors refinished throughout. Updated kitchen keeps the original hardware. Full bath features the original clawfoot tub with a new walk-in shower and updated fixtures; updated half bath on main floor. New paint inside and out, wrap-around porch and freshly stained deck. Rustic charm, modern systems, 5 private acres — move-in ready and off of blacktop. Agent/owner
Contact an agent
Home facts
- Year built:1930
- Subdivision & Development:Other
- Listing ID #:2629068
- Added:22 day(s) ago
- Updated:July 30, 2026 at 08:33 PM
Rooms and interior
- Bedrooms:3
- Total bathrooms:2
- Full bathrooms:1
- Half bathrooms:1
- Rooms Total:10
- Basement:Yes
- Basement Description:Full, Inside Entrance, Walk Out
- Living area:1,643 sq. ft.
Heating and cooling
- Cooling:Electric
- Heating:Forced Air Gas, Natural Gas, Wood Stove
Structure and exterior
- Roof:Composition
- Year built:1930
- Building area:1,643 sq. ft.
- Lot area:5 Acres
- Lot Features:Acreage, Corner Lot
- Architectural Style:2 Stories
- Construction Materials:Frame
Utilities
- Sewer:Septic Tank
Finances and disclosures
- Price:$365,000
- Price per sq. ft.:$222.15
Parking
- Parking description:Detached
- Garage:Yes
- Garage spaces:1
 HeartlandMLS©2026. Information Deemed Reliable But Not Guaranteed. This information is being provided by the HeartlandMLS. The listings presented here may or may not be listed by the Broker/Agent operating this website. This information is intended for the personal use of consumers and may not be used for any purpose other than to identify prospective properties consumers may be interested in purchasing. Data <Last Updated July 29, 2026
New listings near 21709 E 321st Street
- New
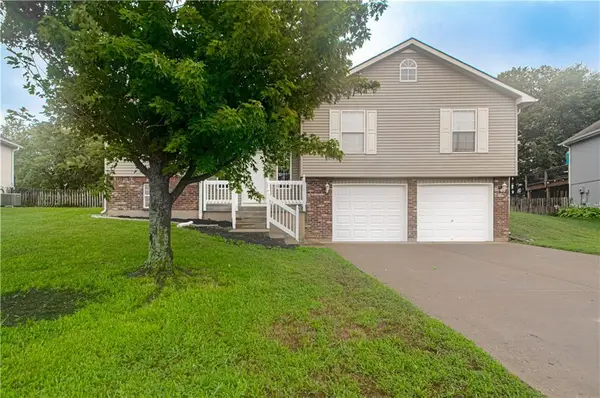 $319,950Active3 beds 3 baths2,209 sq. ft.
3207 Steel Wheel Drive, Harrisonville, MO 64701
MLS# 2634365Listed by: COMPASS REALTY GROUP 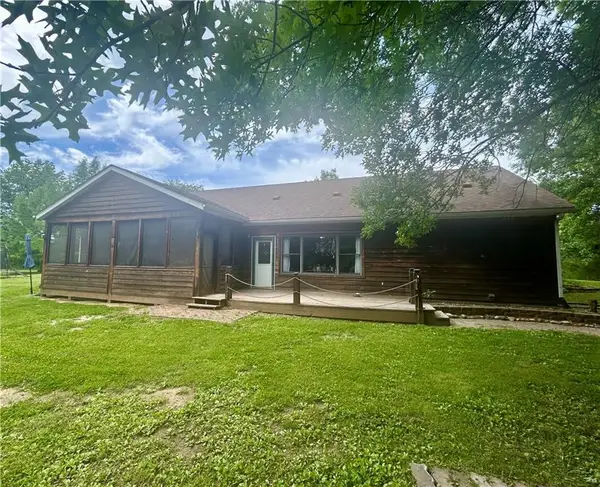 $389,000Pending4 beds 2 baths2,580 sq. ft.
25309 E 317th Street, Harrisonville, MO 64701
MLS# 2622579Listed by: KANSAS CITY REAL ESTATE, INC.- New
 $252,500Active3 beds 2 baths1,336 sq. ft.
104 Bowman Street, Harrisonville, MO 64701
MLS# 2633891Listed by: CROWN REALTY - New
 $245,000Active3 beds 1 baths1,512 sq. ft.
304 E South Street, Harrisonville, MO 64701
MLS# 2632610Listed by: KELLER WILLIAMS SOUTHLAND - New
 $60,000Active0.55 Acres
2509 Jones Ranch Parkway, Harrisonville, MO 64701
MLS# 2633561Listed by: KELLER WILLIAMS SOUTHLAND  $295,000Pending3 beds 2 baths1,100 sq. ft.
17408 E 228th Street, Harrisonville, MO 64701
MLS# 2633205Listed by: REALTY EXECUTIVES- New
 $97,500Active2 beds 1 baths864 sq. ft.
307 E Chestnut Street, Harrisonville, MO 64701
MLS# 2632717Listed by: EREALTY KC, LLC - New
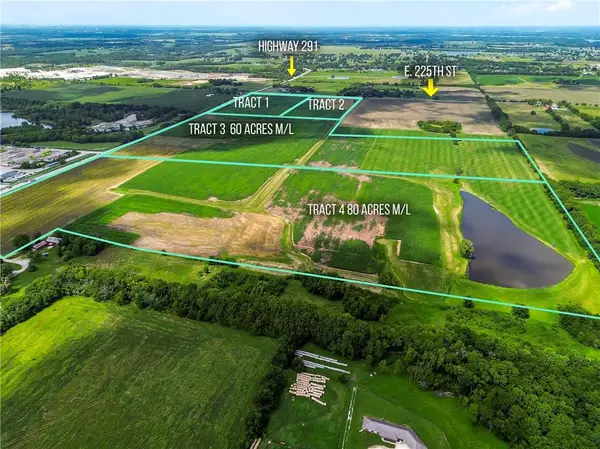 $2,971,950Active-- beds -- baths
181 Acres 4 Tracts State Rt 291 Highway, Harrisonville, MO 64701
MLS# 2632808Listed by: REECENICHOLS SHEWMAKER - New
 $972,950Active-- beds -- baths
61 Acres Tract 3 291 Highway, Harrisonville, MO 64701
MLS# 2632506Listed by: REECENICHOLS SHEWMAKER - New
 $1,279,000Active-- beds -- baths
80 Ares Tract 4 291 Highway, Harrisonville, MO 64701
MLS# 2632514Listed by: REECENICHOLS SHEWMAKER


Protect your home and budget from life's surprises with an Assurant Home Warranty, backed by a partner that supports you through every step of homeownership. Explore Plans.
© 2026 Better Homes and Gardens Real Estate LLC. An Anywhere Real Estate company. All rights reserved. Better Homes and Gardens® Real Estate is a registered trademark owned by Meredith Operations Corporation, licensed to Better Homes and Gardens Real Estate LLC and used with permission. Better Homes and Gardens Real Estate LLC fully supports the principles of the Fair Housing Act and the Equal Opportunity Act. Listing information is deemed reliable but is not guaranteed accurate.
Each office is independently owned and operated.
Any services or products provided by third parties are not provided by, affiliated with or related to Better Homes and Gardens Real Estate LLC, or its affiliated companies.