
2405 E Mechanic Street, Harrisonville, MO 64701
Local realty services provided by:Better Homes and Gardens Real Estate Kansas City Homes
2405 E Mechanic Street,Harrisonville, MO 64701
$289,000
- 4 Beds
- 2 Baths
- 2,210 sq. ft.
- Single family
- Active
Listed by: cindy greenwell
Office: crown realty
MLS#:2632532
Source:MOKS_HL
Price summary
- Price:$289,000
- Price per sq. ft.:$130.77
About this home
Room to grow, space to gather, and endless possibilities! This charming 4-bedroom, 2-bath home offers flexible living with a walk-out basement featuring a rec room, wet bar, bedroom, and full bath. Please note the beautiful epoxy swirled floor treatment on the basement level. French doors open to a private office that can easily become a fifth bedroom or playroom. Bonus room could be a potential site for a home business with it's own private entrance. Step outside to enjoy the estate-sized yard, large two-level shaded deck, partial fencing with a dedicated dog run, and an outbuilding with electricity—perfect for hobbies or storage. A home that truly adapts to every stage of life! This home provides things every new homeowner wants-New HVAC system 5/24, new hot water heater-4/24, new windows- 6/24, chimney inspections and repairs for wood burning fireplace on main floor and new insert with remote for lower level (gas) 7/24 - new fencing-Home is ready for family and pets move in and enjoy!!!!...
Contact an agent
Home facts
- Year built:1954
- Subdivision & Development:BWJ ADD
- Listing ID #:2632532
- Added:45 day(s) ago
- Updated:September 20, 2026 at 08:16 AM
Rooms and interior
- Bedrooms:4
- Total bathrooms:2
- Full bathrooms:2
- Rooms Total:8
- Kitchen Description:Dishwasher, Disposal, Refrigerator
- Basement:Yes
- Basement Description:Full, Walk Out
- Living area:2,210 sq. ft.
Heating and cooling
- Cooling:Electric
- Heating:Forced Air Gas
Structure and exterior
- Roof:Composition
- Year built:1954
- Building area:2,210 sq. ft.
- Lot area:0.44 Acres
- Lot Features:City Limits
- Architectural Style:Ranch
- Construction Materials:Frame, Metal Siding
Schools
- High school:Harrisonville
- Middle school:Harrisonville
- Elementary school:Harrisonville
Utilities
- Water:City/Public
- Sewer:Public Sewer
Finances and disclosures
- Price:$289,000
- Price per sq. ft.:$130.77
Features and amenities
- Appliances:Dishwasher, Disposal, Refrigerator
Parking
- Parking description:Other
 HeartlandMLS©2026. Information Deemed Reliable But Not Guaranteed. This information is being provided by the HeartlandMLS. The listings presented here may or may not be listed by the Broker/Agent operating this website. This information is intended for the personal use of consumers and may not be used for any purpose other than to identify prospective properties consumers may be interested in purchasing. Data <Last Updated September 20, 2026
New listings near 2405 E Mechanic Street
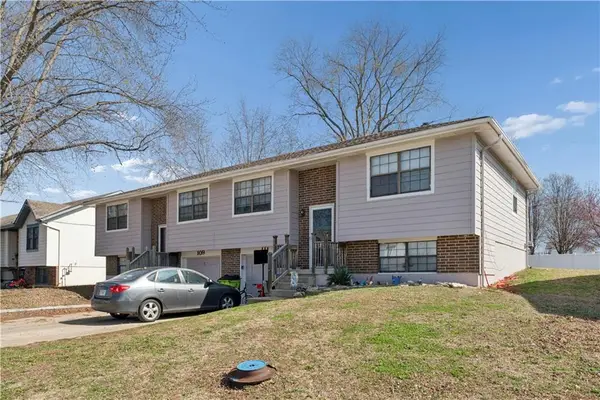 $300,000Pending-- beds -- baths
109-111 Brookridge Drive, Harrisonville, MO 64701
MLS# 2607078Listed by: WALKER & CO. REAL ESTATE- New
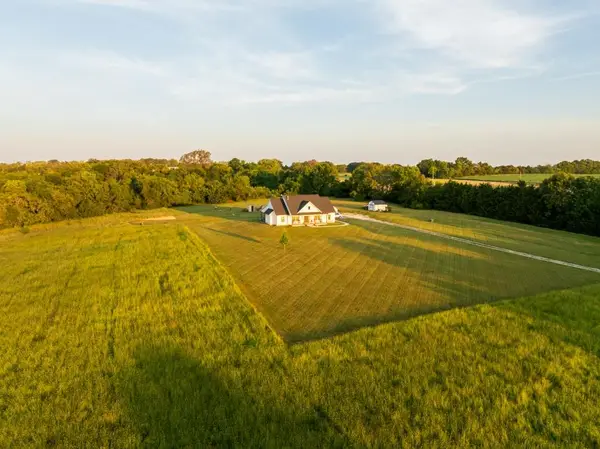 $925,000Active3 beds 3 baths1,936 sq. ft.
22010 S Excelsior Road, Harrisonville, MO 64701
MLS# 2642958Listed by: MIDWEST LAND GROUP - New
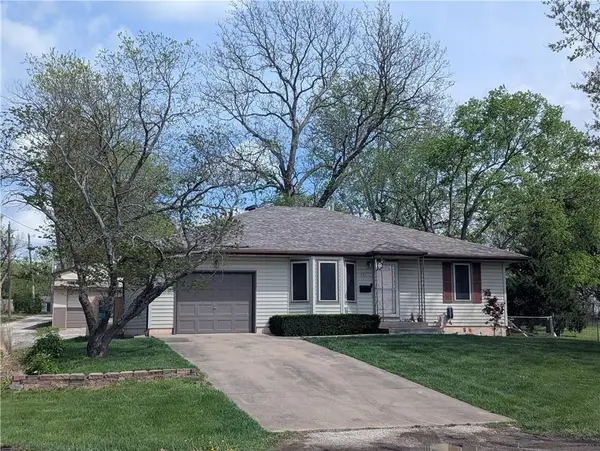 $315,000Active3 beds 3 baths1,890 sq. ft.
701 S Oakland Street, Harrisonville, MO 64701
MLS# 2641277Listed by: KELLER WILLIAMS SOUTHLAND - New
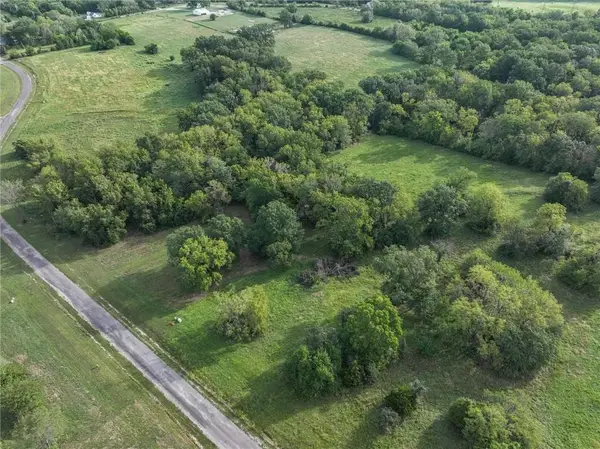 $130,000Active3.14 Acres
Lot 4 Travis Lane, Harrisonville, MO 64701
MLS# 2642778Listed by: KELLER WILLIAMS PLATINUM PRTNR - New
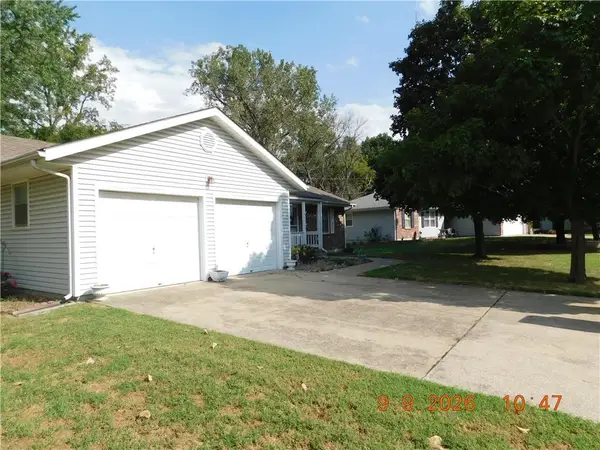 $279,000Active3 beds 2 baths1,192 sq. ft.
400 Ann Avenue, Harrisonville, MO 64701
MLS# 2641337Listed by: CROWN REALTY - New
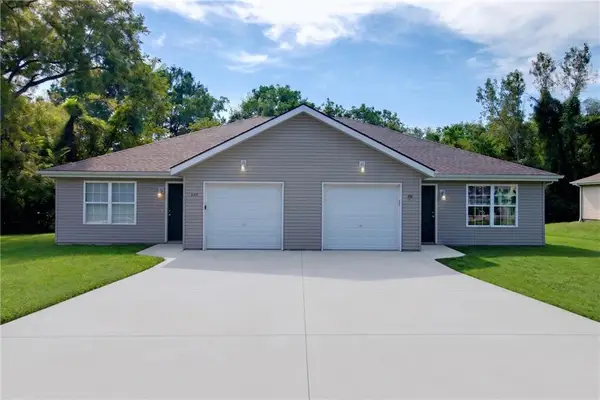 $285,000Active-- beds -- baths
207-209 Sycamore Street, Harrisonville, MO 64701
MLS# 2642121Listed by: EXP REALTY LLC - New
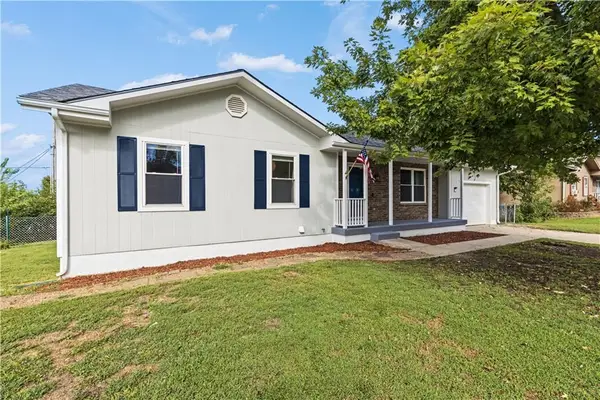 $270,000Active3 beds 2 baths2,204 sq. ft.
504 Younger Drive, Harrisonville, MO 64701
MLS# 2634585Listed by: FITZ OSBORN REAL ESTATE LLC 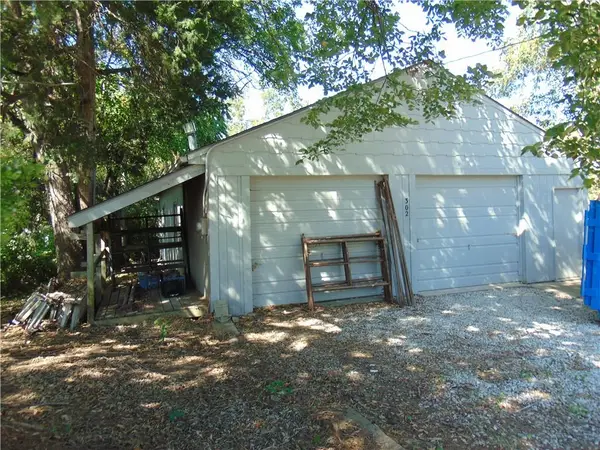 $45,000Pending0.41 Acres
302 W Chestnut Street, Harrisonville, MO 64701
MLS# 2642375Listed by: AMERICAN HERITAGE, REALTORS- Open Sun, 1 to 3pmNew
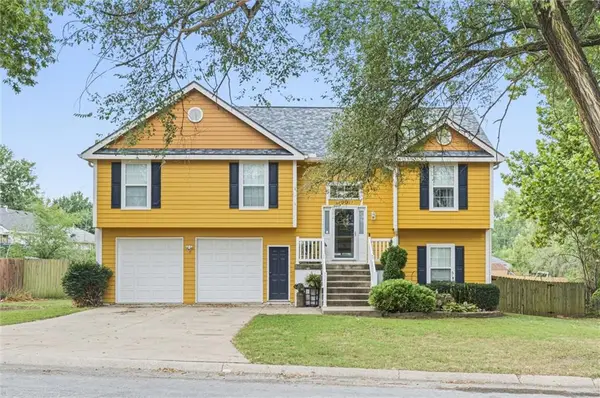 $335,000Active3 beds 3 baths2,088 sq. ft.
1001 Ash Street, Harrisonville, MO 64701
MLS# 2640037Listed by: CROWN REALTY - New
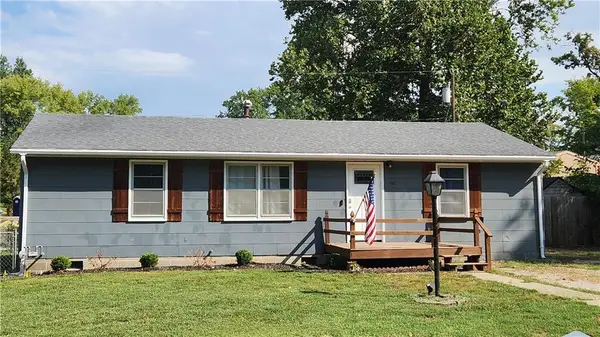 $209,000Active3 beds 2 baths1,256 sq. ft.
1002 Oakvale Drive, Harrisonville, MO 64701
MLS# 2641374Listed by: KELLER WILLIAMS SOUTHLAND


Protect your home and budget from life's surprises with an Assurant Home Warranty, backed by a partner that supports you through every step of homeownership. Explore Plans.
© 2026 Better Homes and Gardens Real Estate LLC. An Anywhere Real Estate company. All rights reserved. Better Homes and Gardens® Real Estate is a registered trademark owned by Meredith Operations Corporation, licensed to Better Homes and Gardens Real Estate LLC and used with permission. Better Homes and Gardens Real Estate LLC fully supports the principles of the Fair Housing Act and the Equal Opportunity Act. Listing information is deemed reliable but is not guaranteed accurate.
Each office is independently owned and operated.
Any services or products provided by third parties are not provided by, affiliated with or related to Better Homes and Gardens Real Estate LLC, or its affiliated companies.