
24211 E 223rd Street, Harrisonville, MO 64701
Local realty services provided by:Better Homes and Gardens Real Estate Kansas City Homes
24211 E 223rd Street,Harrisonville, MO 64701
$565,000
- 4 Beds
- 3 Baths
- 2,323 sq. ft.
- Single family
- Coming Soon
Listed by: hern group, michael hern
Office: keller williams platinum prtnr
MLS#:2648014
Source:MOKS_HL
Price summary
- Price:$565,000
- Price per sq. ft.:$243.22
About this home
This darling farmhouse offers modern comforts and equestrian charm on nearly 8 picture-perfect acres complete with a winding creek and fenced pasture. Inside, beautiful hardwood floors and high-end granite finishes frame a warm, inviting floor plan anchored by a magnificent floor-to-ceiling stone fireplace. The home features 4 bedrooms, 2 full baths, and 1 half bath, with the flexible 4th bedroom ideal for a dedicated home office or guest room. Parking and storage are effortless with an attached 2-car garage plus an expansive, huge standalone outbuilding/barn. Built for horse lovers, the setup includes an 18x30 lean-to with 2 stalls, dedicated tack and feed rooms inside the barn, and an established chicken coop. A must-see!
Contact an agent
Home facts
- Year built:2014
- Subdivision & Development:Other
- Listing ID #:2648014
- Updated:October 23, 2026 at 10:51 PM
Rooms and interior
- Bedrooms:4
- Total bathrooms:3
- Full bathrooms:2
- Half bathrooms:1
- Rooms Total:8
- Kitchen Description:Dishwasher, Disposal, Microwave
- Basement Description:Slab
- Living area:2,323 sq. ft.
Heating and cooling
- Cooling:Electric
- Heating:Propane Gas
Structure and exterior
- Roof:Composition
- Year built:2014
- Building area:2,323 sq. ft.
- Lot area:7.57 Acres
- Lot Features:Acreage, Wooded
- Architectural Style:Earth Contact
- Construction Materials:Board & Batton, Stone Trim
- Foundation Description:Slab
Utilities
- Water:City/Public
- Sewer:Septic Tank
Finances and disclosures
- Price:$565,000
- Price per sq. ft.:$243.22
Features and amenities
- Appliances:Dishwasher, Disposal, Gas Range, Microwave
- Amenities:Ceiling Fan(s), Pantry, Walk-In Closet(s)
Parking
- Parking description:Attached, Built-In
- Garage:Yes
- Garage spaces:2
 HeartlandMLS©2026. Information Deemed Reliable But Not Guaranteed. This information is being provided by the HeartlandMLS. The listings presented here may or may not be listed by the Broker/Agent operating this website. This information is intended for the personal use of consumers and may not be used for any purpose other than to identify prospective properties consumers may be interested in purchasing. Data <Last Updated October 23, 2026
New listings near 24211 E 223rd Street
- Coming Soon
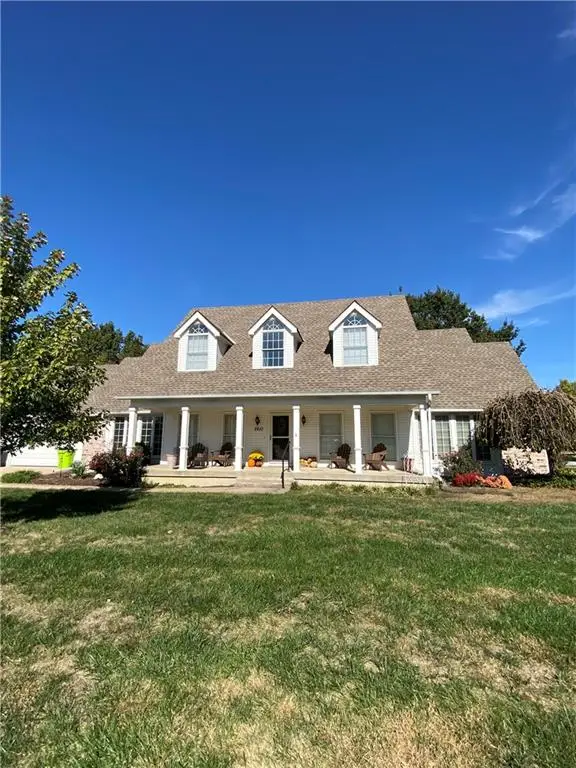 $485,000Coming Soon4 beds 4 baths3,600 sq. ft.
2610 Quail Street, Harrisonville, MO 64701
MLS# 2648590Listed by: KELLER WILLIAMS SOUTHLAND - Coming Soon
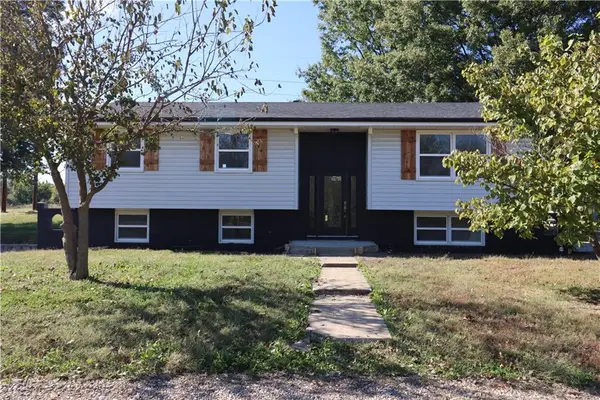 $469,900Coming Soon4 beds 3 baths1,813 sq. ft.
26502 Blinker Light Road, Harrisonville, MO 64701
MLS# 2647203Listed by: KELLER WILLIAMS SOUTHLAND - Coming Soon
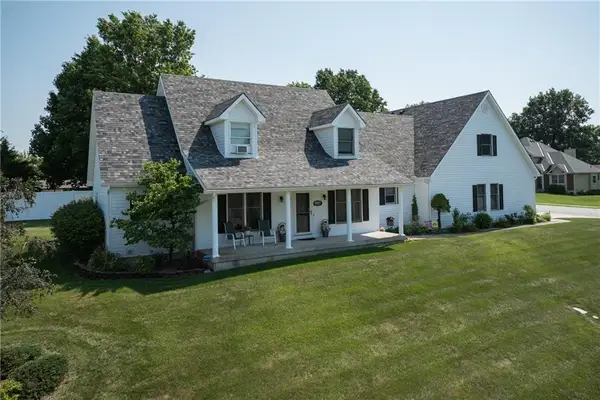 $500,000Coming Soon4 beds 4 baths2,400 sq. ft.
2607 Quail Street, Harrisonville, MO 64701
MLS# 2645784Listed by: KELLER WILLIAMS KC NORTH - New
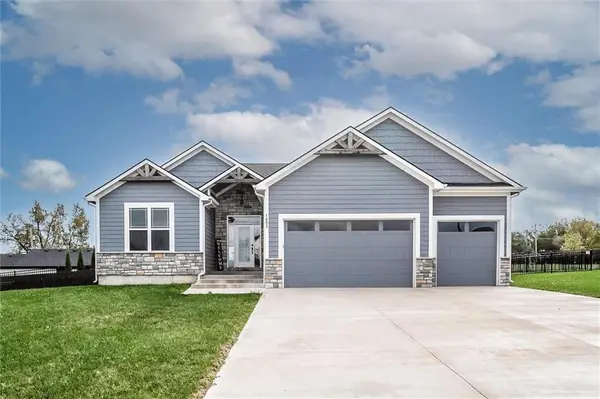 $450,000Active3 beds 2 baths1,711 sq. ft.
1603 Marvin Court, Harrisonville, MO 64701
MLS# 2647747Listed by: REECENICHOLS SMITH REALTY - New
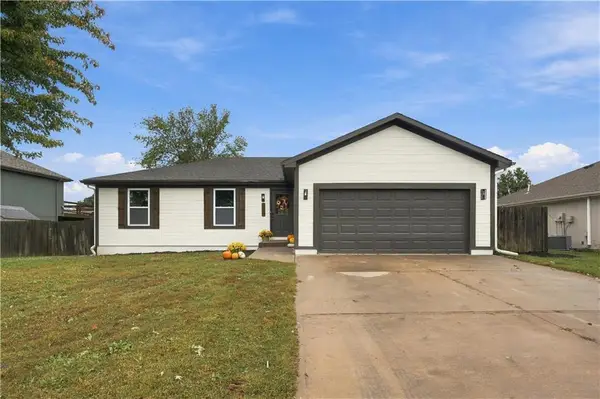 $350,000Active4 beds 3 baths2,874 sq. ft.
106 Trinity Circle, Harrisonville, MO 64701
MLS# 2647541Listed by: REECENICHOLS - LEES SUMMIT - New
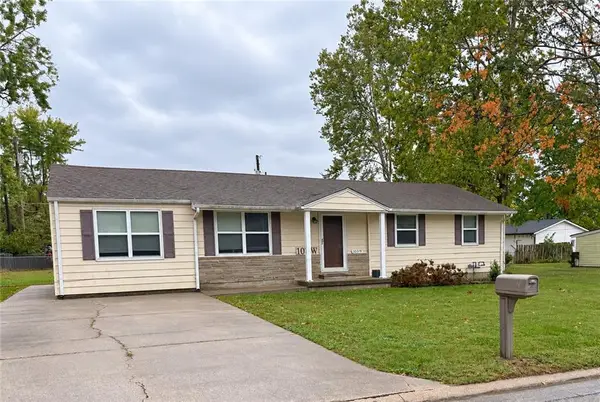 $218,000Active3 beds 1 baths1,352 sq. ft.
103 W Joy Street, Harrisonville, MO 64701
MLS# 2645922Listed by: PLATINUM REALTY LLC  $300,000Active20 Acres
TBD S Brush College Road, Harrisonville, MO 64701
MLS# 2646012Listed by: KELLER WILLIAMS SOUTHLAND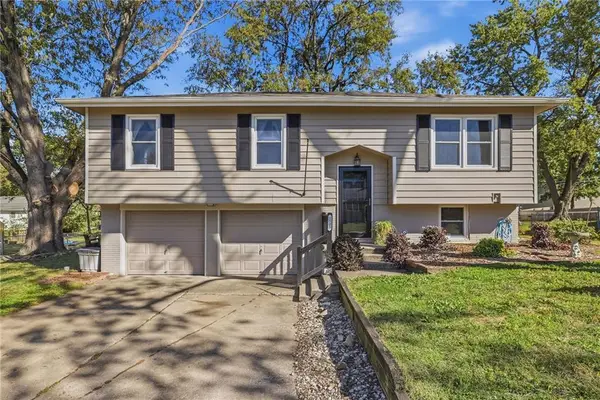 $244,000Active3 beds 1 baths1,628 sq. ft.
1505 Eastwood Road, Harrisonville, MO 64701
MLS# 2646151Listed by: CROWN REALTY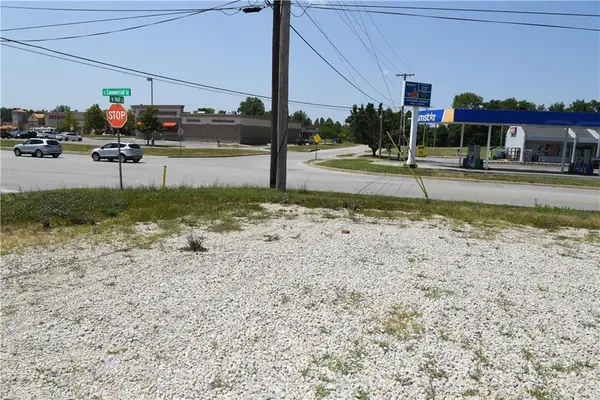 $59,900Active0.5 Acres
103 S Commercial Street, Harrisonville, MO 64701
MLS# 2646300Listed by: REECENICHOLS - OVERLAND PARK


Protect your home and budget from life's surprises with an Assurant Home Warranty, backed by a partner that supports you through every step of homeownership. Explore Plans.
© 2026 Better Homes and Gardens Real Estate LLC. An Anywhere Real Estate company. All rights reserved. Better Homes and Gardens® Real Estate is a registered trademark owned by Meredith Operations Corporation, licensed to Better Homes and Gardens Real Estate LLC and used with permission. Better Homes and Gardens Real Estate LLC fully supports the principles of the Fair Housing Act and the Equal Opportunity Act. Listing information is deemed reliable but is not guaranteed accurate.
Each office is independently owned and operated.
Any services or products provided by third parties are not provided by, affiliated with or related to Better Homes and Gardens Real Estate LLC, or its affiliated companies.