
2602 Easton Street, Harrisonville, MO 64701
Local realty services provided by:Better Homes and Gardens Real Estate Kansas City Homes
2602 Easton Street,Harrisonville, MO 64701
$220,000
- 3 Beds
- 1 Baths
- 1,028 sq. ft.
- Single family
- Active
Listed by: deena daniels
Office: equity missouri llc.
MLS#:2641065
Source:MOKS_HL
Price summary
- Price:$220,000
- Price per sq. ft.:$214.01
About this home
Welcome Home! This beautifully remodeled 3-bedroom, 1-bathroom home is the kind of property that makes you want to walk in, put your things down, and start enjoying it! Nestled in a quiet neighborhood, this move-in-ready home offers a fresh, modern feel with thoughtful updates already completed for you.
From the moment you step inside, you'll notice the difference. New flooring, new carpet, fresh interior paint, and new ceiling fans in every room create a bright, clean, and welcoming atmosphere. Additional updates include a new vanity light, freshly painted garage walls and floor, and completed foundation work, giving you the opportunity to enjoy the home without taking on a major renovation project.
But the charm doesn't stop at the front door! Step outside and discover your own inviting outdoor retreat. The covered deck with a new outdoor ceiling fan is the perfect place to enjoy your morning coffee, relax after a long day, or gather with friends and family. The fully fenced backyard provides privacy and room to enjoy the outdoors, while the adorable storage shed offers a convenient home for lawn equipment, tools, and outdoor essentials.
And then there's the pond! The updated outdoor pond features a new liner and pump, creating the soothing sound of running water and adding an extra touch of tranquility to the backyard. It's the kind of feature that makes outdoor time just a little more special.
Beautiful updates. Peace of mind. Inviting outdoor spaces. Quiet neighborhood. ALL APPLIANCES STAY! Move-in ready. Everything you've been looking for may be waiting right here!
Don't wait to see this one—schedule your showing and come experience it for yourself!...
Contact an agent
Home facts
- Year built:1987
- Subdivision & Development:Hillcrest
- Listing ID #:2641065
- Added:1 day(s) ago
- Updated:September 29, 2026 at 07:45 PM
Rooms and interior
- Bedrooms:3
- Total bathrooms:1
- Full bathrooms:1
- Rooms Total:4
- Kitchen Description:Dishwasher, Microwave, Refrigerator
- Basement:Yes
- Basement Description:Crawl Space
- Living area:1,028 sq. ft.
Heating and cooling
- Cooling:Electric
- Heating:Natural Gas
Structure and exterior
- Roof:Composition
- Year built:1987
- Building area:1,028 sq. ft.
- Lot area:0.19 Acres
- Architectural Style:Ranch
- Construction Materials:Wood Siding
Utilities
- Water:City/Public
- Sewer:Public Sewer
Finances and disclosures
- Price:$220,000
- Price per sq. ft.:$214.01
Features and amenities
- Appliances:Dishwasher, Microwave, Refrigerator, Washer, Water Purifier
- Amenities:Ceiling Fan(s), Painted Cabinets
Parking
- Parking description:Attached
- Garage:Yes
- Garage spaces:1
 HeartlandMLS©2026. Information Deemed Reliable But Not Guaranteed. This information is being provided by the HeartlandMLS. The listings presented here may or may not be listed by the Broker/Agent operating this website. This information is intended for the personal use of consumers and may not be used for any purpose other than to identify prospective properties consumers may be interested in purchasing. Data <Last Updated September 29, 2026
New listings near 2602 Easton Street
- New
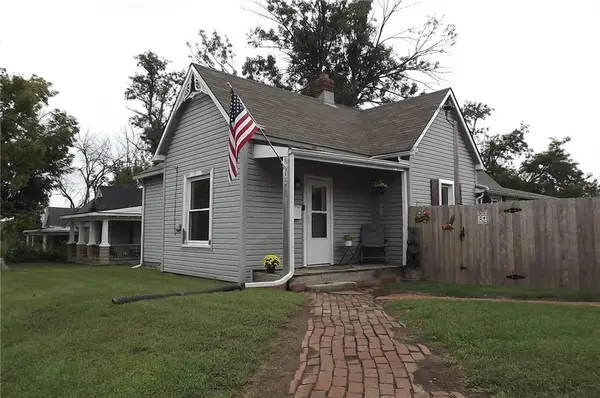 $214,700Active3 beds 1 baths1,432 sq. ft.
501 N Independence Street, Harrisonville, MO 64701
MLS# 2644448Listed by: CROWN REALTY - New
 $345,000Active4 beds 3 baths1,700 sq. ft.
1904 Hawk View N/a, Harrisonville, MO 64701
MLS# 2644538Listed by: PLATINUM REALTY LLC - New
 $198,000Active2 beds 1 baths970 sq. ft.
2 Eavey Circle, Harrisonville, MO 64701
MLS# 2644409Listed by: KELLER WILLIAMS REALTY PARTNERS INC. - New
 $60,000Active0.21 Acres
900 Halsey Circle S, Harrisonville, MO 64701
MLS# 2644488Listed by: AMERICAN HERITAGE, REALTORS - New
 $1,500,000Active5 beds 5 baths3,504 sq. ft.
27300 E Orient Cemetery Road, Harrisonville, MO 64701
MLS# 2643993Listed by: AMERICAN HERITAGE, REALTORS - New
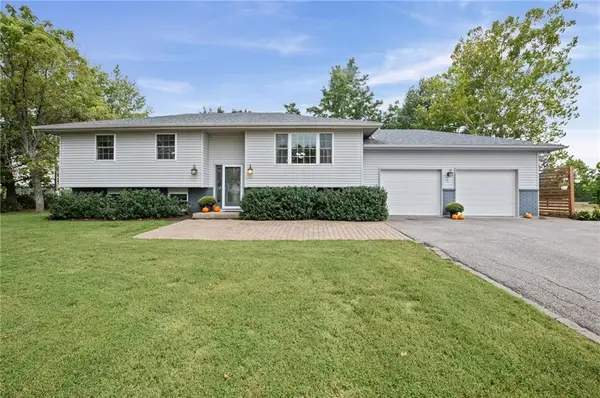 $649,500Active3 beds 2 baths2,472 sq. ft.
16409 E 289th Street, Harrisonville, MO 64701
MLS# 2643497Listed by: KELLER WILLIAMS REALTY PARTNERS INC. - New
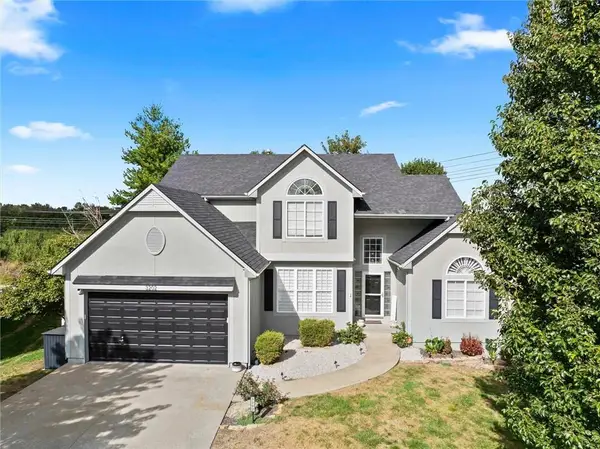 $435,000Active3 beds 4 baths2,857 sq. ft.
3202 Junction Drive, Harrisonville, MO 64701
MLS# 2644033Listed by: CROWN REALTY - New
 $150,000Active5.98 Acres
E State Rt 2 Highway, Harrisonville, MO 64701
MLS# 2643986Listed by: REECENICHOLS SHEWMAKER - New
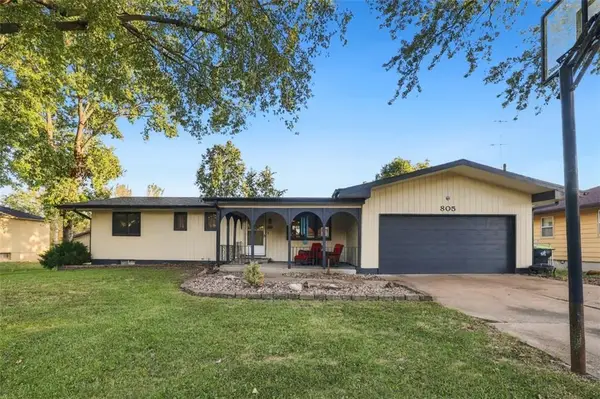 $250,000Active2 beds 2 baths1,632 sq. ft.
805 Ann Avenue, Harrisonville, MO 64701
MLS# 2643745Listed by: RE/MAX TOWN AND COUNTRY


Protect your home and budget from life's surprises with an Assurant Home Warranty, backed by a partner that supports you through every step of homeownership. Explore Plans.
© 2026 Better Homes and Gardens Real Estate LLC. An Anywhere Real Estate company. All rights reserved. Better Homes and Gardens® Real Estate is a registered trademark owned by Meredith Operations Corporation, licensed to Better Homes and Gardens Real Estate LLC and used with permission. Better Homes and Gardens Real Estate LLC fully supports the principles of the Fair Housing Act and the Equal Opportunity Act. Listing information is deemed reliable but is not guaranteed accurate.
Each office is independently owned and operated.
Any services or products provided by third parties are not provided by, affiliated with or related to Better Homes and Gardens Real Estate LLC, or its affiliated companies.