
26420 S Southlake Drive, Harrisonville, MO 64701
Local realty services provided by:Better Homes and Gardens Real Estate Kansas City Homes
26420 S Southlake Drive,Harrisonville, MO 64701
$439,000
- 3 Beds
- 2 Baths
- 1,962 sq. ft.
- Single family
- Active
Listed by: renee smith
Office: reecenichols smith realty
MLS#:2651967
Source:MOKS_HL
Price summary
- Price:$439,000
- Price per sq. ft.:$223.75
- Monthly HOA dues:$138.75
About this home
New on market! Completely remodeled home on a private wooded 2.8 acre lot in Hickory Hills! Nestled on a peaceful, wooded, lakeside lot. BUYER will love to call this HOME! Enjoy the timbered setting and highly efficient home with all new thermal efficient windows, new cabinets, quartz countertops, new lighting and plumbing fixtures, tile and flooring. Spacious open gathering area overlooks 2.8 acre m/l of private woods and lake. Sunlight streams through new windows which conveniently "tilt-in" to clean. The heart of the home is the island kitchen with quartz countertops. New stainless steel dishwasher and free standing electric range to be installed within two weeks of listing date. Kitchen and baths are accented with neutral subway tile backsplash. Enjoy new carpet and luxury vinyl flooring throughout. Enjoy cozy evenings and heartwarming gatherings in this open space with woodburning fireplace and sunwashed spaces with a serene view of the outdoors. The large primary bedroom boasts a totally renovated en suite bath with dual vanities and spacious new shower. A huge connected walk in closet and linen pantry for storage. Enjoy morning coffee or evening sunsets at the private patio located just outisde the primary bedroom door. This home has a total of 3 bedrooms, plus an optional home office/exercize/hobby room. Laundry room is located by the kitchen. The oversized garage includes over 660 sq ft and is approximately 28 ft deep. It includes a pull down ladder to floored storage space above the garage. Estimate of interior main floor square footage is approximately 1962 sq ft. Buyer agent is responsible for verification of all measurements and room sizes. See this one soon. It is "move-in ready! A home to enjoy for all seasons! More professional photos will be added soon....
Contact an agent
Home facts
- Year built:1986
- Subdivision & Development:Hickory Hills
- Listing ID #:2651967
- Added:1 day(s) ago
- Updated:November 19, 2026 at 05:56 PM
Rooms and interior
- Bedrooms:3
- Total bathrooms:2
- Full bathrooms:2
- Rooms Total:7
- Kitchen Description:Dishwasher, Disposal
- Basement Description:Slab
- Living area:1,962 sq. ft.
Heating and cooling
- Cooling:Attic Fan, Electric
- Heating:Heat Pump
Structure and exterior
- Roof:Composition
- Year built:1986
- Building area:1,962 sq. ft.
- Lot area:2.8 Acres
- Lot Features:Acreage, Corner Lot, Wooded
- Architectural Style:Earth Contact, Ranch
- Foundation Description:Slab
Schools
- High school:Harrisonville
- Middle school:Harrisonville
- Elementary school:Harrisonville
Utilities
- Water:City/Public
- Sewer:Septic Tank
Finances and disclosures
- Price:$439,000
- Price per sq. ft.:$223.75
Features and amenities
- Appliances:Dishwasher, Disposal, Fireplace Screen, Free-Standing Electric Oven, Stainless Steel Appliance(s)
- Amenities:Ceiling Fan(s), Custom Cabinets, Painted Cabinets, Walk-In Closet(s)
Parking
- Parking description:Attached
- Garage:Yes
- Garage spaces:2
 HeartlandMLS©2026. Information Deemed Reliable But Not Guaranteed. This information is being provided by the HeartlandMLS. The listings presented here may or may not be listed by the Broker/Agent operating this website. This information is intended for the personal use of consumers and may not be used for any purpose other than to identify prospective properties consumers may be interested in purchasing. Data <Last Updated November 19, 2026
New listings near 26420 S Southlake Drive
- Coming Soon
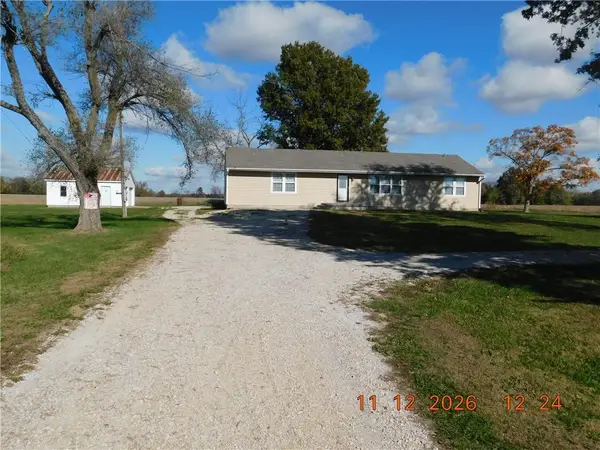 $259,000Coming Soon3 beds 1 baths1,376 sq. ft.
28108 Missouri 7 Highway, Harrisonville, MO 64701
MLS# 2651770Listed by: CROWN REALTY - New
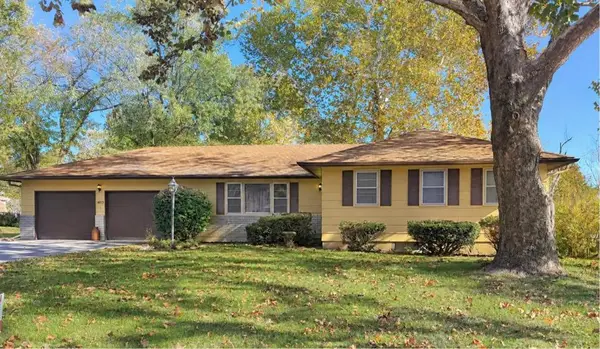 $305,000Active3 beds 2 baths2,332 sq. ft.
1603 S Halsey Avenue, Harrisonville, MO 64701
MLS# 2651695Listed by: AMERICAN HERITAGE, REALTORS - New
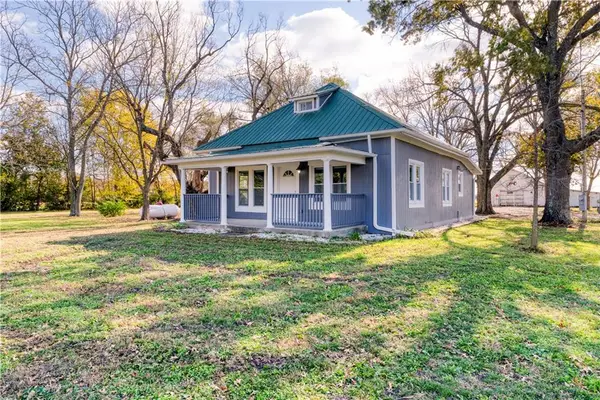 $350,000Active3 beds 3 baths1,120 sq. ft.
26607 E 291st Street, Harrisonville, MO 64701
MLS# 2651315Listed by: REECENICHOLS- LEAWOOD TOWN CENTER - New
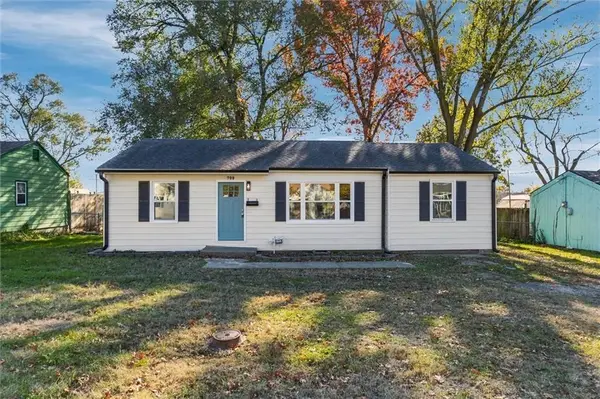 $229,900Active3 beds 1 baths1,056 sq. ft.
709 W South Street, Harrisonville, MO 64701
MLS# 2651340Listed by: CROWN REALTY - New
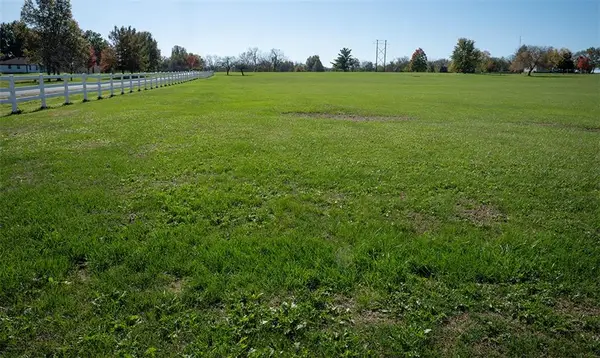 $95,000Active2.7 Acres
TBD Twin Pines Drive, Harrisonville, MO 64701
MLS# 2651226Listed by: PLATINUM REALTY LLC - New
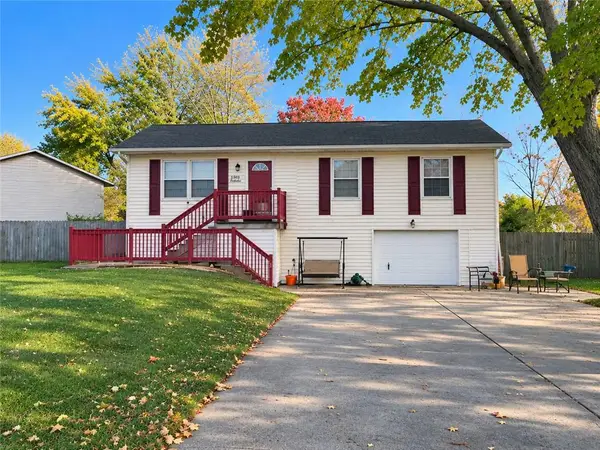 $225,000Active3 beds 1 baths2,466 sq. ft.
1803 Parkwood Drive, Harrisonville, MO 64701
MLS# 2647133Listed by: HOMELAND REALTY - New
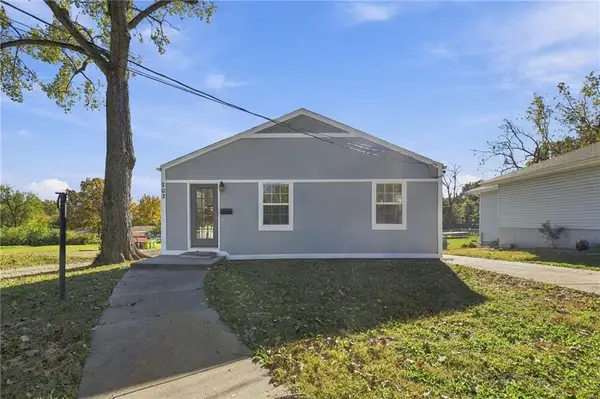 $180,000Active3 beds 2 baths1,350 sq. ft.
803 E Wall Street, Harrisonville, MO 64701
MLS# 2650997Listed by: COMPASS REALTY GROUP 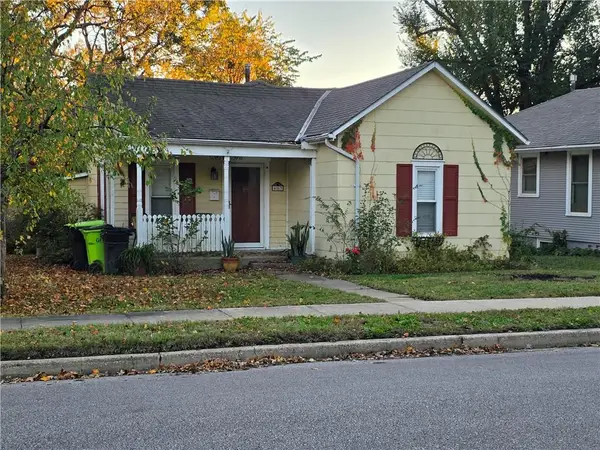 $99,000Pending2 beds 1 baths1,011 sq. ft.
403 W Washington Street, Harrisonville, MO 64701
MLS# 2651017Listed by: CROWN REALTY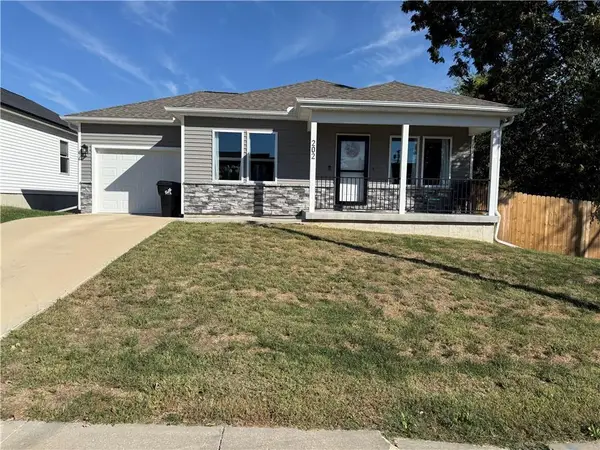 $320,000Active3 beds 2 baths1,160 sq. ft.
202 E Chestnut Street, Harrisonville, MO 64701
MLS# 2650012Listed by: WEST CENTRAL REAL ESTATE


Protect your home and budget from life's surprises with an Assurant Home Warranty, backed by a partner that supports you through every step of homeownership. Explore Plans.
© 2026 Better Homes and Gardens Real Estate LLC. An Anywhere Real Estate company. All rights reserved. Better Homes and Gardens® Real Estate is a registered trademark owned by Meredith Operations Corporation, licensed to Better Homes and Gardens Real Estate LLC and used with permission. Better Homes and Gardens Real Estate LLC fully supports the principles of the Fair Housing Act and the Equal Opportunity Act. Listing information is deemed reliable but is not guaranteed accurate.
Each office is independently owned and operated.
Any services or products provided by third parties are not provided by, affiliated with or related to Better Homes and Gardens Real Estate LLC, or its affiliated companies.