
501 Eastwood Road, Harrisonville, MO 64701
Local realty services provided by:Better Homes and Gardens Real Estate Kansas City Homes
Listed by: hern group, michael hern
Office: keller williams platinum prtnr
MLS#:2635798
Source:MOKS_HL
Price summary
- Price:$275,000
- Price per sq. ft.:$173.28
About this home
Coming soon!
Welcome home to this charming ranch-style property. This two bed, one bath has a wonderful layout with classic details, and beautiful outdoor surroundings. A wide driveway and mature trees create an inviting first impression, complemented by manicured landscaping and a convenient two-car garage. Inside, you will notice the gleaming hardwood floors that provide a warm, timeless feel. The fresh paint complements the hardwood. Some of the features this home offers is a large living room with a huge picture window that fills the space with natural light and showcases the home’s welcoming character. The kitchen offers an abundance of wood cabinetry for storage and a stone tile backsplash. The microwave is above the stove, creating a functional space for everyday living and entertaining. The bathroom has been refreshed with an updated vanity and mirror. There is crown molding throughout that adds additional character and charm. The primary bedroom features dual closets, providing excellent storage. There is additional space downstairs in the finished basement. With such a flexible layout with plenty of potential for a rec room, home office, gym, or hanging out with family and friends to watch the game! Since the basement is a walkout, go and enjoy the large lawn area or under an umbrella on the concrete patio; a space that is perfect for relaxing, entertaining, or enjoying the spacious yard. This home is situated near Harrisonville schools and Memorial Stadium, with the Early Childhood Center and Middle School just minutes away. With the combination of a classic ranch home, wonderful updates, a finished lower-level, and attractive landscaping, this well-maintained home is ready to welcome its next owner....
Contact an agent
Home facts
- Year built:1947
- Subdivision & Development:Other
- Listing ID #:2635798
- Updated:October 07, 2026 at 02:34 PM
Rooms and interior
- Bedrooms:2
- Total bathrooms:2
- Full bathrooms:2
- Rooms Total:7
- Basement:Yes
- Basement Description:Finished, Walk Out
- Living area:1,587 sq. ft.
Heating and cooling
- Cooling:Electric
Structure and exterior
- Roof:Composition
- Year built:1947
- Building area:1,587 sq. ft.
- Lot area:0.38 Acres
- Architectural Style:Ranch
- Construction Materials:Frame
Utilities
- Water:City/Public
- Sewer:Public Sewer
Finances and disclosures
- Price:$275,000
- Price per sq. ft.:$173.28
Parking
- Parking description:Attached
- Garage:Yes
- Garage spaces:2
 HeartlandMLS©2026. Information Deemed Reliable But Not Guaranteed. This information is being provided by the HeartlandMLS. The listings presented here may or may not be listed by the Broker/Agent operating this website. This information is intended for the personal use of consumers and may not be used for any purpose other than to identify prospective properties consumers may be interested in purchasing. Data <Last Updated October 7, 2026
New listings near 501 Eastwood Road
- Coming Soon
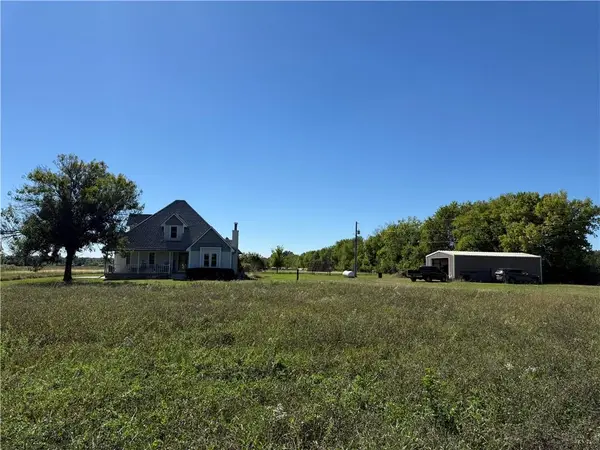 $425,000Coming Soon4 beds 3 baths1,867 sq. ft.
26503 283rd Street, Harrisonville, MO 64701
MLS# 2645259Listed by: REECENICHOLS - LEES SUMMIT - Coming Soon
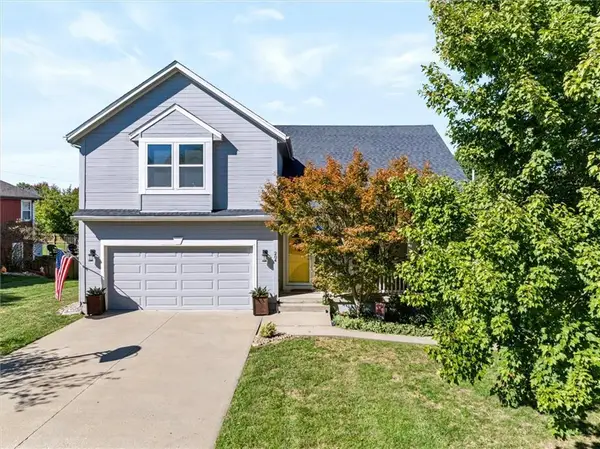 $369,000Coming Soon3 beds 3 baths2,548 sq. ft.
204 Amy Street, Harrisonville, MO 64701
MLS# 2644373Listed by: CROWN REALTY - New
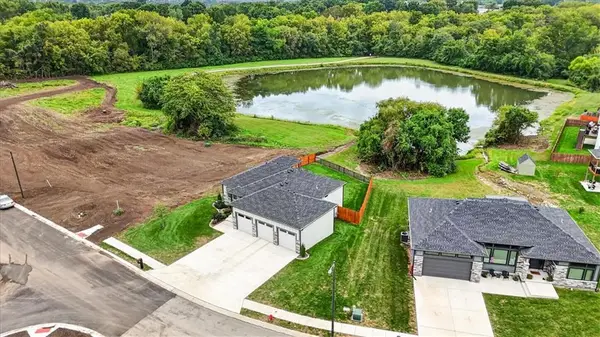 $500,000Active3 beds 3 baths2,311 sq. ft.
1206 Lady's Lane, Harrisonville, MO 64701
MLS# 2645223Listed by: COMPASS REALTY GROUP - New
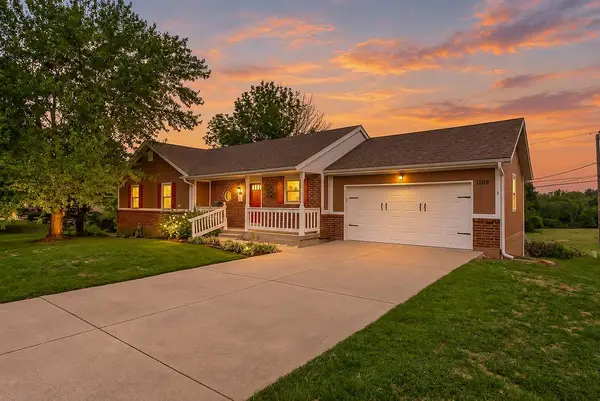 $350,000Active3 beds 3 baths2,166 sq. ft.
1108 Ash Street, Harrisonville, MO 64701
MLS# 2642662Listed by: RE/MAX ELITE, REALTORS - New
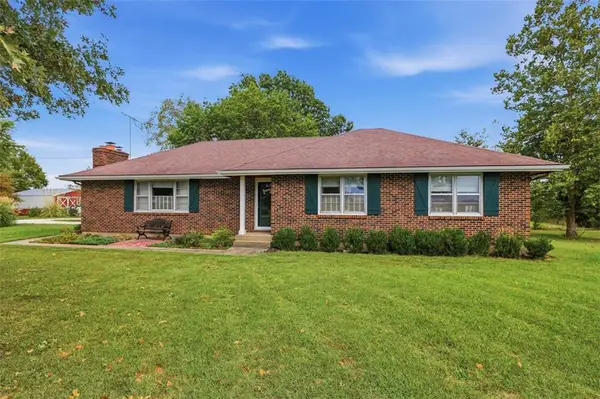 $380,000Active3 beds 2 baths1,644 sq. ft.
29505 SE Outer Road, Harrisonville, MO 64701
MLS# 2643619Listed by: UNITED REAL ESTATE KANSAS CITY - New
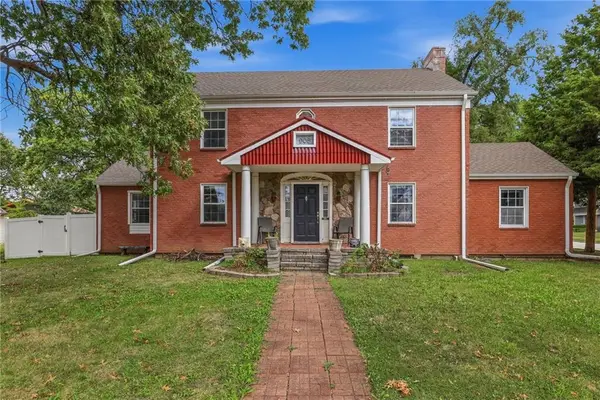 $325,000Active3 beds 3 baths2,422 sq. ft.
908 E Pearl Street, Harrisonville, MO 64701
MLS# 2643985Listed by: REECENICHOLS- LEAWOOD TOWN CENTER - New
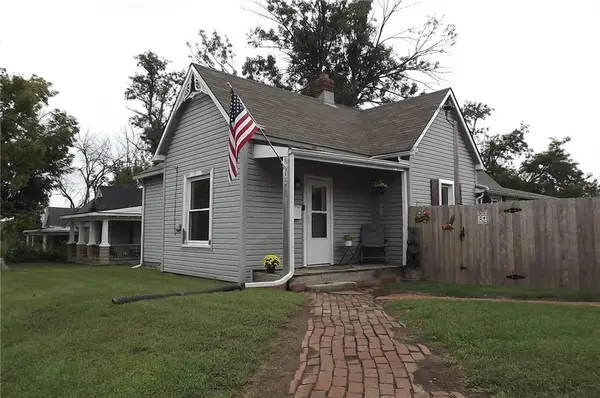 $214,700Active3 beds 1 baths1,432 sq. ft.
501 N Independence Street, Harrisonville, MO 64701
MLS# 2644448Listed by: CROWN REALTY - New
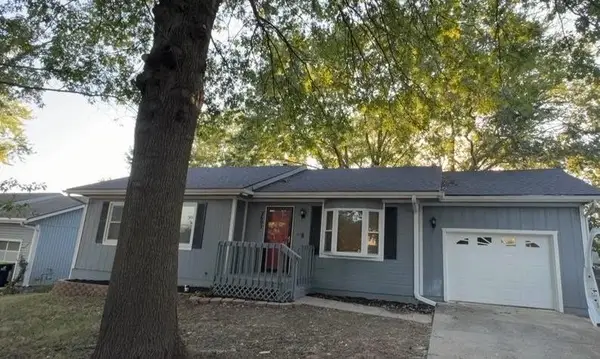 $220,000Active3 beds 1 baths1,028 sq. ft.
2602 Easton Street, Harrisonville, MO 64701
MLS# 2641065Listed by: EQUITY MISSOURI LLC - New
 $345,000Active4 beds 3 baths1,700 sq. ft.
1904 Hawk View N/a, Harrisonville, MO 64701
MLS# 2644538Listed by: PLATINUM REALTY LLC


Protect your home and budget from life's surprises with an Assurant Home Warranty, backed by a partner that supports you through every step of homeownership. Explore Plans.
© 2026 Better Homes and Gardens Real Estate LLC. An Anywhere Real Estate company. All rights reserved. Better Homes and Gardens® Real Estate is a registered trademark owned by Meredith Operations Corporation, licensed to Better Homes and Gardens Real Estate LLC and used with permission. Better Homes and Gardens Real Estate LLC fully supports the principles of the Fair Housing Act and the Equal Opportunity Act. Listing information is deemed reliable but is not guaranteed accurate.
Each office is independently owned and operated.
Any services or products provided by third parties are not provided by, affiliated with or related to Better Homes and Gardens Real Estate LLC, or its affiliated companies.