
21121 County Road 295, Hermitage, MO 65668
Local realty services provided by:Better Homes and Gardens Real Estate Southwest Group
Listed by: pamela j. colvin
Office: century 21 peterson real estate
MLS#:60337568
Source:MO_GSBOR
21121 County Road 295,Hermitage, MO 65668
$169,000
- 3 Beds
- 2 Baths
- 1,518 sq. ft.
- Mobile / Manufactured
- Active
Price summary
- Price:$169,000
- Price per sq. ft.:$111.33
- Monthly HOA dues:$9.58
About this home
21121 County Road 295 Hermitage, Mo is located in one of the most desirable areas at Pomme de Terre Lake. Property features include 3 bedrooms, 2 full bathrooms, a bonus room, garage, dining room, kitchen with breakfast nook, front covered porch, car port sitting on a beautiful half acre (m/l) level lot with asphalt frontage. There is a bonus room that can be used as a second living space, office or a 4th bedroom. So convenient to amenities, Hermitage boat ramp and the state park. The 1,518 square foot home has a comfortable layout for full time living, vacation rental or a seasonal getaway. Large, fenced backyard is perfect for outdoor entertaining and with two sheds providing extra storage. The one car garage has access to the back yard, carport and asphalt drive are nice features of the property. Come take a look and make it your own!
Contact an agent
Home facts
- Year built:1978
- Subdivision & Development:Owens Lakeside Manor
- Listing ID #:60337568
- Added:1 day(s) ago
- Updated:November 03, 2026 at 07:08 PM
Rooms and interior
- Bedrooms:3
- Total bathrooms:2
- Full bathrooms:2
- Flooring:Carpet, Vinyl
- Kitchen Description:Refrigerator
- Living area:1,518 sq. ft.
Heating and cooling
- Cooling:Ceiling Fan(s), Central Air
- Heating:Forced Air
- Central air:Yes
Structure and exterior
- Year built:1978
- Building area:1,518 sq. ft.
- Lot area:0.5 Acres
- Lot Features:Landscaping, Level
- Construction Materials:Wood Siding
- Foundation Description:Permanent
Schools
- High school:Hermitage
- Middle school:Hermitage
- Elementary school:Hermitage
Utilities
- Sewer:Septic Tank
Finances and disclosures
- Price:$169,000
- Price per sq. ft.:$111.33
- Tax amount:$564 (2023)
Parking
- Garage:Yes
- Garage spaces:2
New listings near 21121 County Road 295
- New
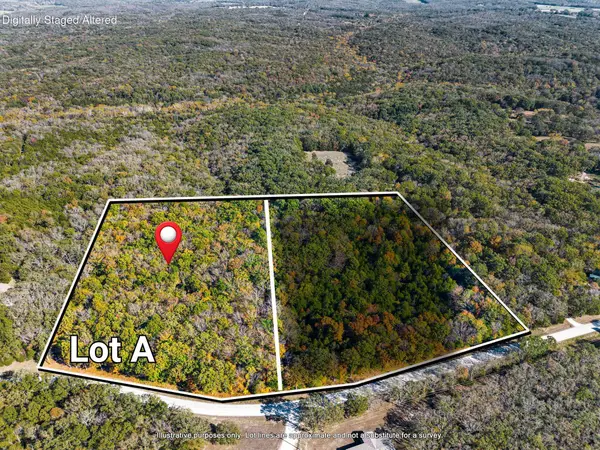 $89,900Active7.5 Acres
000 Highway U-lot A, Hermitage, MO 65668
MLS# 60337657Listed by: PITTS REALTY - New
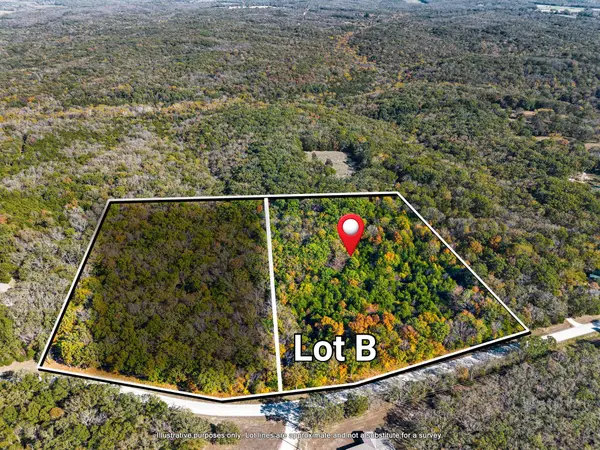 $89,900Active7.5 Acres
000 Highway U-lot B, Hermitage, MO 65668
MLS# 60337660Listed by: PITTS REALTY - New
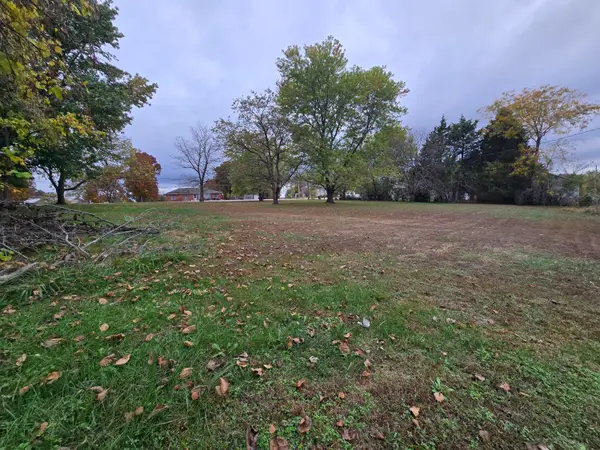 $50,000Active0.5 Acres
000 County Road 295, Hermitage, MO 65668
MLS# 60337532Listed by: CENTURY 21 PETERSON REAL ESTATE - New
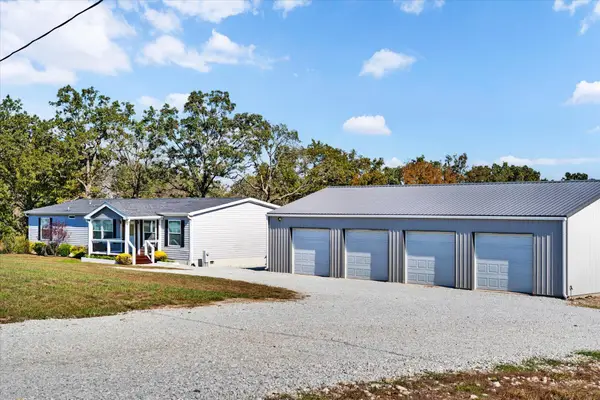 $499,000Active3 beds 2 baths1,860 sq. ft.
18281 Highway U, Hermitage, MO 65668
MLS# 60337208Listed by: PITTS REALTY 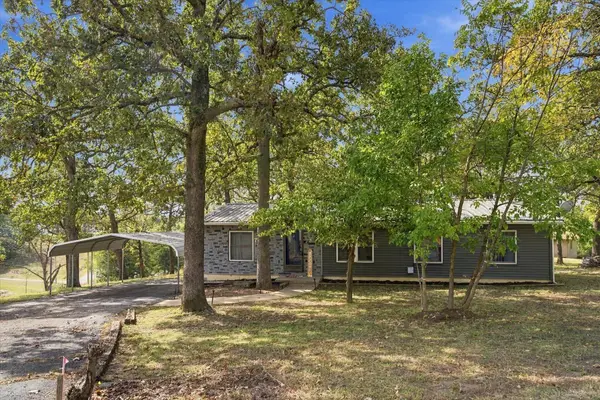 $215,000Active3 beds 2 baths1,296 sq. ft.
24788 Camelot Drive, Hermitage, MO 65668
MLS# 60336789Listed by: PITTS REALTY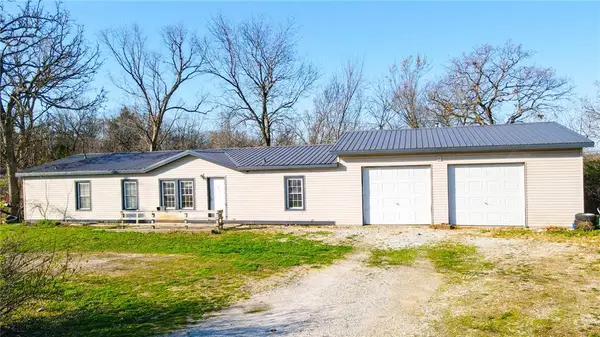 $175,000Active3 beds 2 baths1,352 sq. ft.
20908 County Road 283 N/a, Hermitage, MO 65668
MLS# 2644154Listed by: UNITED COUNTRY REAL ESTATE BUCKHORN LAND AND REALTY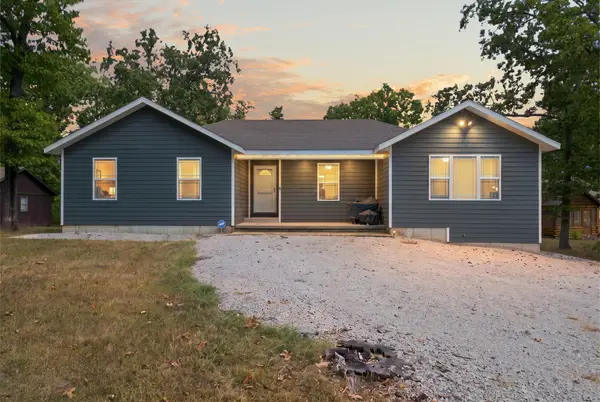 $450,000Active6 beds 3 baths4,110 sq. ft.
25267 Cedar Crest Drive, Hermitage, MO 65668
MLS# 60333527Listed by: AKINS REALTY- Open Sat, 10am to 12pm
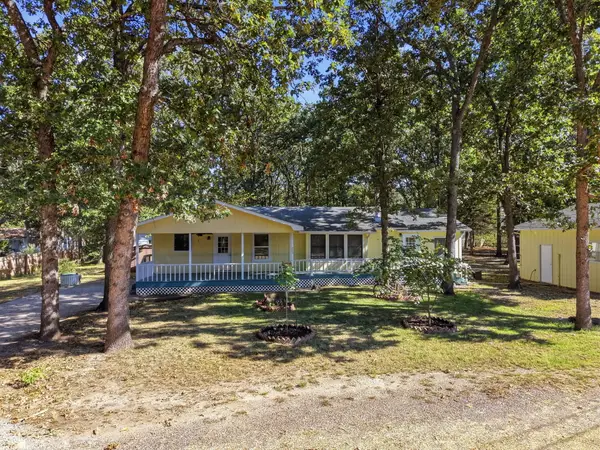 $250,000Active3 beds 2 baths1,366 sq. ft.
25193 Cedar Crest Drive, Hermitage, MO 65668
MLS# 60333055Listed by: JENNI CULLY & ASSOCIATES, LLC 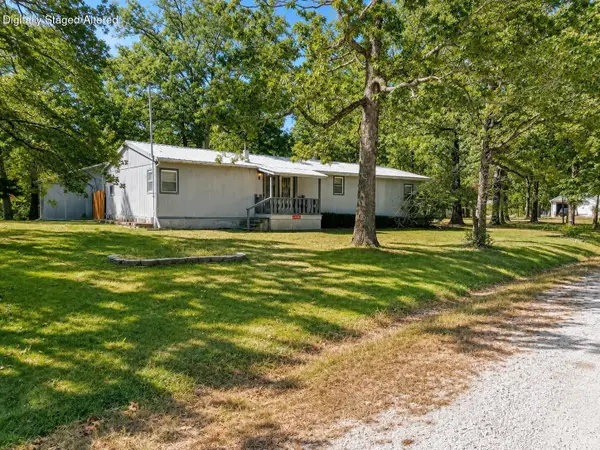 $59,900Pending4 beds 2 baths1,456 sq. ft.
25870 County Road 250, Hermitage, MO 65668
MLS# 60332719Listed by: PITTS REALTY


Protect your home and budget from life's surprises with an Assurant Home Warranty, backed by a partner that supports you through every step of homeownership. Explore Plans.
© 2026 Better Homes and Gardens Real Estate LLC. An Anywhere Real Estate company. All rights reserved. Better Homes and Gardens® Real Estate is a registered trademark owned by Meredith Operations Corporation, licensed to Better Homes and Gardens Real Estate LLC and used with permission. Better Homes and Gardens Real Estate LLC fully supports the principles of the Fair Housing Act and the Equal Opportunity Act. Listing information is deemed reliable but is not guaranteed accurate.
Each office is independently owned and operated.
Any services or products provided by third parties are not provided by, affiliated with or related to Better Homes and Gardens Real Estate LLC, or its affiliated companies.