
1100 Walnut Street, Higginsville, MO 64037
Local realty services provided by:Better Homes and Gardens Real Estate Kansas City Homes
1100 Walnut Street,Higginsville, MO 64037
$192,000
- 3 Beds
- 2 Baths
- 1,104 sq. ft.
- Single family
- Active
Listed by: monica ritter
Office: re/max central
MLS#:2645889
Source:MOKS_HL
Price summary
- Price:$192,000
- Price per sq. ft.:$173.91
About this home
This home has so much character and charm! From the moment you arrive, the welcoming covered front porch, mature trees and nicely landscaped yard create a great first impression. Inside, you’ll find spacious rooms, tall ceilings and beautiful original-style wood trim that adds warmth and personality throughout the home. The large living and dining spaces offer plenty of room for everyday living and entertaining, while the kitchen provides abundant cabinetry, generous counter space and a bright window over the sink. The home also features comfortable bedrooms, updated flooring in several areas and two bathrooms, including one with a tub/shower combination. Outside, enjoy the covered front porch, established landscaping and a spacious yard with plenty of room to relax, garden or entertain. With its combination of classic details, functional living space and inviting outdoor areas, this home offers a wonderful opportunity to make it your own.
Contact an agent
Home facts
- Year built:1920
- Subdivision & Development:Other
- Listing ID #:2645889
- Added:1 day(s) ago
- Updated:October 07, 2026 at 02:34 PM
Rooms and interior
- Bedrooms:3
- Total bathrooms:2
- Full bathrooms:1
- Half bathrooms:1
- Rooms Total:3
- Kitchen Description:Dishwasher
- Basement:Yes
- Basement Description:Partial
- Living area:1,104 sq. ft.
Heating and cooling
- Cooling:Electric
- Heating:Forced Air Gas
Structure and exterior
- Roof:Composition
- Year built:1920
- Building area:1,104 sq. ft.
- Lot area:0.32 Acres
- Lot Features:City Limits, City Lot, Corner Lot
- Architectural Style:Bungalow
- Construction Materials:Frame, Vinyl Siding
Schools
- High school:Lafayette Co CI
- Middle school:Lafayette Co CI
- Elementary school:Lafayette Co CI
Utilities
- Water:City/Public
- Sewer:Public Sewer
Finances and disclosures
- Price:$192,000
- Price per sq. ft.:$173.91
Features and amenities
- Appliances:Dishwasher, Stainless Steel Appliance(s)
- Amenities:Stained Cabinets
Parking
- Parking description:Detached, Off Street
- Garage:Yes
- Garage spaces:1
 HeartlandMLS©2026. Information Deemed Reliable But Not Guaranteed. This information is being provided by the HeartlandMLS. The listings presented here may or may not be listed by the Broker/Agent operating this website. This information is intended for the personal use of consumers and may not be used for any purpose other than to identify prospective properties consumers may be interested in purchasing. Data <Last Updated October 7, 2026
New listings near 1100 Walnut Street
- Coming Soon
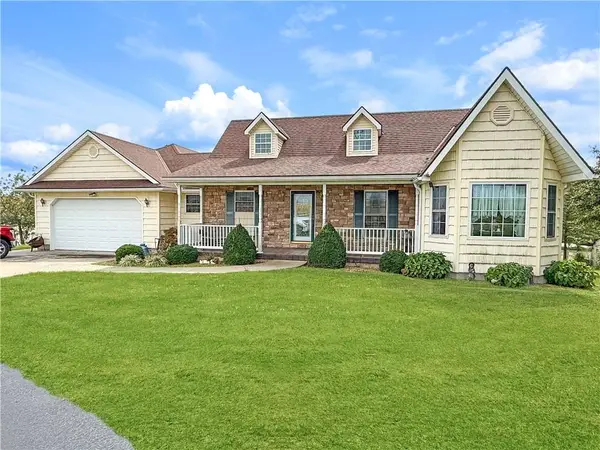 $520,000Coming Soon3 beds 3 baths2,740 sq. ft.
19306 Beattie Road, Higginsville, MO 64037
MLS# 2642216Listed by: RE/MAX CENTRAL - New
 $564,500Active4 beds 4 baths3,270 sq. ft.
10841 Rocky Branch Trail, Higginsville, MO 64037
MLS# 2644924Listed by: SHELLEY G. WOOD REAL ESTATE - New
 $135,000Active2 beds 1 baths999 sq. ft.
619 W 26th Street, Higginsville, MO 64037
MLS# 2642414Listed by: RE/MAX CENTRAL - New
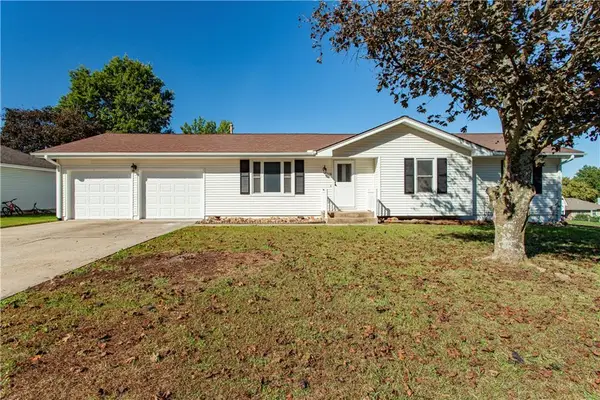 $287,500Active3 beds 3 baths2,151 sq. ft.
1908 Cedar Street, Higginsville, MO 64037
MLS# 2645146Listed by: 1ST CLASS REAL ESTATE KC - New
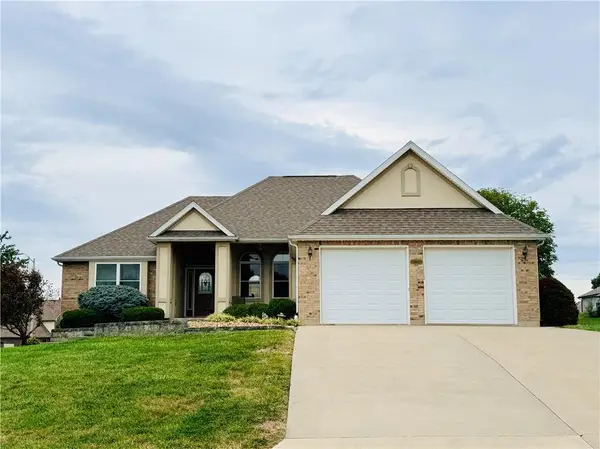 $385,000Active3 beds 3 baths2,260 sq. ft.
898 Willow Tree Court, Higginsville, MO 64037
MLS# 2644934Listed by: SHELLEY G. WOOD REAL ESTATE 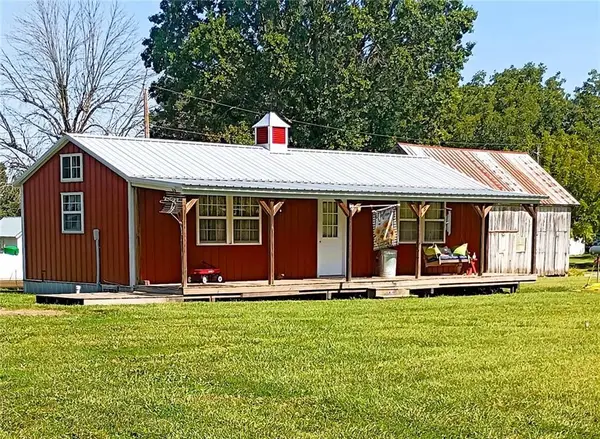 $78,500Active1 beds -- baths640 sq. ft.
7799 3rd Street, Higginsville, MO 64037
MLS# 2643225Listed by: HOMESTEAD 3 REALTY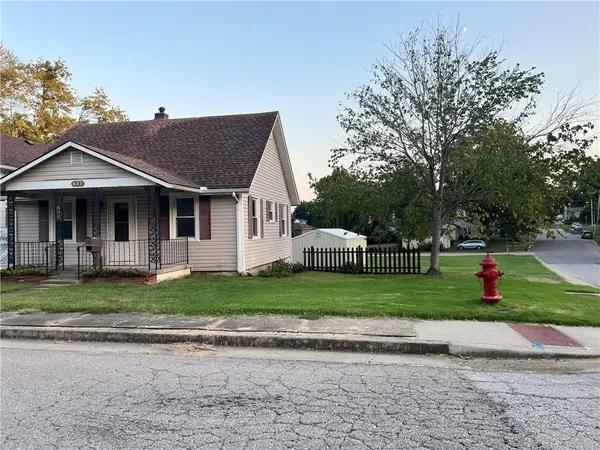 $125,000Active2 beds 1 baths624 sq. ft.
625 W 26th St Street W, Higginsville, MO 64037
MLS# 2643126Listed by: HOME REALTY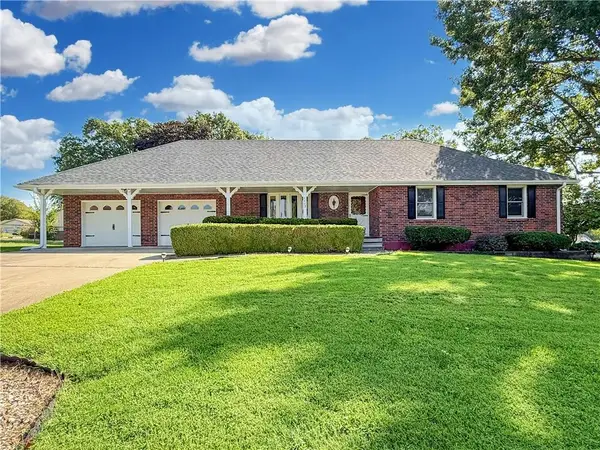 $234,900Pending3 beds 2 baths1,308 sq. ft.
1113 Elm Street, Higginsville, MO 64037
MLS# 2642421Listed by: RE/MAX CENTRAL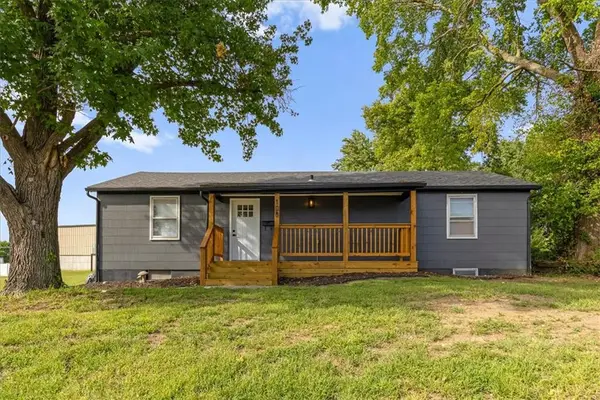 $275,000Active4 beds 2 baths1,570 sq. ft.
108 W 20th Street, Higginsville, MO 64037
MLS# 2642689Listed by: KELLER WILLIAMS KC NORTH


Protect your home and budget from life's surprises with an Assurant Home Warranty, backed by a partner that supports you through every step of homeownership. Explore Plans.
© 2026 Better Homes and Gardens Real Estate LLC. An Anywhere Real Estate company. All rights reserved. Better Homes and Gardens® Real Estate is a registered trademark owned by Meredith Operations Corporation, licensed to Better Homes and Gardens Real Estate LLC and used with permission. Better Homes and Gardens Real Estate LLC fully supports the principles of the Fair Housing Act and the Equal Opportunity Act. Listing information is deemed reliable but is not guaranteed accurate.
Each office is independently owned and operated.
Any services or products provided by third parties are not provided by, affiliated with or related to Better Homes and Gardens Real Estate LLC, or its affiliated companies.