
2900 Oak Street, Higginsville, MO 64037
Local realty services provided by:Better Homes and Gardens Real Estate Kansas City Homes
2900 Oak Street,Higginsville, MO 64037
$259,000
- 3 Beds
- 2 Baths
- 2,200 sq. ft.
- Single family
- Active
Listed by: courtney bergsieker
Office: re/max central
MLS#:2635212
Source:MOKS_HL
Price summary
- Price:$259,000
- Price per sq. ft.:$117.73
About this home
Welcome home to this beautiful raised ranch offering an open, inviting layout with plenty of space for the whole family! The main living area features vaulted ceilings and an open-concept design that seamlessly connects the entry, living room, dining area, and kitchen—perfect for everyday living and entertaining.
Warm hardwood floors, neutral paint colors, and updated light fixtures create a stylish, move-in-ready feel that will complement any décor. The convenient main-level laundry room adds to the home's practical design.
Downstairs, you'll find a spacious finished basement with updated carpet, providing the perfect family room, game room, or entertainment space. An additional non-conforming room offers flexibility as a home office, guest room, or potential fourth bedroom.
Outside, enjoy a low-maintenance yard that can be mowed and trimmed quickly, leaving more time to relax on the back deck while grilling or spending time with family and friends. The two-car garage also includes space for a workbench or additional storage.
To make this home even more appealing, the sellers are offering a carpet allowance that buyers can use toward new flooring, or however they choose. You'll also appreciate the energy efficiency of the heat pump, providing economical heating and cooling year-round.
Conveniently located near the school, this home offers comfort, functionality, and value!...
Contact an agent
Home facts
- Year built:2006
- Subdivision & Development:Other
- Listing ID #:2635212
- Added:2 day(s) ago
- Updated:August 07, 2026 at 02:27 PM
Rooms and interior
- Bedrooms:3
- Total bathrooms:2
- Full bathrooms:2
- Rooms Total:11
- Kitchen Description:Dishwasher, Disposal, Microwave, Refrigerator
- Basement:Yes
- Basement Description:Concrete, Finished, Garage Entrance
- Living area:2,200 sq. ft.
Heating and cooling
- Cooling:Heat Pump
- Heating:Heat Pump
Structure and exterior
- Roof:Composition
- Year built:2006
- Building area:2,200 sq. ft.
- Lot area:0.17 Acres
- Lot Features:City Limits, City Lot, Corner Lot
- Architectural Style:Raised Ranch
- Construction Materials:Stone Trim, Vinyl Siding
- Foundation Description:Concrete
Schools
- High school:Higginsville
- Elementary school:Higginsville
Utilities
- Water:City/Public
- Sewer:Public Sewer
Finances and disclosures
- Price:$259,000
- Price per sq. ft.:$117.73
Features and amenities
- Appliances:Dishwasher, Disposal, Free-Standing Electric Oven, Microwave, Refrigerator, Stainless Steel Appliance(s)
- Amenities:Ceiling Fan(s), Stained Cabinets, Walk-In Closet(s)
Parking
- Parking description:Attached, Off Street
- Garage:Yes
- Garage spaces:2
 HeartlandMLS©2026. Information Deemed Reliable But Not Guaranteed. This information is being provided by the HeartlandMLS. The listings presented here may or may not be listed by the Broker/Agent operating this website. This information is intended for the personal use of consumers and may not be used for any purpose other than to identify prospective properties consumers may be interested in purchasing. Data <Last Updated August 7, 2026
New listings near 2900 Oak Street
- Open Sat, 12am to 3pmNew
 $229,000Active3 beds 2 baths1,905 sq. ft.
509 W 32nd Street, Higginsville, MO 64037
MLS# 2634498Listed by: RE/MAX HERITAGE  $165,000Pending3 beds 2 baths1,020 sq. ft.
1210 Lipper Avenue, Higginsville, MO 64037
MLS# 2634455Listed by: DITTMER REAL ESTATE COMPANY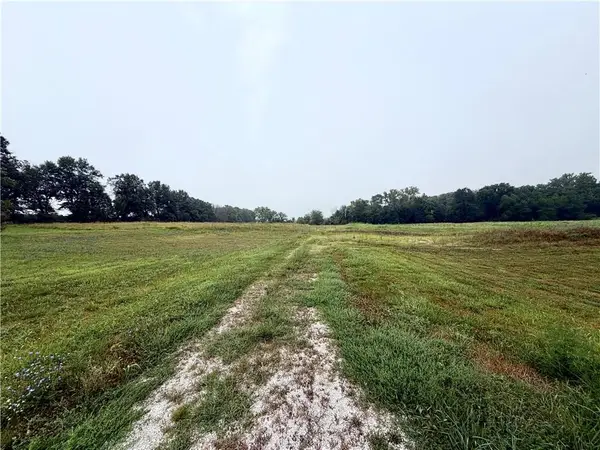 $105,000Pending7.2 Acres
Ozark Lane, Higginsville, MO 64037
MLS# 2634220Listed by: RE/MAX CENTRAL- New
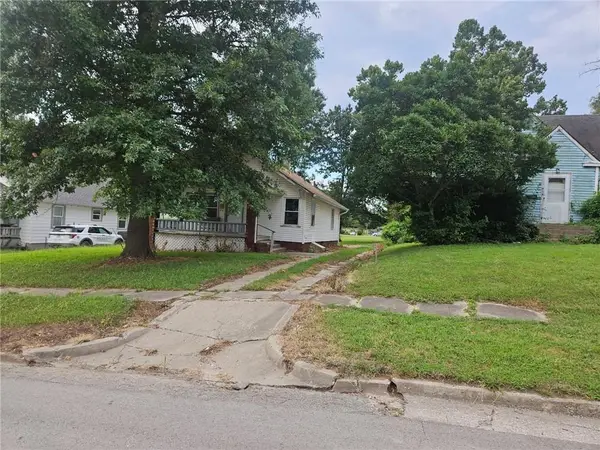 $89,500Active2 beds 1 baths1,080 sq. ft.
413 W 22nd Street, Higginsville, MO 64037
MLS# 2633952Listed by: ACE REALTY - New
 $540,000Active4 beds 4 baths3,996 sq. ft.
1000 Main Road, Higginsville, MO 64037
MLS# 2633766Listed by: RE/MAX CENTRAL  $20,000Active0.16 Acres
202 W 24th Street, Higginsville, MO 64037
MLS# 2632536Listed by: ACE REALTY $155,000Pending2 beds 1 baths1,148 sq. ft.
1108 Walnut Street, Higginsville, MO 64037
MLS# 2628797Listed by: RIVERVIEW REALTY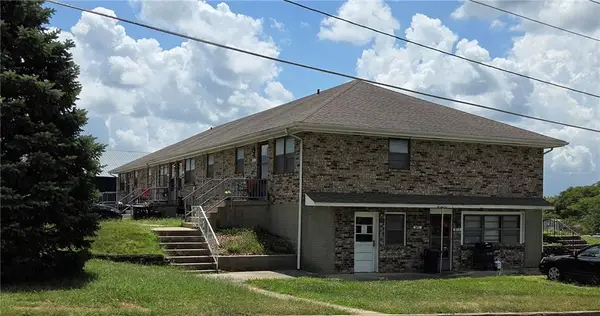 $500,000Pending-- beds -- baths
907 W 29th Street, Higginsville, MO 64037
MLS# 2632162Listed by: ACE REALTY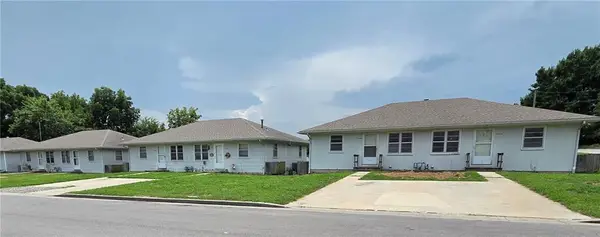 $600,000Active-- beds -- baths
1200 Walnut Street, Higginsville, MO 64037
MLS# 2632402Listed by: ACE REALTY


Protect your home and budget from life's surprises with an Assurant Home Warranty, backed by a partner that supports you through every step of homeownership. Explore Plans.
© 2026 Better Homes and Gardens Real Estate LLC. An Anywhere Real Estate company. All rights reserved. Better Homes and Gardens® Real Estate is a registered trademark owned by Meredith Operations Corporation, licensed to Better Homes and Gardens Real Estate LLC and used with permission. Better Homes and Gardens Real Estate LLC fully supports the principles of the Fair Housing Act and the Equal Opportunity Act. Listing information is deemed reliable but is not guaranteed accurate.
Each office is independently owned and operated.
Any services or products provided by third parties are not provided by, affiliated with or related to Better Homes and Gardens Real Estate LLC, or its affiliated companies.