
184 Barnridge Road, Highlandville, MO 65669
Local realty services provided by:Better Homes and Gardens Real Estate Southwest Group
Listed by: front door realtors
Office: murney associates - primrose
MLS#:60331055
Source:MO_GSBOR
184 Barnridge Road,Highlandville, MO 65669
$414,900
- 3 Beds
- 2 Baths
- 2,600 sq. ft.
- Single family
- Active
Price summary
- Price:$414,900
- Price per sq. ft.:$159.58
About this home
Peace, privacy, and character come together in this unique earth-berm home tucked away in a private, wooded subdivision. A charming stone wall and gate welcome you into a secluded courtyard area just outside the front door, creating a distinctive and inviting entrance.Inside, you'll find 3 large bedrooms, 2 bathrooms, and an abundance of natural light throughout the spacious living areas. The large living room features a beautiful fireplace, making it the perfect gathering space. The updated kitchen boasts granite countertops and beautiful custom cabinetry, blending timeless character with modern convenience.Step outside onto the large deck overlooking a wet-weather creek and peaceful forested area. Whether you're enjoying your morning coffee, entertaining guests, or simply relaxing, this private setting provides a wonderful connection to nature.With its unique earth-berm design, good utilities, custom finishes, generous living spaces, and private wooded setting, this home offers a rare combination of comfort, character, and tranquility....
Contact an agent
Home facts
- Year built:1992
- Subdivision & Development:Stoneshire
- Listing ID #:60331055
- Added:4 day(s) ago
- Updated:August 14, 2026 at 02:57 PM
Rooms and interior
- Bedrooms:3
- Total bathrooms:2
- Full bathrooms:2
- Flooring:Carpet, Laminate, Slate, Stone, Tile, Wood
- Bathrooms Description:Jetted Tub
- Kitchen Description:Dishwasher, Disposal, Exhaust Fan, Microwave, Refrigerator
- Living area:2,600 sq. ft.
Heating and cooling
- Cooling:Attic Fan, Ceiling Fan(s), Central Air, Window Unit(s)
- Heating:Central, Fireplace(s), Forced Air
- Central air:Yes
Structure and exterior
- Year built:1992
- Building area:2,600 sq. ft.
- Lot area:2.8 Acres
- Lot Features:Acreage, Wet Weather Creek, Wooded/Cleared Combo
- Construction Materials:Concrete, Stone
- Foundation Description:Poured Concrete, Slab
Schools
- High school:Spokane
- Middle school:Spokane
- Elementary school:Highlandville
Utilities
- Sewer:Septic Tank
Finances and disclosures
- Price:$414,900
- Price per sq. ft.:$159.58
- Tax amount:$1,877 (2024)
Features and amenities
- Laundry features:Dryer, W/D Hookup, Washer
Parking
- Parking description:Parking Pad, Storage
- Garage:Yes
- Garage spaces:3
New listings near 184 Barnridge Road
- New
 $615,000Active5 beds 3 baths3,787 sq. ft.
175 Trails Head Road, Highlandville, MO 65669
MLS# 60331431Listed by: MURNEY ASSOCIATES - PRIMROSE  $49,900Active2.14 Acres
331 Raspberry Road, Highlandville, MO 65669
MLS# 60330357Listed by: KELLER WILLIAMS LOCAL $360,000Pending4 beds 3 baths2,494 sq. ft.
667 Rainbow Valley Drive, Highlandville, MO 65669
MLS# 60330134Listed by: THE REALTY.GROUP, LLC- Open Sun, 11am to 1pm
 $265,000Active3 beds 2 baths1,167 sq. ft.
255 Maplewood Drive, Highlandville, MO 65669
MLS# 60330003Listed by: EXP REALTY LLC 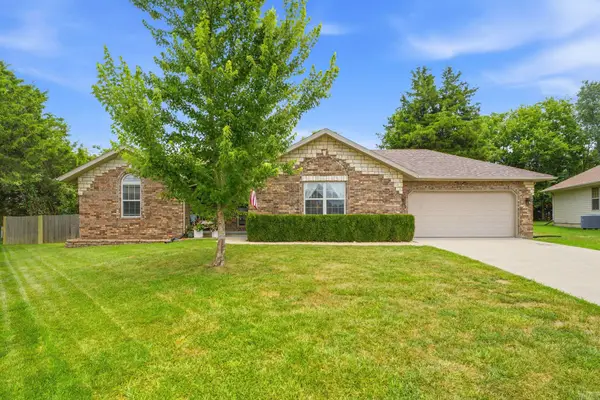 $259,999Active3 beds 2 baths1,315 sq. ft.
247 Bradley Court, Highlandville, MO 65669
MLS# 60329613Listed by: WHITE MAGNOLIA REAL ESTATE LLC $200,000Pending3 beds 2 baths1,184 sq. ft.
271 Maplewood Drive, Highlandville, MO 65669
MLS# 60329608Listed by: KELLER WILLIAMS LOCAL $590,000Pending3 beds 3 baths2,482 sq. ft.
1568 Glossip Avenue, Highlandville, MO 65669
MLS# 60329373Listed by: MURNEY ASSOCIATES - PRIMROSE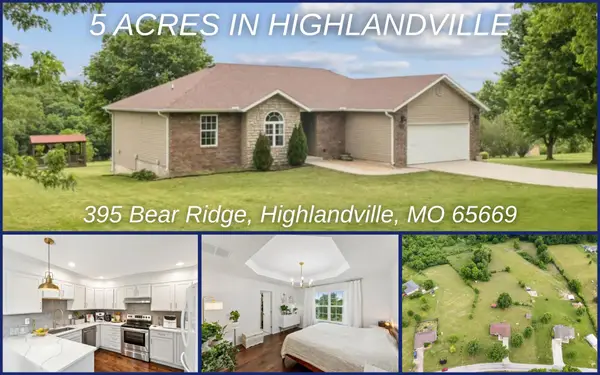 $395,000Pending4 beds 2 baths1,502 sq. ft.
395 Bear Ridge, Highlandville, MO 65669
MLS# 60328808Listed by: MURNEY ASSOCIATES - PRIMROSE $319,500Active3 beds 2 baths1,764 sq. ft.
612 Stoneshire Drive, Highlandville, MO 65669
MLS# 60327543Listed by: KELLER WILLIAMS


Protect your home and budget from life's surprises with an Assurant Home Warranty, backed by a partner that supports you through every step of homeownership. Explore Plans.
© 2026 Better Homes and Gardens Real Estate LLC. An Anywhere Real Estate company. All rights reserved. Better Homes and Gardens® Real Estate is a registered trademark owned by Meredith Operations Corporation, licensed to Better Homes and Gardens Real Estate LLC and used with permission. Better Homes and Gardens Real Estate LLC fully supports the principles of the Fair Housing Act and the Equal Opportunity Act. Listing information is deemed reliable but is not guaranteed accurate.
Each office is independently owned and operated.
Any services or products provided by third parties are not provided by, affiliated with or related to Better Homes and Gardens Real Estate LLC, or its affiliated companies.