
495 Bear Ridge, Highlandville, MO 65669
Local realty services provided by:Better Homes and Gardens Real Estate Southwest Group
Listed by: andy j trussell
Office: murney associates - primrose
MLS#:60333076
Source:MO_GSBOR
495 Bear Ridge,Highlandville, MO 65669
$489,900
- 5 Beds
- 3 Baths
- 3,297 sq. ft.
- Single family
- Pending
Price summary
- Price:$489,900
- Price per sq. ft.:$148.59
About this home
Come see this beautiful, well-cared-for walkout basement home nestled on 5 peaceful acres in Highlandville! With plenty of space, over 3,200, thoughtful updates, and an impressive 40x60 shop, this property has so much to offer.You'll immediately notice the natural light, numerous updates, and inviting, fairly open floor plan. The spacious living room features a tall ceiling and cozy gas fireplace, creating a warm and welcoming space to relax or entertain. The nicely updated kitchen offers plenty of room for cooking and baking and includes a new dishwasher and stove, both added in 2026.The desirable split-bedroom floor plan provides privacy and functionality. The spacious primary suite features its own bathroom and walk-in closet, while two additional bedrooms and a full bathroom are located on the opposite side of the home.The walkout basement adds an abundance of additional living space, featuring multiple living areas, two full bedrooms, and another full bathroom--perfect for guests, a growing household, a home office, recreation space, or whatever your needs may be.Outside, enjoy the peace and privacy of 5 beautiful acres while having plenty of room for hobbies, recreation, and outdoor enjoyment. The impressive 40x60 shop provides an incredible amount of space for vehicles, equipment, toys, storage, hobbies, or a workshop.Recent 2026 updates include a new roof, new siding, new dishwasher, and new stove. With acreage, a spacious walkout home, abundant living space, and a huge shop, this property is a rare opportunity you won't want to miss. Come take a look today before it's too late!...
Contact an agent
Home facts
- Year built:2006
- Subdivision & Development:N/A
- Listing ID #:60333076
- Added:50 day(s) ago
- Updated:October 25, 2026 at 07:40 AM
Rooms and interior
- Bedrooms:5
- Total bathrooms:3
- Full bathrooms:3
- Flooring:Carpet, Concrete, Laminate, Tile
- Bathrooms Description:Jetted Tub
- Kitchen Description:Dishwasher, Disposal, Microwave
- Basement:Yes
- Basement Description:Full
- Living area:3,297 sq. ft.
Heating and cooling
- Cooling:Ceiling Fan(s), Central Air
- Heating:Fireplace(s), Forced Air
- Central air:Yes
Structure and exterior
- Year built:2006
- Building area:3,297 sq. ft.
- Lot area:5 Acres
- Lot Features:Landscaping
- Architectural Style:Traditional
- Construction Materials:Vinyl Siding
- Foundation Description:Slab
Schools
- High school:Spokane
- Middle school:Spokane
- Elementary school:Highlandville
Utilities
- Sewer:Septic Tank
Finances and disclosures
- Price:$489,900
- Price per sq. ft.:$148.59
- Tax amount:$2,346 (2024)
Features and amenities
- Laundry features:W/D Hookup
Parking
- Garage:Yes
- Garage spaces:2
New listings near 495 Bear Ridge
- New
 $489,000Active4 beds 3 baths3,498 sq. ft.
861 Country Meadows Road, Highlandville, MO 65669
MLS# 60336660Listed by: KELLER WILLIAMS LOCAL - New
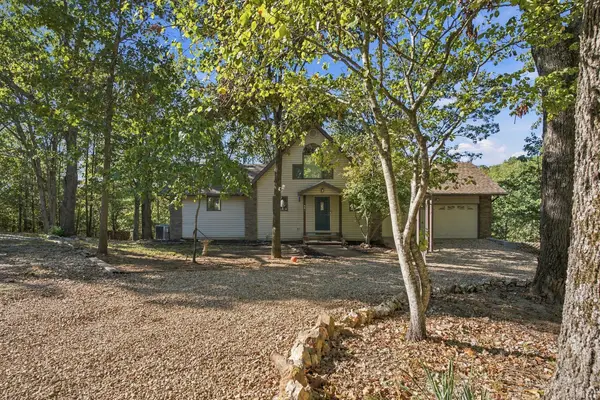 $405,000Active3 beds 3 baths2,709 sq. ft.
594 Springview Drive, Highlandville, MO 65669
MLS# 60336770Listed by: CANTRELL REAL ESTATE - New
 $699,900Active39 Acres
000 S Highway 160, Highlandville, MO 65669
MLS# 60336725Listed by: MURNEY ASSOCIATES - PRIMROSE - New
 $525,000Active4 beds 3 baths1,713 sq. ft.
571 Rainbow Valley Drive, Highlandville, MO 65669
MLS# 60336597Listed by: EFTINK REAL ESTATE - New
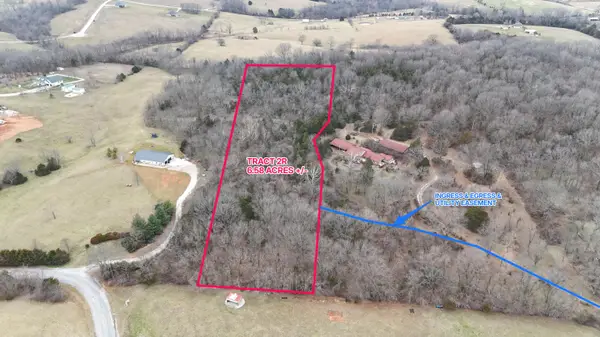 $125,000Active6.58 Acres
Tbd Accacia Drive Road, Highlandville, MO 65669
MLS# 60336408Listed by: BLUECAMO PROPERTIES - New
 $249,999Active23 Acres
002 State Highway O, Highlandville, MO 65669
MLS# 60336325Listed by: EXP REALTY LLC 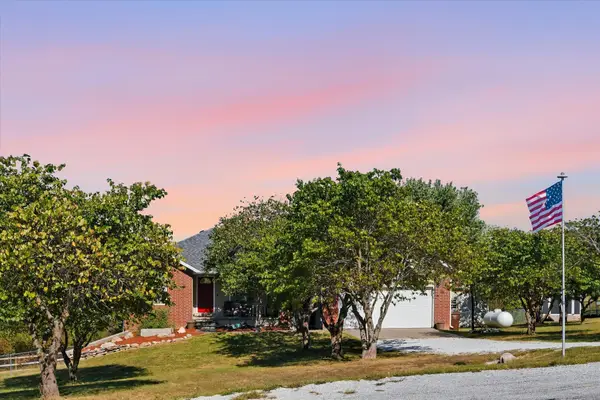 $430,000Active5 beds 3 baths3,274 sq. ft.
144 Bear Den Court, Highlandville, MO 65669
MLS# 60335952Listed by: RE/MAX HOUSE OF BROKERS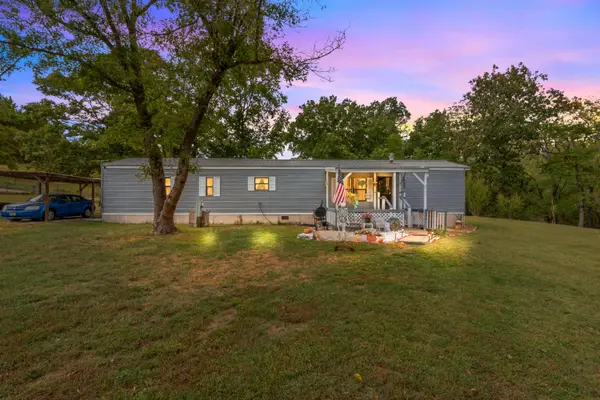 $180,000Pending2 beds 2 baths1,280 sq. ft.
2015 Aspen Road, Highlandville, MO 65669
MLS# 60335291Listed by: KELLER WILLIAMS LOCAL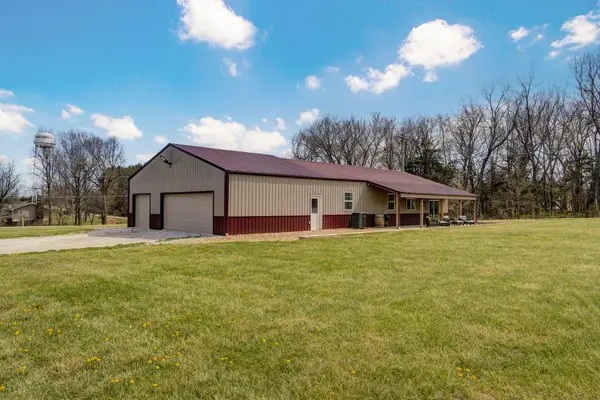 $365,000Active3 beds 2 baths1,708 sq. ft.
755 Highlandville Road, Highlandville, MO 65669
MLS# 60334163Listed by: KELLER WILLIAMS LOCAL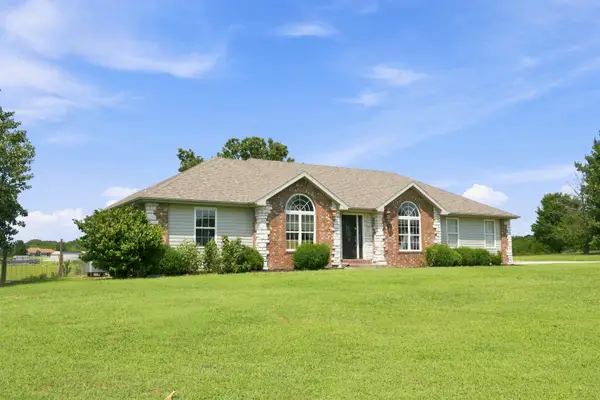 $444,900Active3 beds 2 baths2,432 sq. ft.
355 Julip Lane, Highlandville, MO 65669
MLS# 60333258Listed by: MURNEY ASSOCIATES - PRIMROSE


Protect your home and budget from life's surprises with an Assurant Home Warranty, backed by a partner that supports you through every step of homeownership. Explore Plans.
© 2026 Better Homes and Gardens Real Estate LLC. An Anywhere Real Estate company. All rights reserved. Better Homes and Gardens® Real Estate is a registered trademark owned by Meredith Operations Corporation, licensed to Better Homes and Gardens Real Estate LLC and used with permission. Better Homes and Gardens Real Estate LLC fully supports the principles of the Fair Housing Act and the Equal Opportunity Act. Listing information is deemed reliable but is not guaranteed accurate.
Each office is independently owned and operated.
Any services or products provided by third parties are not provided by, affiliated with or related to Better Homes and Gardens Real Estate LLC, or its affiliated companies.