
1082 NW 150th Road, Holden, MO 64040
Local realty services provided by:Better Homes and Gardens Real Estate Kansas City Homes
1082 NW 150th Road,Holden, MO 64040
$424,900
- 3 Beds
- 2 Baths
- 1,742 sq. ft.
- Single family
- Active
Listed by: sierra jackson, darcy roach
Office: homes by darcy llc.
MLS#:2642044
Source:MOKS_HL
Price summary
- Price:$424,900
- Price per sq. ft.:$243.92
About this home
Welcome home to this well-maintained 3-bedroom, 2-bath property on 9.43 acres with convenient chip-and-seal road frontage. Built in 2001, this home offers modern living with numerous updates and plenty of room to enjoy the outdoors.
The property features a 3-car garage, including a garage located in the basement with a convenient walkout, providing excellent storage, workshop, or recreational space. Enjoy relaxing or entertaining on the covered back porch and the new deck completed in October 2025. Numerous major improvements provide peace of mind, including a metal roof 6 years old, HVAC system installed in June 2020, updated sewer system 2 years ago, a water line to the road 2 years old, and an interior water line 3 years old. The water heater is only 4 months old, while the water softener system is 3 years old. The home also features reverse osmosis for quality drinking water. Inside, the home has been updated throughout, with a stove and microwave that are less than 2 years old. The combination of modern updates, functional garage space, and acreage makes this property a great opportunity for those looking for privacy, room to roam, and a home that is ready to enjoy! Nature lovers will appreciate the abundance of deer and wildlife throughout the property. With 9.43 acres, outdoor space, a covered porch, and easy access from the chip-and-seal road, this property offers a wonderful blend of comfort, convenience, and country living....
Contact an agent
Home facts
- Year built:2001
- Subdivision & Development:Other
- Listing ID #:2642044
- Added:1 day(s) ago
- Updated:September 22, 2026 at 02:16 PM
Rooms and interior
- Bedrooms:3
- Total bathrooms:2
- Full bathrooms:2
- Basement:Yes
- Basement Description:Concrete, Garage Entrance, Unfinished, Walk Out
- Living area:1,742 sq. ft.
Heating and cooling
- Cooling:Electric
Structure and exterior
- Roof:Metal
- Year built:2001
- Building area:1,742 sq. ft.
- Lot area:9.43 Acres
- Lot Features:Acreage
- Architectural Style:Ranch
- Construction Materials:Vinyl Siding
- Foundation Description:Concrete
Utilities
- Water:City/Public, Rural
- Sewer:Lagoon
Finances and disclosures
- Price:$424,900
- Price per sq. ft.:$243.92
Parking
- Parking description:Attached, Basement
- Garage:Yes
- Garage spaces:3
 HeartlandMLS©2026. Information Deemed Reliable But Not Guaranteed. This information is being provided by the HeartlandMLS. The listings presented here may or may not be listed by the Broker/Agent operating this website. This information is intended for the personal use of consumers and may not be used for any purpose other than to identify prospective properties consumers may be interested in purchasing. Data <Last Updated September 22, 2026
New listings near 1082 NW 150th Road
- New
 $57,900Active4 beds 1 baths1,237 sq. ft.
604 S Market Street, Holden, MO 64040
MLS# 2642907Listed by: BARTLEY REALTY LLC. - New
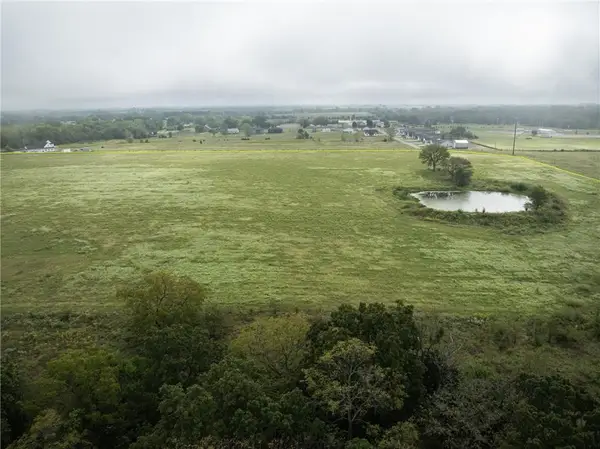 $423,500Active35.48 Acres
TBD SW 295 Road, Holden, MO 64040
MLS# 2641497Listed by: RE/MAX UNITED  $318,000Pending2 beds 2 baths1,200 sq. ft.
1365 NW Division Road, Holden, MO 64040
MLS# 2641830Listed by: HOMES BY DARCY LLC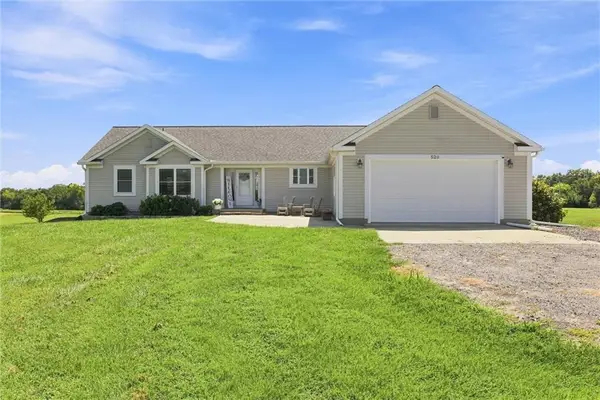 $410,000Active3 beds 2 baths1,900 sq. ft.
529 NW 1421st Road, Holden, MO 64040
MLS# 2639717Listed by: LPT REALTY LLC $45,000Active3 Acres
1421st Road, Holden, MO 64040
MLS# 2640385Listed by: LPT REALTY LLC $515,000Active3 beds 3 baths2,200 sq. ft.
281 SW 131st Highway, Holden, MO 64040
MLS# 2641376Listed by: REECENICHOLS - LEES SUMMIT $399,900Active3 beds 2 baths2,040 sq. ft.
1399 NW 460th Road, Holden, MO 64040
MLS# 2641035Listed by: HOMES BY DARCY LLC $149,000Active6.2 Acres
1143 NW 250th Road, Holden, MO 64040
MLS# 2640261Listed by: UNITED REAL ESTATE KANSAS CITY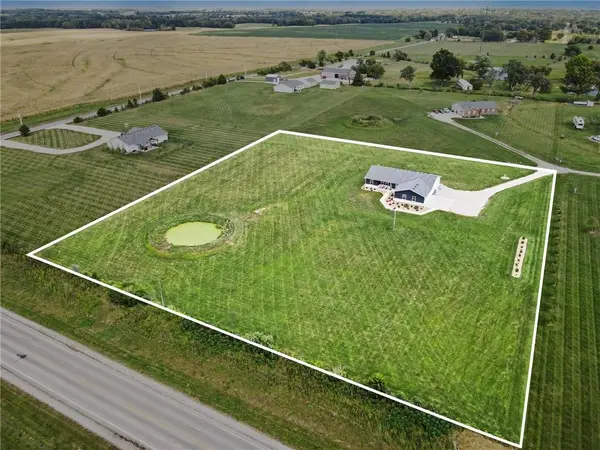 $445,000Active4 beds 2 baths1,950 sq. ft.
1313 NW 430th Road, Holden, MO 64040
MLS# 2636734Listed by: KANSAS CITY REAL ESTATE, INC.


Protect your home and budget from life's surprises with an Assurant Home Warranty, backed by a partner that supports you through every step of homeownership. Explore Plans.
© 2026 Better Homes and Gardens Real Estate LLC. An Anywhere Real Estate company. All rights reserved. Better Homes and Gardens® Real Estate is a registered trademark owned by Meredith Operations Corporation, licensed to Better Homes and Gardens Real Estate LLC and used with permission. Better Homes and Gardens Real Estate LLC fully supports the principles of the Fair Housing Act and the Equal Opportunity Act. Listing information is deemed reliable but is not guaranteed accurate.
Each office is independently owned and operated.
Any services or products provided by third parties are not provided by, affiliated with or related to Better Homes and Gardens Real Estate LLC, or its affiliated companies.