
114 SW 1451st Road, Holden, MO 64040
Local realty services provided by:Better Homes and Gardens Real Estate Kansas City Homes
114 SW 1451st Road,Holden, MO 64040
$720,000
- 4 Beds
- 3 Baths
- 2,400 sq. ft.
- Single family
- Coming Soon
Listed by: nelson home group, michelle neely
Office: keller williams kc north
MLS#:2647320
Source:MOKS_HL
Price summary
- Price:$720,000
- Price per sq. ft.:$300
About this home
Enjoy country living with room to spread out on 26 acres in Holden! This 4-bedroom, 3-bathroom barndominium offers a blend of comfortable living, functional space, and the flexibility to enjoy your land. The open floor plan brings the living room, kitchen, and dining area together, making it easy to entertain while staying connected. A stone fireplace anchors the living room, while the kitchen features a center island, plenty of cabinet and counter space, and all-new appliances. All-new carpet adds a fresh feel throughout the home.
Covered patio along two sides of the home provide plenty of space to relax, entertain, or take in the peaceful surroundings. The approximately 30x40 attached shop/garage offers generous room for vehicles, projects, hobbies, or workspace. A storm shelter provides added peace of mind, while two additional outbuildings offer convenient equipment storage. Additional features include a whole-house water filtration system, a newly installed septic tank, and a lagoon that was dredged in July 2026.
As an added bonus, the zero-turn riding lawn mower and lawn care attachments will stay with the property at no additional cost! With 26 acres to make your own, this property offers space for your rural lifestyle, outdoor recreation, hobbies, and equipment, all while enjoying the privacy and freedom of country living....
Contact an agent
Home facts
- Year built:2020
- Subdivision & Development:Other
- Listing ID #:2647320
- Updated:October 16, 2026 at 11:07 AM
Rooms and interior
- Bedrooms:4
- Total bathrooms:3
- Full bathrooms:3
- Rooms Total:11
- Basement Description:Slab
- Living area:2,400 sq. ft.
Heating and cooling
- Cooling:Electric
- Heating:Central Electric
Structure and exterior
- Roof:Metal
- Year built:2020
- Building area:2,400 sq. ft.
- Lot area:26 Acres
- Architectural Style:Ranch
- Construction Materials:Metal Siding
- Foundation Description:Slab
Schools
- High school:Kingsville
- Middle school:Kingsville
- Elementary school:Kingsville
Utilities
- Water:City/Public
- Sewer:Lagoon, Septic Tank
Finances and disclosures
- Price:$720,000
- Price per sq. ft.:$300
Parking
- Parking description:Attached, Off Street, Secured, Tandem
- Garage:Yes
- Garage spaces:4
 HeartlandMLS©2026. Information Deemed Reliable But Not Guaranteed. This information is being provided by the HeartlandMLS. The listings presented here may or may not be listed by the Broker/Agent operating this website. This information is intended for the personal use of consumers and may not be used for any purpose other than to identify prospective properties consumers may be interested in purchasing. Data <Last Updated October 16, 2026
New listings near 114 SW 1451st Road
- New
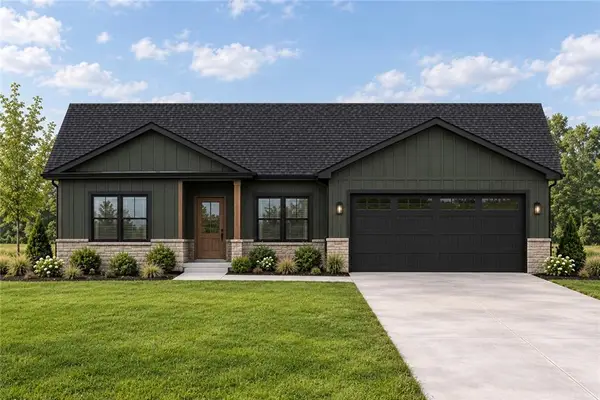 $415,000Active3 beds 2 baths1,800 sq. ft.
70 SW 131 Highway, Holden, MO 64040
MLS# 2647022Listed by: ELITE REALTY - New
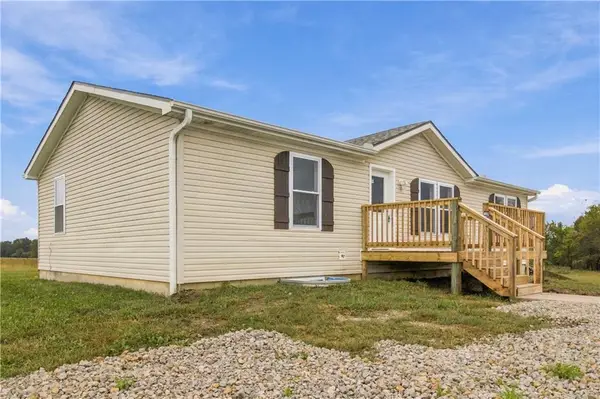 $319,000Active3 beds 2 baths1,555 sq. ft.
1096 SW 600 Road, Holden, MO 64040
MLS# 2647012Listed by: ROCK ISLAND REALTY, LLC - New
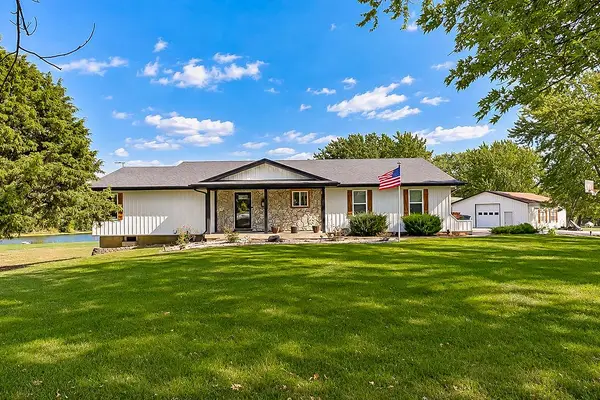 $550,000Active4 beds 3 baths3,268 sq. ft.
1379 565th Road, Holden, MO 64040
MLS# 2645998Listed by: KELLER WILLIAMS PLATINUM PRTNR - New
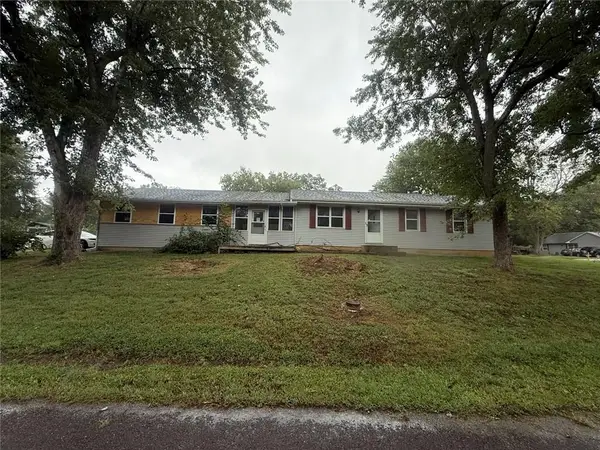 $275,000Active3 beds 2 baths3,020 sq. ft.
407 S Buffalo Street, Holden, MO 64040
MLS# 2645913Listed by: HOMES BY DARCY LLC 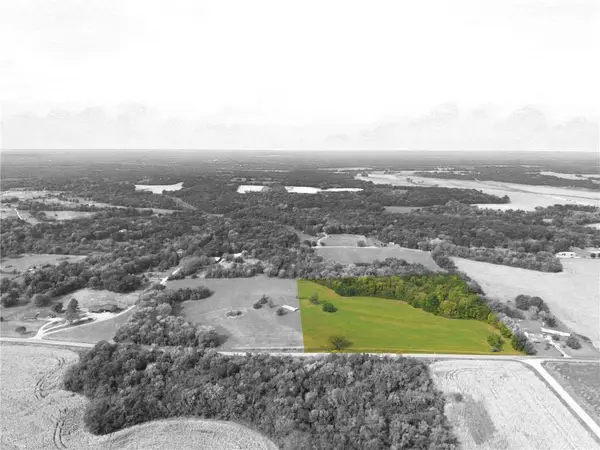 $225,000Active-- beds -- baths
TBD County Road U N/a, Holden, MO 64040
MLS# 2644734Listed by: PLATINUM REALTY LLC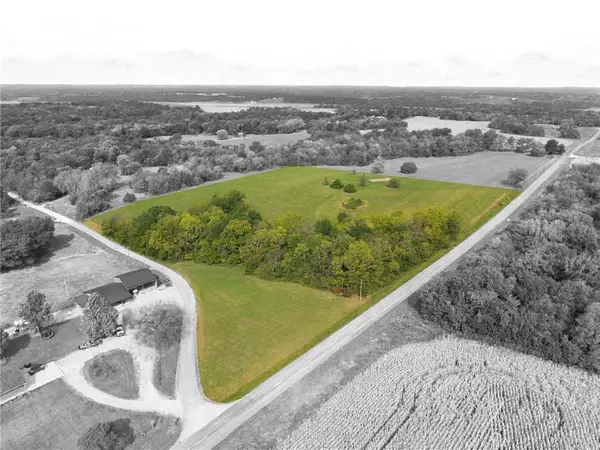 $250,000Active-- beds -- baths
TBD County Rd U N/a, Holden, MO 64040
MLS# 2644735Listed by: PLATINUM REALTY LLC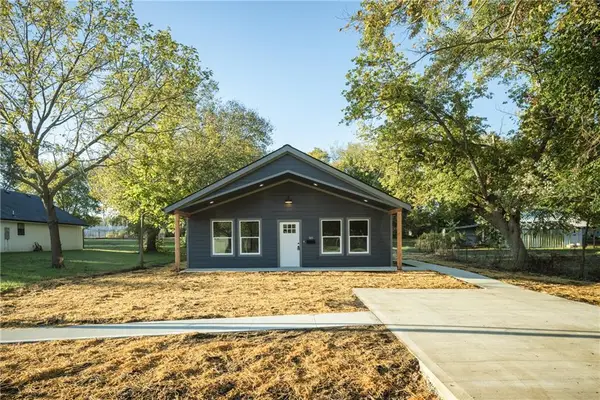 $249,999Pending3 beds 2 baths1,200 sq. ft.
305 E Pacific Street, Holden, MO 64040
MLS# 2641209Listed by: RE/MAX UNITED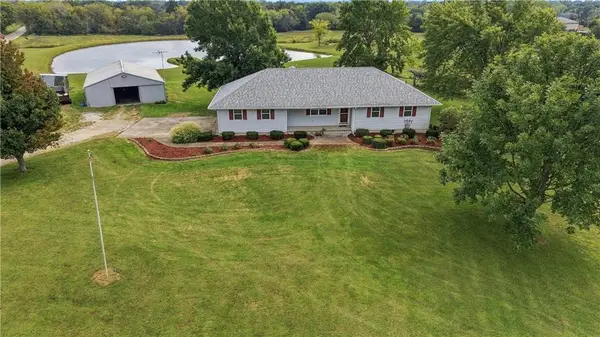 $585,000Active3 beds 4 baths3,130 sq. ft.
1696 SW 500th Road, Holden, MO 64040
MLS# 2641100Listed by: PLATINUM REALTY LLC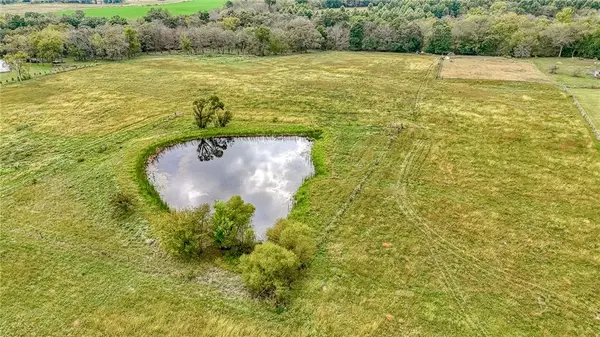 $288,000Active24 Acres
TBD SW 801st Road, Holden, MO 64040
MLS# 2644911Listed by: HOMES BY DARCY LLC


Protect your home and budget from life's surprises with an Assurant Home Warranty, backed by a partner that supports you through every step of homeownership. Explore Plans.
© 2026 Better Homes and Gardens Real Estate LLC. An Anywhere Real Estate company. All rights reserved. Better Homes and Gardens® Real Estate is a registered trademark owned by Meredith Operations Corporation, licensed to Better Homes and Gardens Real Estate LLC and used with permission. Better Homes and Gardens Real Estate LLC fully supports the principles of the Fair Housing Act and the Equal Opportunity Act. Listing information is deemed reliable but is not guaranteed accurate.
Each office is independently owned and operated.
Any services or products provided by third parties are not provided by, affiliated with or related to Better Homes and Gardens Real Estate LLC, or its affiliated companies.