
203 W Elizabeth Street, Holden, MO 64040
Local realty services provided by:Better Homes and Gardens Real Estate Kansas City Homes
203 W Elizabeth Street,Holden, MO 64040
$379,900
- 4 Beds
- 3 Baths
- 1,764 sq. ft.
- Single family
- Active
Listed by: kaley heiman
Office: platinum realty llc.
MLS#:2650507
Source:MOKS_HL
Price summary
- Price:$379,900
- Price per sq. ft.:$215.36
About this home
Enjoy small\-town charm and modern living in this beautiful new construction home situated on over half an acre\! The open\-concept floor plan features soaring 13\-foot ceilings in the great room and a spacious kitchen with quartz countertops, custom cabinetry, walk\-in pantry, and stainless steel appliances\. Luxury vinyl plank flooring throughout the main living areas, bathrooms, and laundry\. The main\-level primary suite offers a walk\-in closet and private bath with double vanity, quartz countertops, and walk\-in shower\. Two additional bedrooms, full bath, and laundry complete the main level\. The finished walkout lower level features a recreation room, fourth bedroom, and full bath\. Two\-car garage included\. **Construction is underway, and there’s still time to select your finishes and make this home your own\!**
Contact an agent
Home facts
- Year built:2026
- Subdivision & Development:None
- Listing ID #:2650507
- Added:1 day(s) ago
- Updated:November 07, 2026 at 05:06 PM
Rooms and interior
- Bedrooms:4
- Total bathrooms:3
- Full bathrooms:3
- Rooms Total:11
- Kitchen Description:Dishwasher, Disposal, Microwave
- Basement:Yes
- Basement Description:Finished, Garage Entrance, Walk Out
- Living area:1,764 sq. ft.
Heating and cooling
- Cooling:Electric
- Heating:Forced Air Gas
Structure and exterior
- Roof:Composition
- Year built:2026
- Building area:1,764 sq. ft.
- Lot area:0.61 Acres
- Lot Features:City Lot
- Architectural Style:Split Entry
- Construction Materials:Stone Trim, Wood Siding
Utilities
- Water:City/Public
- Sewer:Public Sewer
Finances and disclosures
- Price:$379,900
- Price per sq. ft.:$215.36
Features and amenities
- Appliances:Dishwasher, Disposal, Microwave, Stainless Steel Appliance(s)
- Amenities:Ceiling Fan(s), Custom Cabinets, Pantry, Smart Thermostat, Walk-In Closet(s)
Parking
- Parking description:Attached
- Garage:Yes
- Garage spaces:2
 HeartlandMLS©2026. Information Deemed Reliable But Not Guaranteed. This information is being provided by the HeartlandMLS. The listings presented here may or may not be listed by the Broker/Agent operating this website. This information is intended for the personal use of consumers and may not be used for any purpose other than to identify prospective properties consumers may be interested in purchasing. Data <Last Updated November 7, 2026
New listings near 203 W Elizabeth Street
- Coming Soon
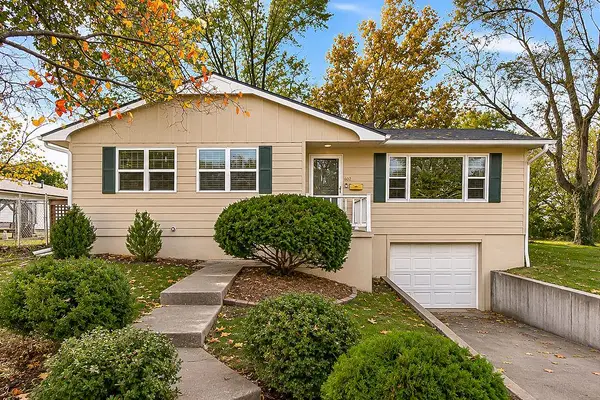 $214,990Coming Soon3 beds 1 baths1,264 sq. ft.
407 E 9th Street, Holden, MO 64040
MLS# 2650762Listed by: PLATINUM REALTY LLC - Coming Soon
 $155,900Coming Soon2 beds 1 baths1,070 sq. ft.
202 E 4th Street, Holden, MO 64040
MLS# 2650504Listed by: PLATINUM REALTY LLC - Coming Soon
 $325,000Coming Soon4 beds 2 baths1,920 sq. ft.
1302 NW 150th Road, Holden, MO 64040
MLS# 2649157Listed by: REECENICHOLS - LEES SUMMIT - Coming Soon
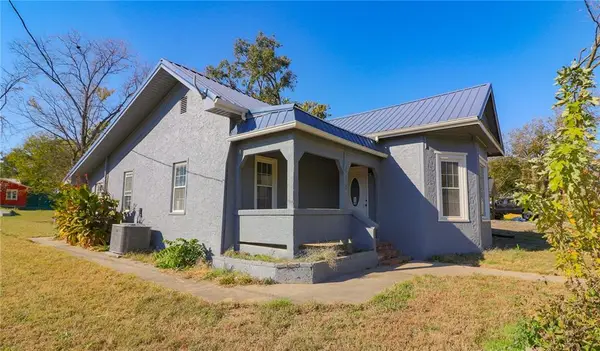 $234,900Coming Soon3 beds 2 baths1,485 sq. ft.
610 S Vine Street, Holden, MO 64040
MLS# 2648962Listed by: HOMES BY DARCY LLC - New
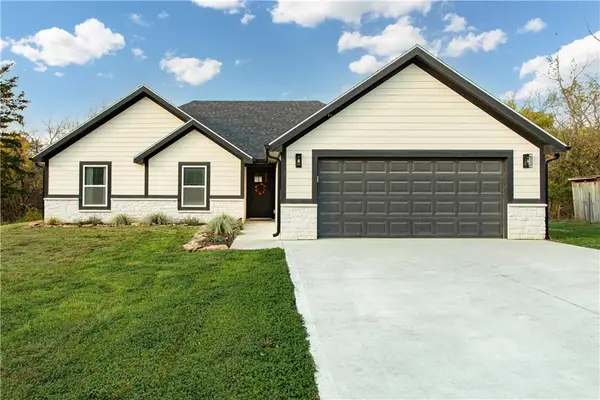 $460,000Active3 beds 2 baths1,394 sq. ft.
272 NW 1201st Road, Holden, MO 64040
MLS# 2650645Listed by: REECENICHOLS - LEES SUMMIT - New
 $209,900Active3 beds 2 baths1,588 sq. ft.
1407 S Pine Street, Holden, MO 64040
MLS# 2650553Listed by: PRIDE OF AMERICA REALTY - New
 $425,000Active4 beds 3 baths3,128 sq. ft.
510 SW 801 Road, Holden, MO 64040
MLS# 2648394Listed by: RE/MAX UNITED 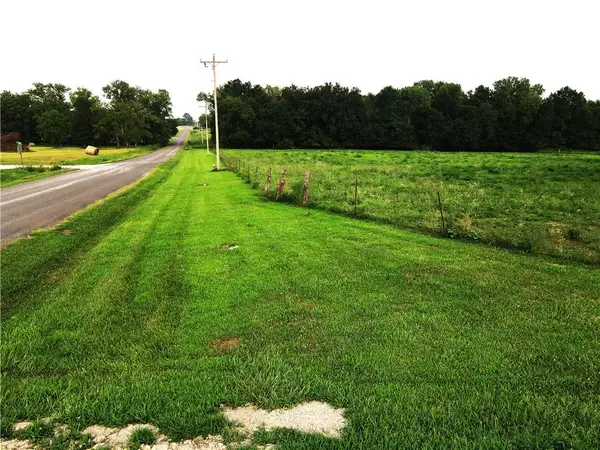 $89,900Active4.5 Acres
Kk Tract C Highway, Holden, MO 64040
MLS# 2648901Listed by: BLUE BIRD REAL ESTATE HOLDEN, MO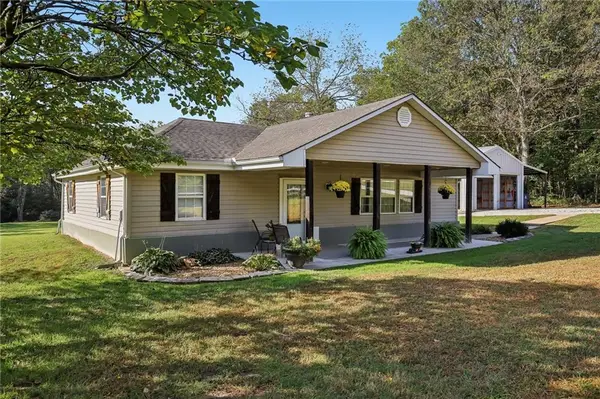 $326,000Pending3 beds 1 baths1,448 sq. ft.
1220 NW 665th Road, Holden, MO 64040
MLS# 2647527Listed by: MIDWEST REALTY & AUCTION


Protect your home and budget from life's surprises with an Assurant Home Warranty, backed by a partner that supports you through every step of homeownership. Explore Plans.
© 2026 Better Homes and Gardens Real Estate LLC. An Anywhere Real Estate company. All rights reserved. Better Homes and Gardens® Real Estate is a registered trademark owned by Meredith Operations Corporation, licensed to Better Homes and Gardens Real Estate LLC and used with permission. Better Homes and Gardens Real Estate LLC fully supports the principles of the Fair Housing Act and the Equal Opportunity Act. Listing information is deemed reliable but is not guaranteed accurate.
Each office is independently owned and operated.
Any services or products provided by third parties are not provided by, affiliated with or related to Better Homes and Gardens Real Estate LLC, or its affiliated companies.