
353 NW 1261 Road, Holden, MO 64040
Local realty services provided by:Better Homes and Gardens Real Estate Kansas City Homes
353 NW 1261 Road,Holden, MO 64040
$440,000
- 3 Beds
- 2 Baths
- 2,186 sq. ft.
- Single family
- Pending
Listed by: hcr team, addison kerley
Office: reecenichols - lees summit
MLS#:2636873
Source:MOKS_HL
Price summary
- Price:$440,000
- Price per sq. ft.:$201.28
About this home
Imagine coming home after a hard day of work and sitting around the fire pit looking at the sunset anytime you want!
Build a life you don’t need a vacation from and it starts here.
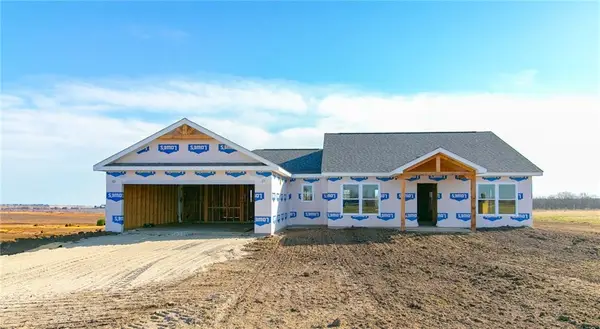
This beautiful 3 bedroom, 2 bath home sits on 3 peaceful acres and offers the perfect blend of comfort, style, and outdoor living.
The updated kitchen features granite countertops and freshly painted cabinets, while beautiful wood flooring flows through the main living areas. The living room showcases stunning stonework surrounding an electric fireplace, creating a warm and inviting space to gather. The spacious primary suite includes a private en-suite bathroom.
Enjoy your morning coffee or unwind in the evenings from the screened-in porch, or gather around the large backyard fire pit while taking in the peaceful surroundings and abundant wildlife.
A 30x40 shop provides plenty of space for hobbies, storage, or projects and also includes a loft!
With beautiful updates, generous acreage, and room to enjoy the outdoors, this Holden property is ready to welcome you home!...
Contact an agent
Home facts
- Year built:2019
- Subdivision & Development:Timberbrook Crossing
- Listing ID #:2636873
- Added:48 day(s) ago
- Updated:October 07, 2026 at 01:30 PM
Rooms and interior
- Bedrooms:3
- Total bathrooms:2
- Full bathrooms:2
- Rooms Total:5
- Kitchen Description:Dishwasher, Disposal, Microwave, Refrigerator
- Basement Description:Slab
- Living area:2,186 sq. ft.
Heating and cooling
- Cooling:Heat Pump
- Heating:Heat Pump
Structure and exterior
- Roof:Composition
- Year built:2019
- Building area:2,186 sq. ft.
- Lot area:3.02 Acres
- Lot Features:Acreage
- Architectural Style:Ranch
- Construction Materials:Lap
- Foundation Description:Slab
Utilities
- Water:Rural
- Sewer:Septic Tank
Finances and disclosures
- Price:$440,000
- Price per sq. ft.:$201.28
Features and amenities
- Appliances:Dishwasher, Disposal, Free-Standing Electric Oven, Microwave, Refrigerator, Stainless Steel Appliance(s)
- Amenities:Ceiling Fan(s), Custom Cabinets, Pantry, Walk-In Closet(s)
Parking
- Parking description:Attached
- Garage:Yes
- Garage spaces:2
 HeartlandMLS©2026. Information Deemed Reliable But Not Guaranteed. This information is being provided by the HeartlandMLS. The listings presented here may or may not be listed by the Broker/Agent operating this website. This information is intended for the personal use of consumers and may not be used for any purpose other than to identify prospective properties consumers may be interested in purchasing. Data <Last Updated October 7, 2026
New listings near 353 NW 1261 Road
- Coming Soon
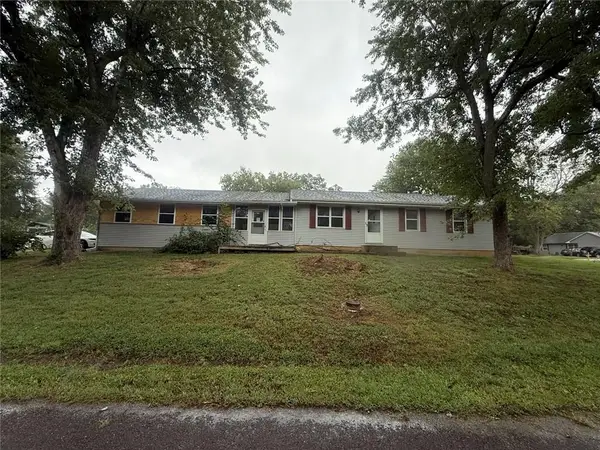 $275,000Coming Soon3 beds 2 baths3,020 sq. ft.
407 S Buffalo Street, Holden, MO 64040
MLS# 2645913Listed by: HOMES BY DARCY LLC - New
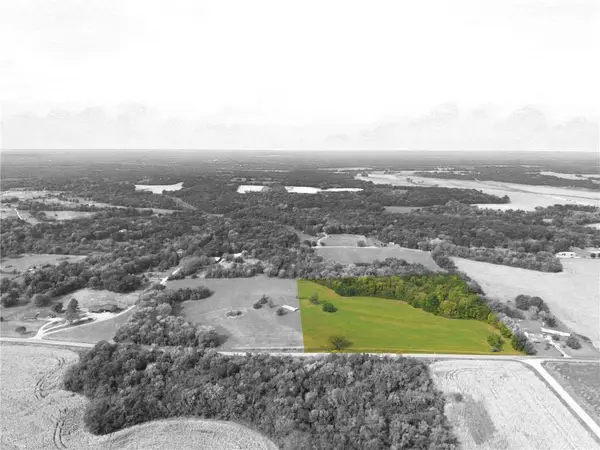 $225,000Active-- beds -- baths
TBD County Road U N/a, Holden, MO 64040
MLS# 2644734Listed by: PLATINUM REALTY LLC - New
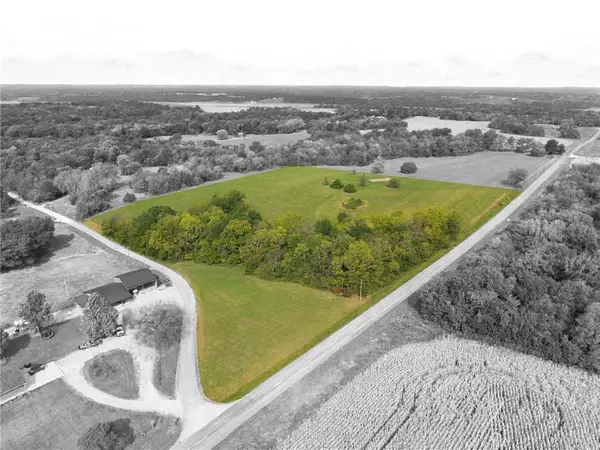 $250,000Active-- beds -- baths
TBD County Rd U N/a, Holden, MO 64040
MLS# 2644735Listed by: PLATINUM REALTY LLC - New
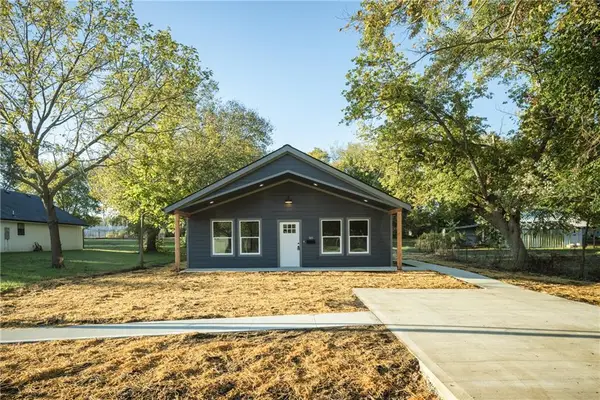 $249,999Active3 beds 2 baths1,200 sq. ft.
305 E Pacific Street, Holden, MO 64040
MLS# 2641209Listed by: RE/MAX UNITED - New
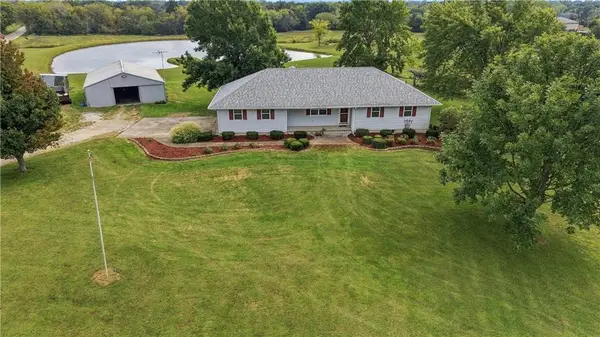 $595,000Active3 beds 4 baths3,130 sq. ft.
1696 SW 500th Road, Holden, MO 64040
MLS# 2641100Listed by: PLATINUM REALTY LLC - New
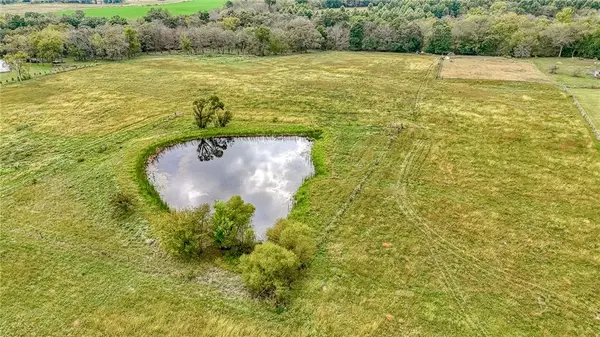 $288,000Active24 Acres
TBD SW 801st Road, Holden, MO 64040
MLS# 2644911Listed by: HOMES BY DARCY LLC - New
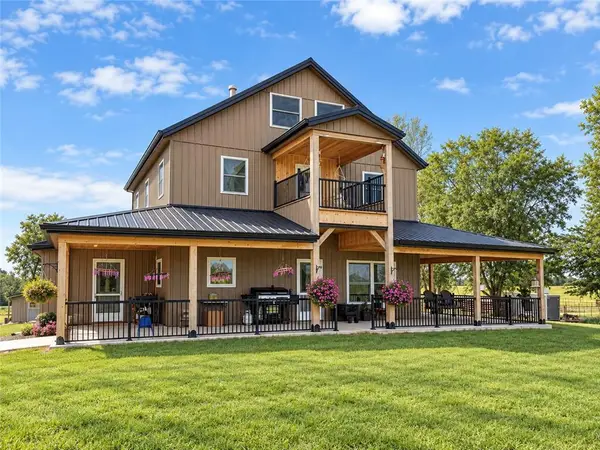 $869,900Active6 beds 3 baths3,752 sq. ft.
1172 SW County Road Kk N/a, Holden, MO 64040
MLS# 2642250Listed by: BLUE BIRD REAL ESTATE HOLDEN, MO - New
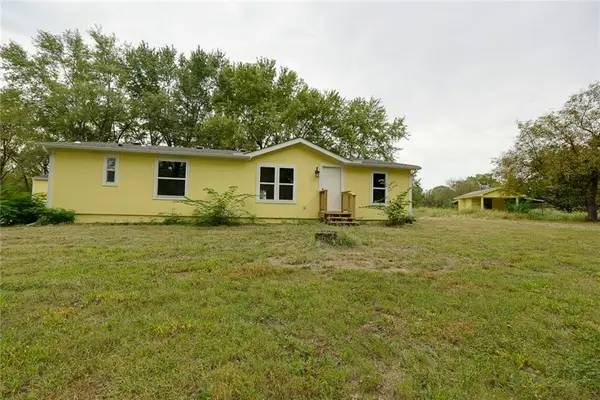 $257,700Active3 beds 2 baths1,300 sq. ft.
321 NW 1551st Road, Holden, MO 64040
MLS# 2644789Listed by: RE/MAX PREMIER PROPERTIES - New
 $225,000Active4 beds 3 baths1,950 sq. ft.
812 SW 520 Road, Holden, MO 64040
MLS# 2644632Listed by: HOMES BY DARCY LLC  $120,000Pending6.48 Acres
Tract A SW 1421st Road, Holden, MO 64040
MLS# 2643832Listed by: REALTY EXECUTIVES


Protect your home and budget from life's surprises with an Assurant Home Warranty, backed by a partner that supports you through every step of homeownership. Explore Plans.
© 2026 Better Homes and Gardens Real Estate LLC. An Anywhere Real Estate company. All rights reserved. Better Homes and Gardens® Real Estate is a registered trademark owned by Meredith Operations Corporation, licensed to Better Homes and Gardens Real Estate LLC and used with permission. Better Homes and Gardens Real Estate LLC fully supports the principles of the Fair Housing Act and the Equal Opportunity Act. Listing information is deemed reliable but is not guaranteed accurate.
Each office is independently owned and operated.
Any services or products provided by third parties are not provided by, affiliated with or related to Better Homes and Gardens Real Estate LLC, or its affiliated companies.