
219 Bay View Drive, Hollister, MO 65672
Local realty services provided by:Better Homes and Gardens Real Estate Southwest Group
Listed by: michael nicholl
Office: murney associates - primrose
MLS#:60334106
Source:MO_GSBOR
219 Bay View Drive,Hollister, MO 65672
$800,000
- 4 Beds
- 3 Baths
- 2,926 sq. ft.
- Single family
- Active
Price summary
- Price:$800,000
- Price per sq. ft.:$273.41
- Monthly HOA dues:$52.25
About this home
Don't miss your chance to own one of the only new construction homes available in the prestigious gated community of Emerald Pointe! This home near Table Rock Lake offers exceptional space, quality, and an outstanding lake-community lifestyle.The main level features 2 bedrooms and 2 full bathrooms with an open-concept kitchen, dining, and living area designed for everyday living and entertaining. Step outside to the covered screened outdoor living area and enjoy the beauty of the Ozarks.The fully finished walkout lower level dramatically expands the living space, featuring an additional 2 bedrooms, a full bathroom, and a spacious family/recreation room--providing plenty of room for family and guests. With both levels completely finished, this home is move-in ready with no future construction or finishing required.Additional features include an attached garage, LP SmartSide siding, and quality finishes throughout.Emerald Pointe residents enjoy exclusive access to a private boat ramp and courtesy dock on Table Rock Lake, along with nearby High & Dry elevated boat storage. Community amenities include a clubhouse, swimming pool, fitness center, and multipurpose sports court for tennis, pickleball, and basketball.Priced at $800,000, this is a rare opportunity to own a completely finished new construction home in one of Table Rock Lake's most desirable gated communities. Move in and start enjoying the Emerald Pointe and Table Rock Lake lifestyle from day one!...
Contact an agent
Home facts
- Year built:2027
- Subdivision & Development:Emerald Pointe
- Listing ID #:60334106
- Added:2 day(s) ago
- Updated:September 19, 2026 at 02:41 PM
Rooms and interior
- Bedrooms:4
- Total bathrooms:3
- Full bathrooms:3
- Kitchen Description:Dishwasher, Disposal, Microwave
- Basement:Yes
- Basement Description:Full
- Living area:2,926 sq. ft.
Heating and cooling
- Cooling:Heat Pump
- Heating:Heat Pump
Structure and exterior
- Year built:2027
- Building area:2,926 sq. ft.
- Lot area:0.45 Acres
- Architectural Style:Ranch, Traditional
- Construction Materials:Hardboard Siding
- Foundation Description:Poured Concrete
Schools
- High school:Hollister
- Middle school:Hollister
- Elementary school:Hollister
Finances and disclosures
- Price:$800,000
- Price per sq. ft.:$273.41
- Tax amount:$62 (2025)
Parking
- Garage:Yes
- Garage spaces:2
New listings near 219 Bay View Drive
- New
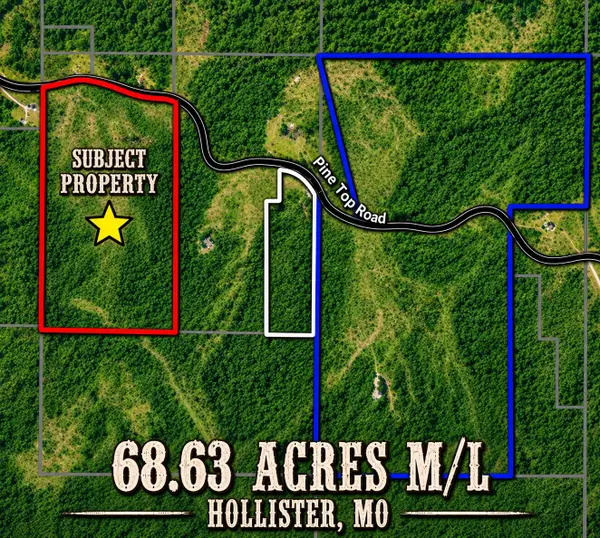 $308,835Active68.63 Acres
000 Pine Top Road, Hollister, MO 65672
MLS# 60334167Listed by: KELLER WILLIAMS TRI-LAKES - New
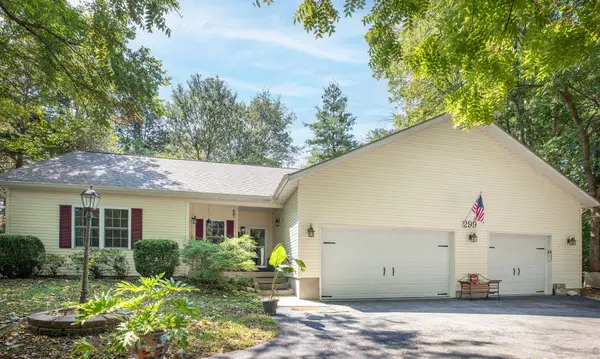 $315,000Active3 beds 2 baths1,407 sq. ft.
299 River Point Road, Hollister, MO 65672
MLS# 60334055Listed by: MENARD REALTY GROUP, LLC - New
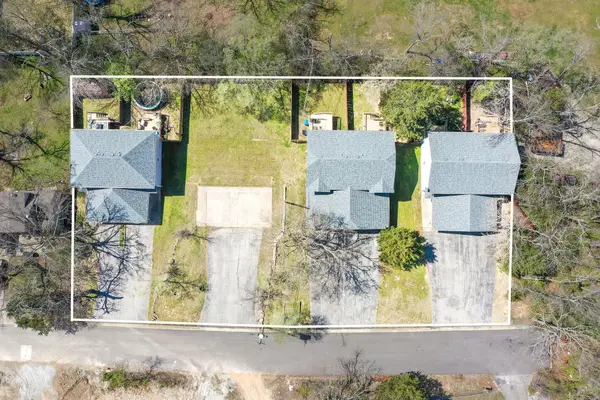 $930,000Active12 beds 12 baths6,240 sq. ft.
317-347 Hawthorne Street, Hollister, MO 65672
MLS# 60333830Listed by: KELLER WILLIAMS TRI-LAKES - New
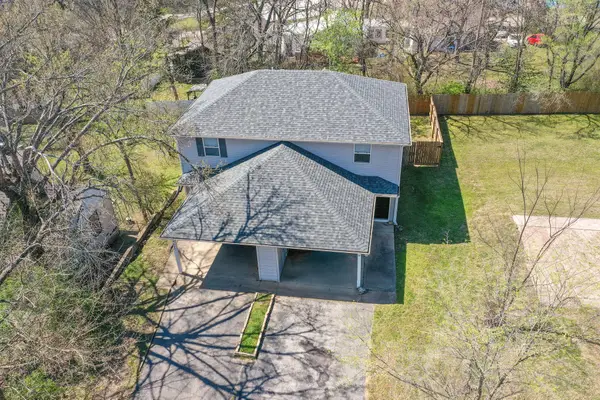 $330,000Active4 beds 4 baths2,080 sq. ft.
317-327 Hawthorne Street, Hollister, MO 65672
MLS# 60333832Listed by: KELLER WILLIAMS TRI-LAKES - New
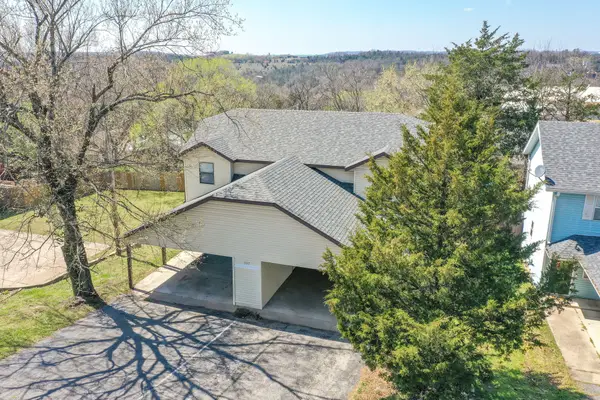 $310,000Active4 beds 4 baths2,080 sq. ft.
337 Hawthorne Street, Hollister, MO 65672
MLS# 60333833Listed by: KELLER WILLIAMS TRI-LAKES - New
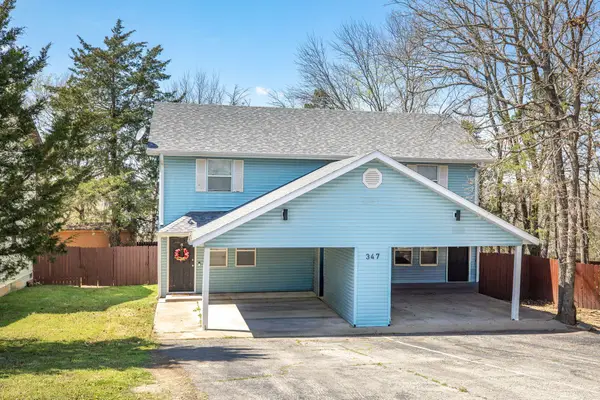 $310,000Active4 beds 4 baths2,080 sq. ft.
347 Hawthorne Street, Hollister, MO 65672
MLS# 60333834Listed by: KELLER WILLIAMS TRI-LAKES - New
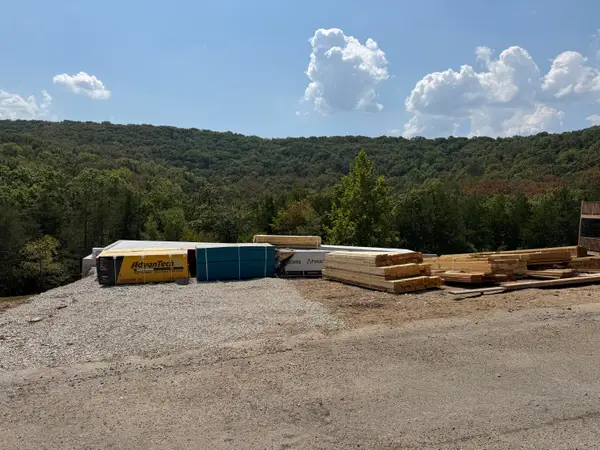 $429,900Active3 beds 2 baths1,748 sq. ft.
351 Pine Woods Village Drive #Lot 4, Hollister, MO 65672
MLS# 60333678Listed by: STEP ABOVE REALTY LLC - New
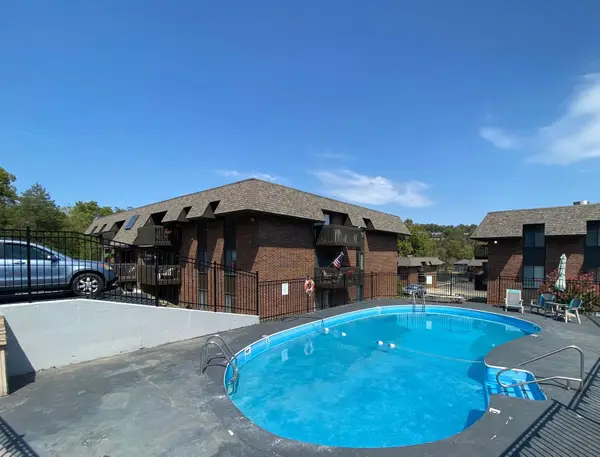 $170,000Active2 beds 2 baths1,264 sq. ft.
140 Wilshire Drive #41, Hollister, MO 65672
MLS# 60333564Listed by: AMS ASSOCIATES, LLC  $379,900Active3 beds 2 baths1,910 sq. ft.
140 Ho Hum Trail, Hollister, MO 65672
MLS# 60333278Listed by: KELLER WILLIAMS TRI-LAKES


Protect your home and budget from life's surprises with an Assurant Home Warranty, backed by a partner that supports you through every step of homeownership. Explore Plans.
© 2026 Better Homes and Gardens Real Estate LLC. An Anywhere Real Estate company. All rights reserved. Better Homes and Gardens® Real Estate is a registered trademark owned by Meredith Operations Corporation, licensed to Better Homes and Gardens Real Estate LLC and used with permission. Better Homes and Gardens Real Estate LLC fully supports the principles of the Fair Housing Act and the Equal Opportunity Act. Listing information is deemed reliable but is not guaranteed accurate.
Each office is independently owned and operated.
Any services or products provided by third parties are not provided by, affiliated with or related to Better Homes and Gardens Real Estate LLC, or its affiliated companies.