
7196 SE Snow Drive, Holt, MO 64048
Local realty services provided by:Better Homes and Gardens Real Estate Kansas City Homes
Listed by: chelsie gilpin, cindy stockton
Office: turn key realty llc.
MLS#:2635238
Source:MOKS_HL
Price summary
- Price:$965,000
- Price per sq. ft.:$350.02
About this home
Escape to your own private retreat on 27.06 picturesque acres in Holt! This 1.5-story home offers peaceful country living, recreational opportunities, & everyday convenience in Clinton County, known for lower property taxes, while remaining in Kearney School District, less than a mile off I-35.
Surrounded by mature timber, this property is a nature lover’s dream. Enjoy two stocked ponds, established riding trails, a creek, excellent hunting opportunities, & breathtaking Midwest sunsets.
Inside, the home offers 3 bedrooms, 2 full bathrooms, & 2 half bathrooms. The main level features a spacious primary suite with private en suite bathroom & walk-in closet, along with a formal dining room & convenient main-level laundry. The all-seasons porch provides the perfect place to relax & enjoy peaceful views year-round.
Upstairs, you’ll find 2 additional bedrooms & a full bathroom, offering space for family, guests, or home office.
The finished lower level expands the home’s living & entertaining space with a large family room featuring a cozy wood-burning furnace, kitchenette, & half bath. This versatile area is ideal for multigenerational living, extended guests, recreation, or add'l living quarters.
Step outside to a newly painted deck leading to a shaded patio overlooking the beautiful acreage. Whether hosting gatherings, watching wildlife, enjoying sunsets, or taking in the quiet surroundings, this outdoor space was designed to be enjoyed.
A 30’x50’ outbuilding adds functionality with concrete floors, water, electricity, & wood-burning stove—perfect for equipment, hobbies, & a workshop.
Create the homestead lifestyle you’ve been dreaming of! There is room for chickens, goats, pigs, horses, gardens. The combination of open land, timber, water features, trails, & outbuilding provides endless possibilities for hobby farming, homesteading, equestrian use, recreation, or simply enjoying the privacy & freedom of country living. Ref MLS #2636941...
Contact an agent
Home facts
- Year built:1993
- Subdivision & Development:Other
- Listing ID #:2635238
- Added:47 day(s) ago
- Updated:October 14, 2026 at 01:47 AM
Rooms and interior
- Bedrooms:3
- Full bathrooms:2
- Half bathrooms:2
- Rooms Total:13
- Kitchen Description:Dishwasher, Disposal, Microwave
- Basement:Yes
- Basement Description:Finished, Full, Walk Out
- Living area:2,757 sq. ft.
Heating and cooling
- Cooling:Electric, Heat Pump
- Heating:Propane Gas, Wood Stove
Structure and exterior
- Roof:Composition
- Year built:1993
- Building area:2,757 sq. ft.
- Lot area:27.06 Acres
- Lot Features:Acreage
- Architectural Style:1.5 Stories
- Construction Materials:Frame, Vinyl Siding
Schools
- High school:Kearney
- Middle school:Kearney
- Elementary school:Kearney
Utilities
- Water:City/Public - Verify
- Sewer:Lagoon
Finances and disclosures
- Price:$965,000
- Price per sq. ft.:$350.02
Features and amenities
- Appliances:Dishwasher, Disposal, Microwave
- Amenities:Ceiling Fan(s), Pantry, Stained Cabinets, Walk-In Closet(s), Wet Bar
Parking
- Parking description:Attached, Built-In, Detached
- Garage:Yes
- Garage spaces:2
 HeartlandMLS©2026. Information Deemed Reliable But Not Guaranteed. This information is being provided by the HeartlandMLS. The listings presented here may or may not be listed by the Broker/Agent operating this website. This information is intended for the personal use of consumers and may not be used for any purpose other than to identify prospective properties consumers may be interested in purchasing. Data <Last Updated October 14, 2026
New listings near 7196 SE Snow Drive
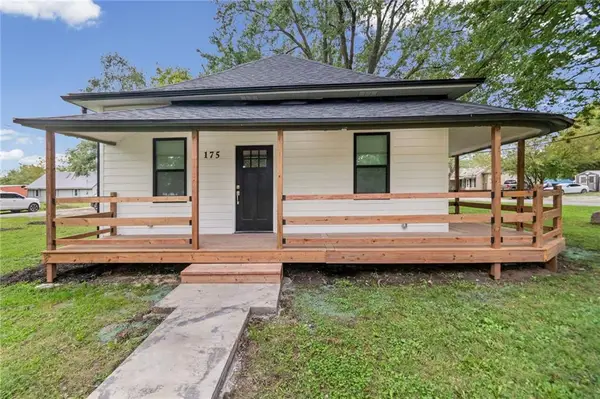 $240,000Pending3 beds 3 baths1,144 sq. ft.
175 W 3rd Street, Holt, MO 64048
MLS# 2640548Listed by: REALTY ONE GROUP ESTEEM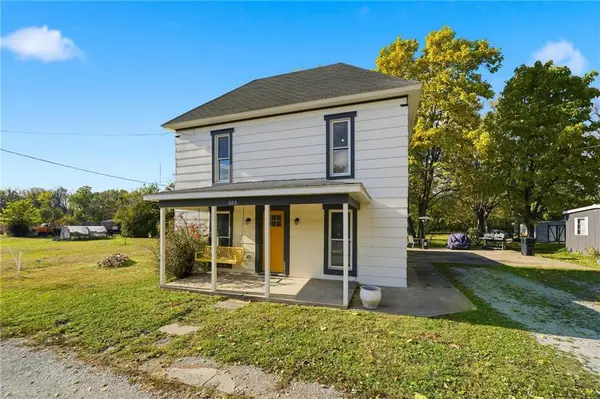 $229,000Active2 beds 1 baths1,113 sq. ft.
606 Water Street, Holt, MO 64048
MLS# 2602290Listed by: REAL BROKER, LLC-MO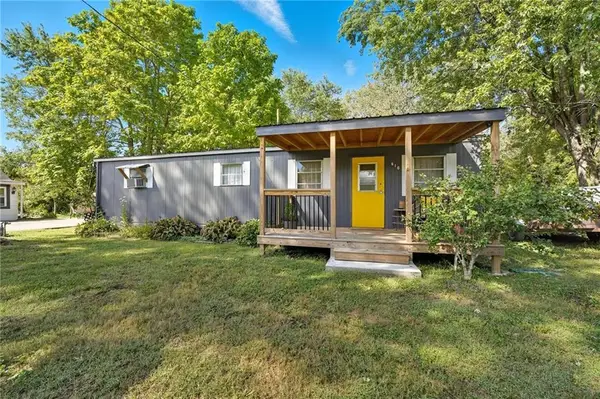 $149,000Active2 beds 1 baths1,000 sq. ft.
610 Water Street, Holt, MO 64048
MLS# 2602293Listed by: REAL BROKER, LLC-MO


Protect your home and budget from life's surprises with an Assurant Home Warranty, backed by a partner that supports you through every step of homeownership. Explore Plans.
© 2026 Better Homes and Gardens Real Estate LLC. An Anywhere Real Estate company. All rights reserved. Better Homes and Gardens® Real Estate is a registered trademark owned by Meredith Operations Corporation, licensed to Better Homes and Gardens Real Estate LLC and used with permission. Better Homes and Gardens Real Estate LLC fully supports the principles of the Fair Housing Act and the Equal Opportunity Act. Listing information is deemed reliable but is not guaranteed accurate.
Each office is independently owned and operated.
Any services or products provided by third parties are not provided by, affiliated with or related to Better Homes and Gardens Real Estate LLC, or its affiliated companies.