
7273 SE Snow Drive, Holt, MO 64048
Local realty services provided by:Better Homes and Gardens Real Estate Kansas City Homes
7273 SE Snow Drive,Holt, MO 64048
$340,000
- 3 Beds
- 2 Baths
- 2,270 sq. ft.
- Single family
- Active
Listed by: dominic dixon, ashley bryant
Office: kc realtors llc.
MLS#:2647892
Source:MOKS_HL
Price summary
- Price:$340,000
- Price per sq. ft.:$149.78
About this home
Quiet Retreat! Conveniently close to highway access, yet tucked away on a private 4.7 acres in the Kearney school district. Drive up the long driveway to your personal haven nestled among mature trees. This fully remodeled home features a stunning, functional kitchen with a large island, granite countertops, stainless steel appliances, and a sleek design. The spacious, open living area boasts large windows that invite the outdoors in. There’s a formal dining room perfect for hosting large gatherings. The private office has great storage/pantry space off the dining area that could serve as a fourth bedroom. Indulge in luxurious bathrooms, including the main bath with a roomy soaker tub and ample storage. The primary suite offers a private bathroom with a gorgeous walk-in shower, sitting area, and an open, practical closet. Upstairs is cozy and ideal for a rec room or private bedroom with its own outdoor access and deck. The roof is just 3 years old, with the HVAC system and tankless water heater updated in 2020....
Contact an agent
Home facts
- Year built:1984
- Subdivision & Development:None
- Listing ID #:2647892
- Added:1 day(s) ago
- Updated:October 21, 2026 at 04:17 PM
Rooms and interior
- Bedrooms:3
- Total bathrooms:2
- Full bathrooms:2
- Rooms Total:9
- Kitchen Description:Dishwasher, Disposal, Microwave
- Basement Description:Slab
- Living area:2,270 sq. ft.
Heating and cooling
- Cooling:Electric
- Heating:Central Electric
Structure and exterior
- Roof:Composition
- Year built:1984
- Building area:2,270 sq. ft.
- Lot area:4.7 Acres
- Lot Features:Acreage
- Architectural Style:Earth Contact
- Construction Materials:Concrete
- Foundation Description:Slab
Schools
- High school:Kearney
- Middle school:Kearney
- Elementary school:Kearney
Utilities
- Water:City/Public
- Sewer:Septic Tank
Finances and disclosures
- Price:$340,000
- Price per sq. ft.:$149.78
Features and amenities
- Appliances:Dishwasher, Disposal, Microwave
- Amenities:Ceiling Fan(s), Pantry
Parking
- Parking description:Attached, Detached
- Garage:Yes
- Garage spaces:3
 HeartlandMLS©2026. Information Deemed Reliable But Not Guaranteed. This information is being provided by the HeartlandMLS. The listings presented here may or may not be listed by the Broker/Agent operating this website. This information is intended for the personal use of consumers and may not be used for any purpose other than to identify prospective properties consumers may be interested in purchasing. Data <Last Updated October 21, 2026
New listings near 7273 SE Snow Drive
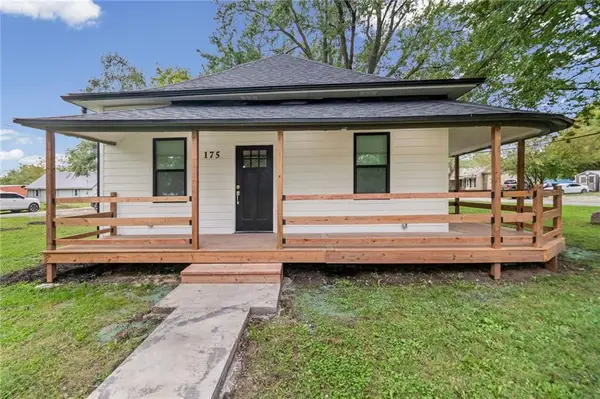 $240,000Pending3 beds 3 baths1,144 sq. ft.
175 W 3rd Street, Holt, MO 64048
MLS# 2640548Listed by: REALTY ONE GROUP ESTEEM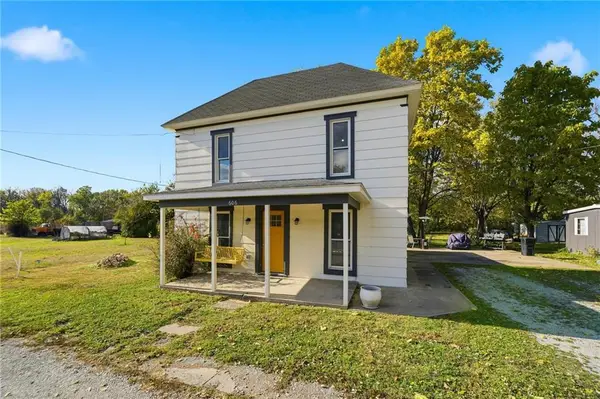 $229,000Active2 beds 1 baths1,113 sq. ft.
606 Water Street, Holt, MO 64048
MLS# 2602290Listed by: REAL BROKER, LLC-MO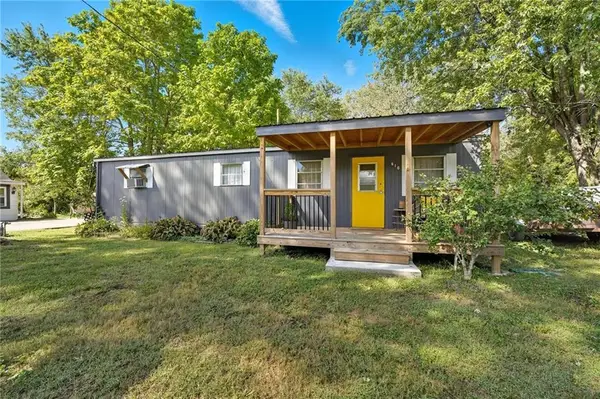 $149,000Active2 beds 1 baths1,000 sq. ft.
610 Water Street, Holt, MO 64048
MLS# 2602293Listed by: REAL BROKER, LLC-MO


Protect your home and budget from life's surprises with an Assurant Home Warranty, backed by a partner that supports you through every step of homeownership. Explore Plans.
© 2026 Better Homes and Gardens Real Estate LLC. An Anywhere Real Estate company. All rights reserved. Better Homes and Gardens® Real Estate is a registered trademark owned by Meredith Operations Corporation, licensed to Better Homes and Gardens Real Estate LLC and used with permission. Better Homes and Gardens Real Estate LLC fully supports the principles of the Fair Housing Act and the Equal Opportunity Act. Listing information is deemed reliable but is not guaranteed accurate.
Each office is independently owned and operated.
Any services or products provided by third parties are not provided by, affiliated with or related to Better Homes and Gardens Real Estate LLC, or its affiliated companies.