
12094 Wildwood Road, Houstonia, MO 65333
Local realty services provided by:Better Homes and Gardens Real Estate Kansas City Homes
12094 Wildwood Road,Houstonia, MO 65333
$368,000
- 5 Beds
- 3 Baths
- 2,605 sq. ft.
- Single family
- Active
Listed by: mark pohl, rafaela pohl
Office: thehomestour.com
MLS#:2650708
Source:MOKS_HL
Price summary
- Price:$368,000
- Price per sq. ft.:$141.27
About this home
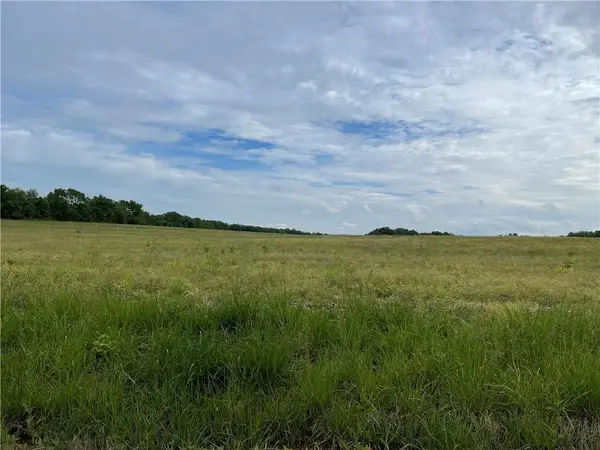
Ranch home featuring a large Workshop and 1.35 Acres of Land. Escape the rush on the large covered Porch overlooking the country setting. Rustic style living room with wood finishes, 9'5 ceiling and doorway to the dining room. Custom kitchen with lots of cabinetry, granite counters and appliances. Master suite with ceiling fan, double closet and full Bathroom. 2 more bedrooms on the main level and second full bathroom with tub/shower. Full basement offering a great family room, game room, office space with built in wine rack, 2more bedrooms and third full bath with jetted tub. This home also features a large laundry room equipped with washer and dryer, and additional storage room currently used as a pantry. All electric home, with central heating and cooling system, heat pump, water softener, whole house filter, central vacuum and attic fan. Maintenance free vinyl siding, vinyl double hung thermal pane windows, wrapped facias and soffit. 2 Car attached garage and additional 30x40 Metal shop with 2 garage doors and openers. Versatile location with quick access to 65 Hwy, only 4 miles to I-70, and less than 20 min from Marshall or Sedalia....
Contact an agent
Home facts
- Year built:1991
- Subdivision & Development:None
- Listing ID #:2650708
- Added:6 day(s) ago
- Updated:November 13, 2026 at 03:34 PM
Rooms and interior
- Bedrooms:5
- Total bathrooms:3
- Full bathrooms:3
- Rooms Total:11
- Kitchen Description:Dishwasher, Refrigerator
- Basement:Yes
- Basement Description:Finished, Full, Inside Entrance
- Living area:2,605 sq. ft.
Heating and cooling
- Cooling:Electric
- Heating:Central Electric, Heat Pump
Structure and exterior
- Roof:Composition
- Year built:1991
- Building area:2,605 sq. ft.
- Lot area:1.35 Acres
- Architectural Style:Ranch
- Construction Materials:Vinyl Siding
Utilities
- Water:Well
- Sewer:Septic Tank
Finances and disclosures
- Price:$368,000
- Price per sq. ft.:$141.27
Features and amenities
- Appliances:Dishwasher, Refrigerator, Washer, Water Purifier, Water Softener
- Amenities:Ceiling Fan(s), Central Vacuum, Custom Cabinets, Pantry
Parking
- Parking description:Attached, Detached
- Garage:Yes
- Garage spaces:4
 HeartlandMLS©2026. Information Deemed Reliable But Not Guaranteed. This information is being provided by the HeartlandMLS. The listings presented here may or may not be listed by the Broker/Agent operating this website. This information is intended for the personal use of consumers and may not be used for any purpose other than to identify prospective properties consumers may be interested in purchasing. Data <Last Updated November 13, 2026
New listings near 12094 Wildwood Road



Protect your home and budget from life's surprises with an Assurant Home Warranty, backed by a partner that supports you through every step of homeownership. Explore Plans.
© 2026 Better Homes and Gardens Real Estate LLC. An Anywhere Real Estate company. All rights reserved. Better Homes and Gardens® Real Estate is a registered trademark owned by Meredith Operations Corporation, licensed to Better Homes and Gardens Real Estate LLC and used with permission. Better Homes and Gardens Real Estate LLC fully supports the principles of the Fair Housing Act and the Equal Opportunity Act. Listing information is deemed reliable but is not guaranteed accurate.
Each office is independently owned and operated.
Any services or products provided by third parties are not provided by, affiliated with or related to Better Homes and Gardens Real Estate LLC, or its affiliated companies.