
1497 Highway 42, Iberia, MO 65486
Local realty services provided by:Better Homes and Gardens Real Estate Lake Realty
Listed by: chuck yow
Office: dunn and associates llc.
MLS#:3590072
Source:MO_LOBR
Price summary
- Price:$489,900
- Price per sq. ft.:$206.53
About this home
Welcome to 1497 Highway 42 in Iberia, Missouri—just minutes from Lake of the Ozarks! Built in 2016, this custom 4-bedroom, 2-bath home with a private office sits on approximately 6 acres and offers exceptional craftsmanship, comfort, and energy efficiency. The kitchen features beautiful knotty alder cabinetry, quartz countertops, and a stone sink. Bamboo flooring, beautiful tile and carpeted living room highlighted by an electric fireplace. The spacious primary suite includes a private bath, while the laundry room offers a utility sink with a granite countertop.Quality construction includes 2x6 exterior walls, spray-foam insulation, geothermal heating and cooling, and a water softener. The exterior features LP SmartSide siding with a 50-year warranty, a durable metal roof, two-car garage, and stamped-concrete covered patio. An RV hookup is already in place, with plenty of room to build a shop or create the mini farm you’ve been dreaming of. Enjoy acreage, privacy, and country living near the lake!...
Contact an agent
Home facts
- Year built:2016
- Subdivision & Development:None
- Listing ID #:3590072
- Added:13 day(s) ago
- Updated:September 29, 2026 at 03:01 PM
Rooms and interior
- Bedrooms:4
- Total bathrooms:2
- Full bathrooms:2
- Flooring:Hardwood, Tile
- Kitchen Description:Dishwasher, Microwave, Range, Refrigerator, Stove
- Basement:Yes
- Living area:2,372 sq. ft.
Heating and cooling
- Cooling:Central Air
- Heating:Electric, Forced Air
- Central air:Yes
Structure and exterior
- Year built:2016
- Building area:2,372 sq. ft.
- Lot area:6 Acres
- Lot Features:Acreage, Gentle Sloping, Open Lot, Outside City Limits
- Architectural Style:Ranch
- Construction Materials:Lap Siding
- Exterior Features:Deck, Fence, Patio Porch
- Foundation Description:Slab
- Levels:1 Story
Utilities
- Water:Private, Private Well
- Sewer:Septic Tank
Finances and disclosures
- Price:$489,900
- Price per sq. ft.:$206.53
- Tax amount:$1,609 (2025)
Features and amenities
- Appliances:Dishwasher, Microwave, Range, Refrigerator, Stove
Parking
- Parking description:Gravel Driveway
- Garage:Yes
- Garage spaces:2
New listings near 1497 Highway 42
 $139,000Pending2 beds 1 baths1,242 sq. ft.
462 Highway 42, Iberia, MO 65486
MLS# 3590130Listed by: EXP REALTY, LLC $575,000Active3 beds 3 baths2,800 sq. ft.
1157 Highway 42, Iberia, MO 65486
MLS# 3589847Listed by: ALBERS REAL ESTATE ADVISORS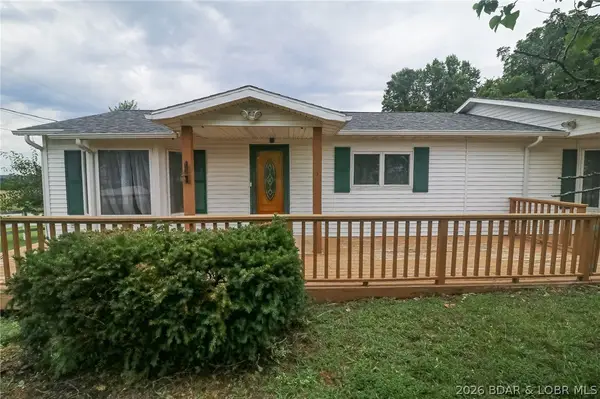 $192,500Pending2 beds 2 baths2,180 sq. ft.
700 N. High Street, Iberia, MO 65486
MLS# 3588830Listed by: CROSS CREEK REALTY, LLC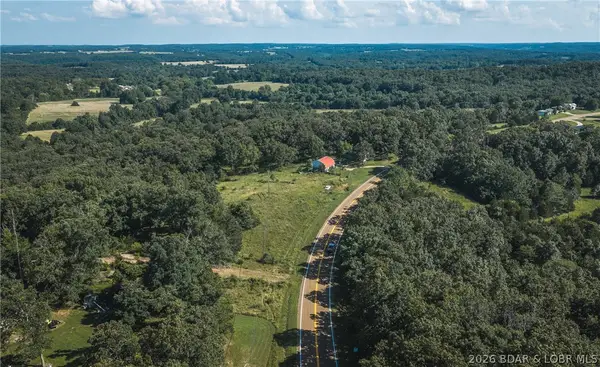 $603,750Active114.98 Acres
2436 Highway 17, Iberia, MO 65486
MLS# 3588564Listed by: LIVING THE DREAM INC $199,000Active3 beds 2 baths1,736 sq. ft.
306 W Main Street, Iberia, MO 65486
MLS# 3588268Listed by: EXP REALTY, LLC $165,000Active3 beds 1 baths1,683 sq. ft.
421 Lombar Street, Iberia, MO 65486
MLS# 3588091Listed by: EXP REALTY, LLC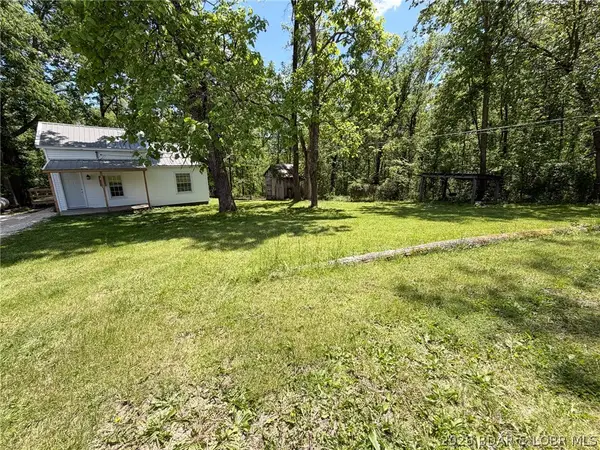 $119,900Active3 beds 1 baths884 sq. ft.
815 Hwy 42, Iberia, MO 65486
MLS# 3587136Listed by: PLATINUM REALTY OF MISSOURI LLC $575,000Pending3 beds 3 baths2,168 sq. ft.
158 Ponder Slab Road, Iberia, MO 65486
MLS# 3586299Listed by: MURNEY ASSOCIATES, REALTORS $74,950Active4 beds -- baths1,400 sq. ft.
88 Benton Road, Iberia, MO 65486
MLS# 3585053Listed by: WEICHERT, REALTORS - LAURIE REALTY


Protect your home and budget from life's surprises with an Assurant Home Warranty, backed by a partner that supports you through every step of homeownership. Explore Plans.
© 2026 Better Homes and Gardens Real Estate LLC. An Anywhere Real Estate company. All rights reserved. Better Homes and Gardens® Real Estate is a registered trademark owned by Meredith Operations Corporation, licensed to Better Homes and Gardens Real Estate LLC and used with permission. Better Homes and Gardens Real Estate LLC fully supports the principles of the Fair Housing Act and the Equal Opportunity Act. Listing information is deemed reliable but is not guaranteed accurate.
Each office is independently owned and operated.
Any services or products provided by third parties are not provided by, affiliated with or related to Better Homes and Gardens Real Estate LLC, or its affiliated companies.