
10517 E 25th Terrace S, Independence, MO 64052
Local realty services provided by:Better Homes and Gardens Real Estate Kansas City Homes
10517 E 25th Terrace S,Independence, MO 64052
$160,000
- 3 Beds
- 2 Baths
- 1,934 sq. ft.
- Single family
- Active
Listed by: elevated home team, michelle garcia
Office: keller williams realty partners inc.
MLS#:2635151
Source:MOKS_HL
Price summary
- Price:$160,000
- Price per sq. ft.:$82.73
About this home
Step into timeless charm with modern comfort in this beautifully maintained 3-bedroom, 1.5-bath home, originally built in 1953 and thoughtfully updated for today's lifestyle. Offering approximately 1,100 square feet (main level) of inviting living space, this home features a private half bath in the primary bedroom, a brand-new AC system for year-round comfort, and a partially finished basement with an additional finished room of approximately 265 square feet—perfect for a home office, media room, craft room, workout space, personal retreat, etc. Outside, the generous yard provides an ideal setting for entertaining, relaxing under the stars, or giving pets and kids room to roam. Classic character, desirable updates, and endless possibilities come together to create a home that's as captivating as it is comfortable. Excellent Independence location.
Contact an agent
Home facts
- Year built:1953
- Subdivision & Development:Rockwood Heights
- Listing ID #:2635151
- Added:1 day(s) ago
- Updated:August 07, 2026 at 05:44 PM
Rooms and interior
- Bedrooms:3
- Total bathrooms:2
- Full bathrooms:1
- Half bathrooms:1
- Rooms Total:9
- Kitchen Description:Dishwasher
- Basement:Yes
- Basement Description:Concrete, Full
- Living area:1,934 sq. ft.
Heating and cooling
- Cooling:Electric
Structure and exterior
- Roof:Composition
- Year built:1953
- Building area:1,934 sq. ft.
- Lot area:0.23 Acres
- Lot Features:City Limits
- Architectural Style:Ranch
- Construction Materials:Vinyl Siding
- Foundation Description:Concrete
Utilities
- Water:City/Public
- Sewer:Public Sewer
Finances and disclosures
- Price:$160,000
- Price per sq. ft.:$82.73
Features and amenities
- Appliances:Built-In Oven, Dishwasher
Parking
- Parking description:Attached
- Garage:Yes
- Garage spaces:1
 HeartlandMLS©2026. Information Deemed Reliable But Not Guaranteed. This information is being provided by the HeartlandMLS. The listings presented here may or may not be listed by the Broker/Agent operating this website. This information is intended for the personal use of consumers and may not be used for any purpose other than to identify prospective properties consumers may be interested in purchasing. Data <Last Updated August 7, 2026
New listings near 10517 E 25th Terrace S
- New
 $215,000Active2 beds 2 baths1,309 sq. ft.
17705 E 28th Street S, Independence, MO 64057
MLS# 2635549Listed by: PREMIUM REALTY GROUP LLC - New
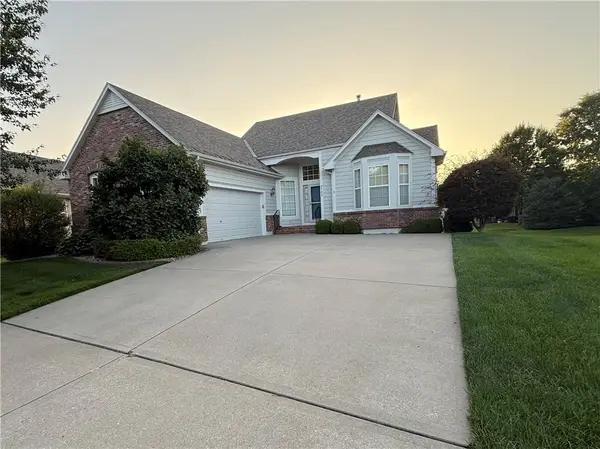 $450,000Active4 beds 3 baths3,009 sq. ft.
2722 S Brentwood Drive, Independence, MO 64055
MLS# 2628566Listed by: RE/MAX HERITAGE - New
 $165,000Active2 beds 1 baths851 sq. ft.
227 S Ash Avenue, Independence, MO 64053
MLS# 2632604Listed by: ROYAL OAKS REALTY - Open Sat, 2 to 4pmNew
 $213,900Active3 beds 1 baths1,230 sq. ft.
9610 E 29th Terrace S, Independence, MO 64052
MLS# 2633805Listed by: RE/MAX HERITAGE - New
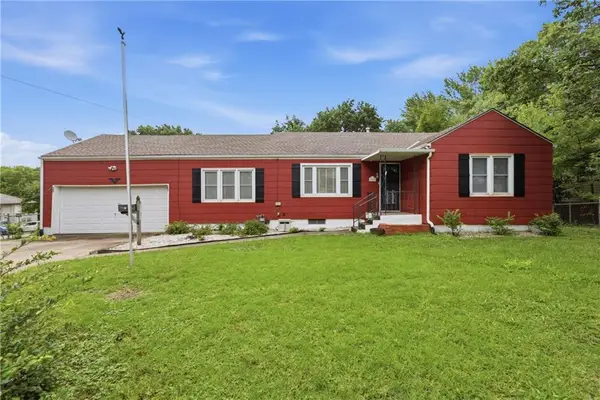 $187,000Active3 beds 1 baths1,246 sq. ft.
1007 S Logan Avenue, Independence, MO 64050
MLS# 2634650Listed by: RE/MAX HERITAGE - New
 $155,000Active2 beds 2 baths1,240 sq. ft.
4009 S Crysler Avenue #10, Independence, MO 64055
MLS# 2634756Listed by: KELLER WILLIAMS REALTY PARTNERS INC. - Open Sat, 12:30 to 2pmNew
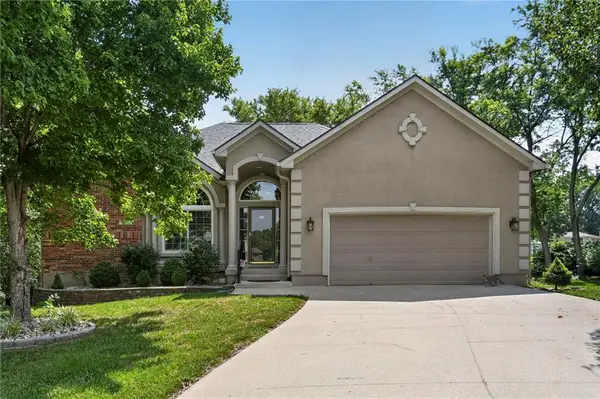 $410,000Active4 beds 3 baths2,835 sq. ft.
1827 S Jones Court, Independence, MO 64057
MLS# 2634966Listed by: KW KANSAS CITY METRO - Open Sun, 2pm to 4amNew
 $489,000Active4 beds 4 baths3,283 sq. ft.
3010 S Bradford Lane, Blue Springs, MO 64015
MLS# 2635444Listed by: REAL BROKER, LLC-MO - New
 $180,000Active3 beds 2 baths1,836 sq. ft.
1708 S Pearl Street, Independence, MO 64055
MLS# 2635537Listed by: REECENICHOLS - LEES SUMMIT


Protect your home and budget from life's surprises with an Assurant Home Warranty, backed by a partner that supports you through every step of homeownership. Explore Plans.
© 2026 Better Homes and Gardens Real Estate LLC. An Anywhere Real Estate company. All rights reserved. Better Homes and Gardens® Real Estate is a registered trademark owned by Meredith Operations Corporation, licensed to Better Homes and Gardens Real Estate LLC and used with permission. Better Homes and Gardens Real Estate LLC fully supports the principles of the Fair Housing Act and the Equal Opportunity Act. Listing information is deemed reliable but is not guaranteed accurate.
Each office is independently owned and operated.
Any services or products provided by third parties are not provided by, affiliated with or related to Better Homes and Gardens Real Estate LLC, or its affiliated companies.