
1116 W Maple Avenue, Independence, MO 64050
Local realty services provided by:Better Homes and Gardens Real Estate Kansas City Homes
1116 W Maple Avenue,Independence, MO 64050
$189,000
- 3 Beds
- 1 Baths
- 1,375 sq. ft.
- Single family
- Active
Listed by: jessica smotherman
Office: re/max elite, realtors
MLS#:2637451
Source:MOKS_HL
Price summary
- Price:$189,000
- Price per sq. ft.:$137.45
About this home
This charming 3 bedroom, 1 bathroom historic home is full of personality and located within walking distance of Independence Square. The oversized covered front porch welcomes you inside to original hardwood floors that run through much of the home along with large windows that bring in great natural light. You’ll find details throughout that give the home its character, from the built in shelving and classic interior doors to the vintage blue tile bathroom and unique checkerboard flooring in the dining space. This 1.5 story home offers a primary bedroom on the main level with 2 additional rooms upstairs. Kitchen offers plenty of space with ample cabinets and additional area that could be used as a coffee bar or desk. The backyard is tree lined, fully fenced and great in size, with a patio for entertaining and chicken coop ready! If you love older homes that still feel authentic rather than overly renovated, this one has so much to appreciate. All of it just minutes from the restaurants, shops and events that make the historic Independence Square such a fun place to be....
Contact an agent
Home facts
- Year built:1910
- Subdivision & Development:Vernon Place
- Listing ID #:2637451
- Added:4 day(s) ago
- Updated:August 23, 2026 at 02:21 PM
Rooms and interior
- Bedrooms:3
- Total bathrooms:1
- Full bathrooms:1
- Rooms Total:8
- Kitchen Description:Refrigerator
- Basement:Yes
- Basement Description:Concrete, Stone/Rock, Unfinished
- Living area:1,375 sq. ft.
Heating and cooling
- Cooling:Electric
- Heating:Natural Gas
Structure and exterior
- Roof:Composition
- Year built:1910
- Building area:1,375 sq. ft.
- Lot area:0.21 Acres
- Lot Features:City Lot
- Architectural Style:1.5 Stories
- Construction Materials:Metal Siding
- Foundation Description:Concrete, Stone/Rock
Schools
- High school:William Chrisman
- Middle school:Bingham
- Elementary school:Santa Fe Trails
Utilities
- Water:City/Public
- Sewer:Public Sewer
Finances and disclosures
- Price:$189,000
- Price per sq. ft.:$137.45
Features and amenities
- Appliances:Refrigerator
Parking
- Parking description:Detached
- Garage:Yes
- Garage spaces:1
 HeartlandMLS©2026. Information Deemed Reliable But Not Guaranteed. This information is being provided by the HeartlandMLS. The listings presented here may or may not be listed by the Broker/Agent operating this website. This information is intended for the personal use of consumers and may not be used for any purpose other than to identify prospective properties consumers may be interested in purchasing. Data <Last Updated August 23, 2026
New listings near 1116 W Maple Avenue
- New
 $26,000Active0.19 Acres
1312 E 23rd Street S, Independence, MO 64055
MLS# 2638105Listed by: REECENICHOLS - LEES SUMMIT - New
 $199,000Active3 beds 1 baths1,237 sq. ft.
1304 N Indian Lane, Independence, MO 64056
MLS# 2636898Listed by: RE/MAX HERITAGE - New
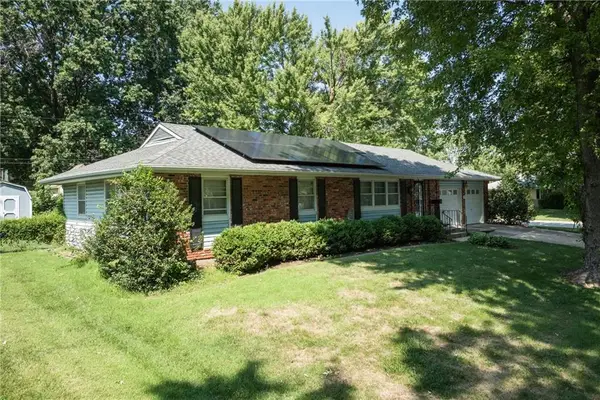 $239,900Active3 beds 3 baths1,620 sq. ft.
110 S Queen Ridge Drive, Independence, MO 64050
MLS# 2637831Listed by: UNITED REAL ESTATE KANSAS CITY - New
 $245,000Active4 beds 3 baths1,814 sq. ft.
807 N Ponca Drive, Independence, MO 64056
MLS# 2638047Listed by: REO XPRESS LLC - New
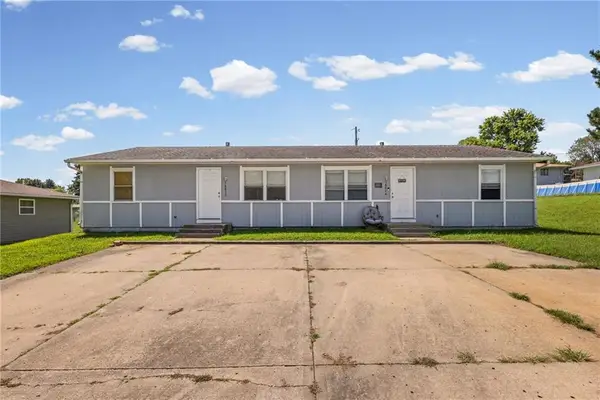 $230,000Active-- beds -- baths
18872 Wigwam Drive, Independence, MO 64056
MLS# 2637547Listed by: KELLER WILLIAMS KC NORTH - New
 $289,000Active3 beds 2 baths2,568 sq. ft.
1208 W 33rd Street, Independence, MO 64055
MLS# 2638178Listed by: 1ST CLASS REAL ESTATE KC - New
 $1,500,000Active-- beds -- baths
11426 & 11428 E 27th Street S, Independence, MO 64052
MLS# 2638189Listed by: REALTY PROFESSIONALS HEARTLAND - New
 $144,950Active2 beds 1 baths864 sq. ft.
1431 S Hardy Avenue, Independence, MO 64052
MLS# 2637961Listed by: INTEGRITY GROUP REAL ESTATE - New
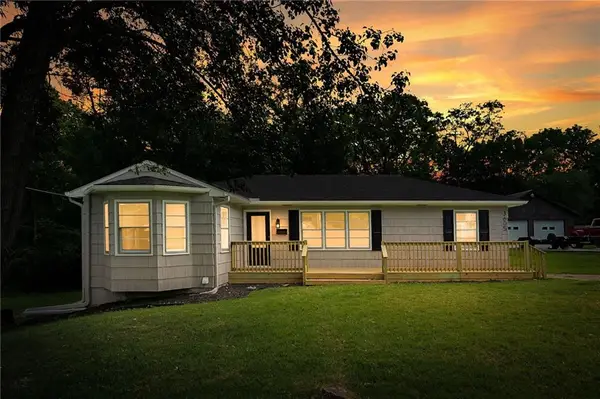 $259,900Active4 beds 3 baths1,900 sq. ft.
3605 S Norwood Avenue, Independence, MO 64052
MLS# 2637430Listed by: REALTY EXECUTIVES - New
 $272,000Active3 beds 3 baths2,160 sq. ft.
17103 E 45th Street S, Independence, MO 64055
MLS# 2637906Listed by: KELLER WILLIAMS KC NORTH


Protect your home and budget from life's surprises with an Assurant Home Warranty, backed by a partner that supports you through every step of homeownership. Explore Plans.
© 2026 Better Homes and Gardens Real Estate LLC. An Anywhere Real Estate company. All rights reserved. Better Homes and Gardens® Real Estate is a registered trademark owned by Meredith Operations Corporation, licensed to Better Homes and Gardens Real Estate LLC and used with permission. Better Homes and Gardens Real Estate LLC fully supports the principles of the Fair Housing Act and the Equal Opportunity Act. Listing information is deemed reliable but is not guaranteed accurate.
Each office is independently owned and operated.
Any services or products provided by third parties are not provided by, affiliated with or related to Better Homes and Gardens Real Estate LLC, or its affiliated companies.