
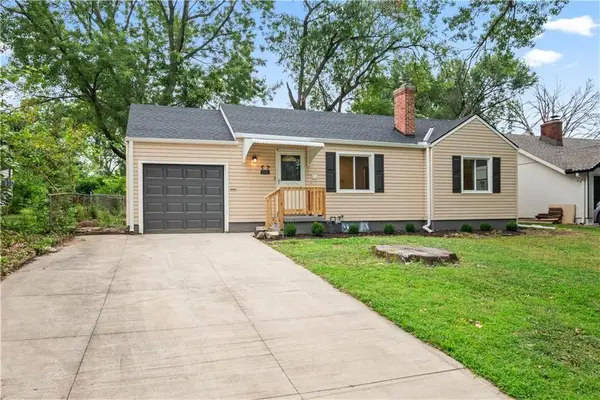
12204 E 46th Terrace S, Independence, MO 64055
Local realty services provided by:Better Homes and Gardens Real Estate Kansas City Homes
12204 E 46th Terrace S,Independence, MO 64055
$317,000
- 3 Beds
- 3 Baths
- 2,211 sq. ft.
- Single family
- Active
Listed by: branigan barnett
Office: keller williams southland
MLS#:2639057
Source:MOKS_HL
Price summary
- Price:$317,000
- Price per sq. ft.:$143.37
About this home
This spacious 3-bedroom, 2.5-bath ranch offers a unique blend of character, updates, and plenty of room to spread out. Step inside to soaring vaulted ceilings accented by beautiful exposed wood beams, creating an open and inviting feel throughout the main living areas. The living room is anchored by a dramatic floor-to-ceiling brick fireplace and oversized windows that bring in an abundance of natural light.
The updated kitchen features rich wood cabinetry, quartz-style countertops, modern appliances, and stylish gold accents, with an adjoining dining area perfect for everyday meals or entertaining. All three bedrooms are conveniently located on the main level, including a spacious primary bedroom with vaulted ceilings and exposed beams.
Downstairs, the finished basement adds an impressive amount of additional living space and endless possibilities for a second family room, game room, home theater, office, workout area, or entertaining space. A half bath and large laundry/utility area add even more functionality.
Outside, you'll find a distinctive contemporary ranch design, attached garage, fenced yard, and plenty of space to make the outdoor areas your own. With its spacious layout, architectural character, updated finishes, finished lower level, and convenient Independence location, this home offers so much more than your typical ranch!...
Contact an agent
Home facts
- Year built:1957
- Subdivision & Development:Wedgewood
- Listing ID #:2639057
- Added:2 day(s) ago
- Updated:August 31, 2026 at 02:33 PM
Rooms and interior
- Bedrooms:3
- Total bathrooms:3
- Full bathrooms:2
- Half bathrooms:1
- Rooms Total:6
- Kitchen Description:Dishwasher, Microwave
- Basement:Yes
- Basement Description:Finished, Full
- Living area:2,211 sq. ft.
Heating and cooling
- Cooling:Electric
- Heating:Natural Gas
Structure and exterior
- Year built:1957
- Building area:2,211 sq. ft.
- Lot area:0.18 Acres
- Architectural Style:Ranch
- Construction Materials:Frame, Vinyl Siding
Schools
- High school:Raytown
- Middle school:Raytown
- Elementary school:Little Blue
Utilities
- Water:City/Public
- Sewer:Public Sewer
Finances and disclosures
- Price:$317,000
- Price per sq. ft.:$143.37
Features and amenities
- Appliances:Dishwasher, Microwave, Stainless Steel Appliance(s)
- Amenities:Ceiling Fan(s)
Parking
- Parking description:Attached
- Garage:Yes
- Garage spaces:1
 HeartlandMLS©2026. Information Deemed Reliable But Not Guaranteed. This information is being provided by the HeartlandMLS. The listings presented here may or may not be listed by the Broker/Agent operating this website. This information is intended for the personal use of consumers and may not be used for any purpose other than to identify prospective properties consumers may be interested in purchasing. Data <Last Updated August 31, 2026
New listings near 12204 E 46th Terrace S
- New
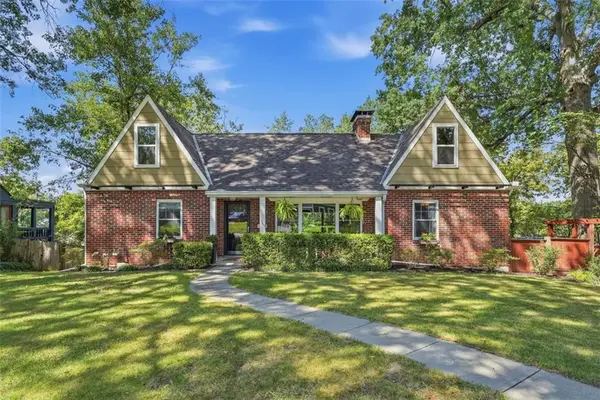 $325,000Active3 beds 3 baths2,240 sq. ft.
928 E Drumm Circle, Independence, MO 64055
MLS# 2632654Listed by: KW KANSAS CITY METRO - New
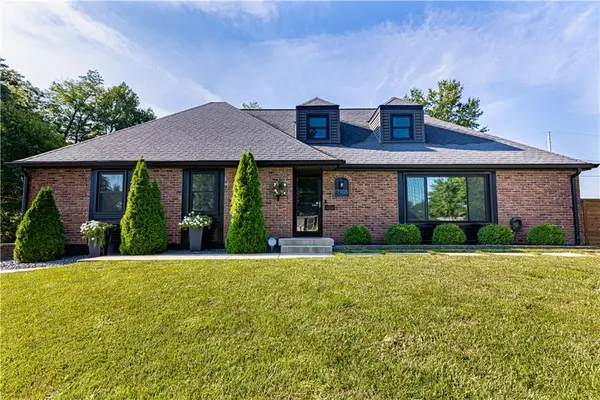 $367,000Active4 beds 4 baths2,381 sq. ft.
17905 E Cheyenne Drive, Independence, MO 64056
MLS# 2637177Listed by: WEICHERT REALTORS - GENERATIONS - New
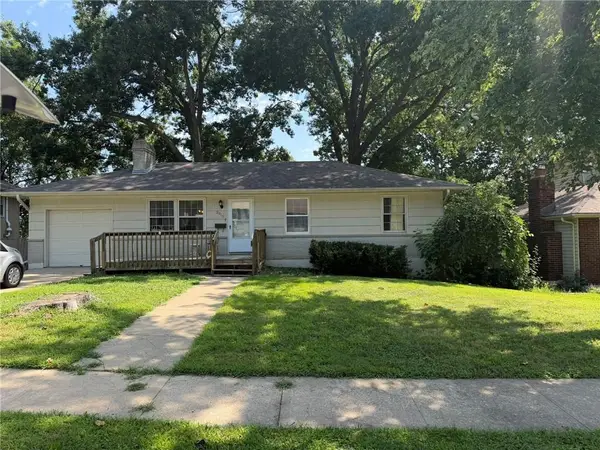 $225,000Active3 beds 2 baths950 sq. ft.
3913 S Milton Drive, Independence, MO 64055
MLS# 2638208Listed by: REALTY PROFESSIONALS HEARTLAND - New
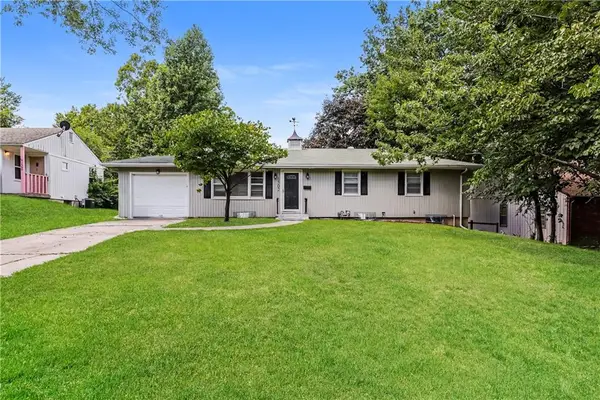 $165,000Active3 beds 2 baths1,104 sq. ft.
1502 Broadway Street, Independence, MO 64050
MLS# 2639425Listed by: REO XPRESS LLC - New
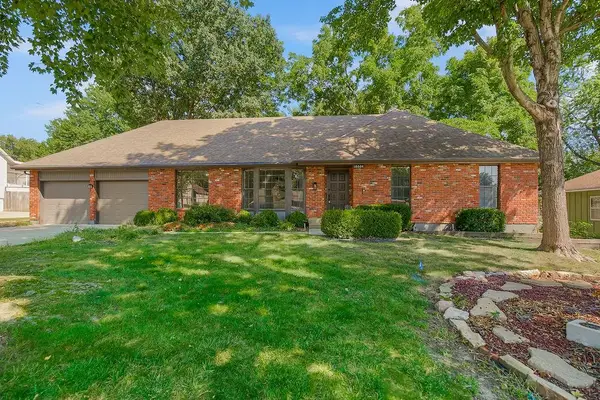 $339,900Active3 beds 2 baths2,181 sq. ft.
18604 E 27th Street S, Independence, MO 64057
MLS# 2637221Listed by: 1ST CLASS REAL ESTATE KC - New
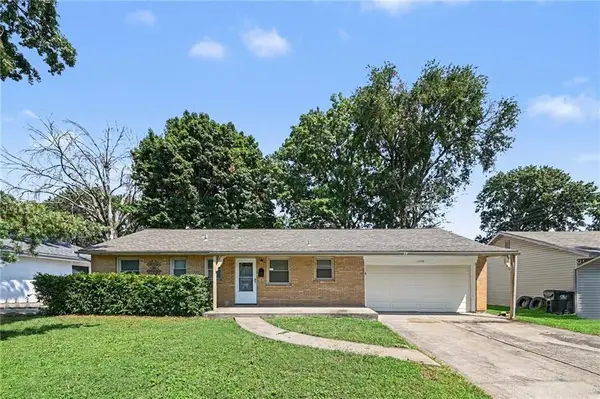 $234,900Active3 beds 3 baths2,484 sq. ft.
13008 E 38th Street, Independence, MO 64055
MLS# 2638360Listed by: ENTERA REALTY 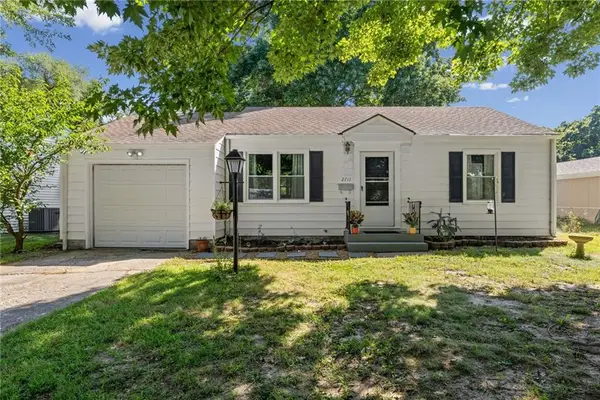 $160,000Pending2 beds 2 baths770 sq. ft.
2711 S Scott Avenue, Independence, MO 64052
MLS# 2638938Listed by: KELLER WILLIAMS PLATINUM PRTNR- New
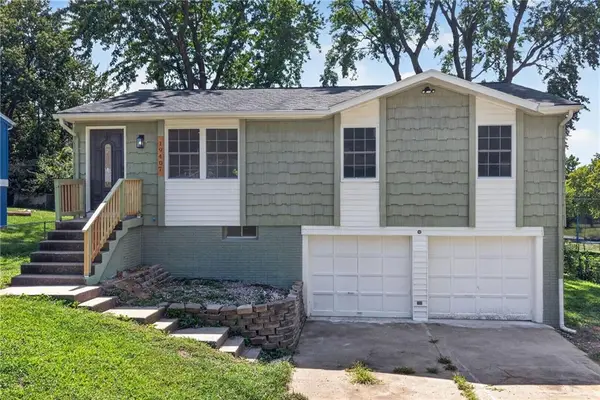 $260,000Active4 beds 2 baths1,464 sq. ft.
19407 E 5th Terrace Court N, Independence, MO 64056
MLS# 2639266Listed by: KELLER WILLIAMS REALTY PARTNERS INC. - New
 $174,900Active2 beds 1 baths844 sq. ft.
3331 S Arlington Avenue, Independence, MO 64052
MLS# 2639302Listed by: UNITED REAL ESTATE KANSAS CITY


Protect your home and budget from life's surprises with an Assurant Home Warranty, backed by a partner that supports you through every step of homeownership. Explore Plans.
© 2026 Better Homes and Gardens Real Estate LLC. An Anywhere Real Estate company. All rights reserved. Better Homes and Gardens® Real Estate is a registered trademark owned by Meredith Operations Corporation, licensed to Better Homes and Gardens Real Estate LLC and used with permission. Better Homes and Gardens Real Estate LLC fully supports the principles of the Fair Housing Act and the Equal Opportunity Act. Listing information is deemed reliable but is not guaranteed accurate.
Each office is independently owned and operated.
Any services or products provided by third parties are not provided by, affiliated with or related to Better Homes and Gardens Real Estate LLC, or its affiliated companies.