
12308 E 52nd Terrace S, Independence, MO 64055
Local realty services provided by:Better Homes and Gardens Real Estate Kansas City Homes
12308 E 52nd Terrace S,Independence, MO 64055
$238,000
- 3 Beds
- 2 Baths
- 1,887 sq. ft.
- Single family
- Active
Listed by: erica poyadue, ruth petentler
Office: keller williams realty partners inc.
MLS#:2634920
Source:MOKS_HL
Price summary
- Price:$238,000
- Price per sq. ft.:$126.13
About this home
Welcome home! This updated 3 bedroom, 2 bath ranch offers the ideal blend of modern convenience and suburban tranquility. Featuring light filled living spaces, tasteful updates, and a clean interior, this home is move in ready. Step outside to your expansive backyard, ideal for summer BBQs, gardening, or relaxing in your private outdoor haven. Complete with an attached 2 car garage and situated on a low traffic street, this home is a true gem. Schedule your private showing today before it’s gone!
Contact an agent
Home facts
- Year built:1956
- Subdivision & Development:Chapel Valley Extension
- Listing ID #:2634920
- Added:47 day(s) ago
- Updated:September 20, 2026 at 02:26 PM
Rooms and interior
- Bedrooms:3
- Total bathrooms:2
- Full bathrooms:2
- Rooms Total:10
- Kitchen Description:Dishwasher, Refrigerator
- Basement:Yes
- Basement Description:Concrete, Finished, Unfinished
- Living area:1,887 sq. ft.
Heating and cooling
- Cooling:Electric
- Heating:Natural Gas
Structure and exterior
- Roof:Composition
- Year built:1956
- Building area:1,887 sq. ft.
- Lot area:0.34 Acres
- Lot Features:City Limits
- Architectural Style:Ranch
- Construction Materials:Concrete, Wood Siding
- Foundation Description:Concrete
Schools
- High school:Raytown
- Middle school:Raytown
- Elementary school:Raytown
Utilities
- Water:City/Public
- Sewer:Public Sewer
Finances and disclosures
- Price:$238,000
- Price per sq. ft.:$126.13
Features and amenities
- Appliances:Dishwasher, Refrigerator
Parking
- Parking description:Attached
- Garage:Yes
- Garage spaces:2
 HeartlandMLS©2026. Information Deemed Reliable But Not Guaranteed. This information is being provided by the HeartlandMLS. The listings presented here may or may not be listed by the Broker/Agent operating this website. This information is intended for the personal use of consumers and may not be used for any purpose other than to identify prospective properties consumers may be interested in purchasing. Data <Last Updated September 20, 2026
New listings near 12308 E 52nd Terrace S
- New
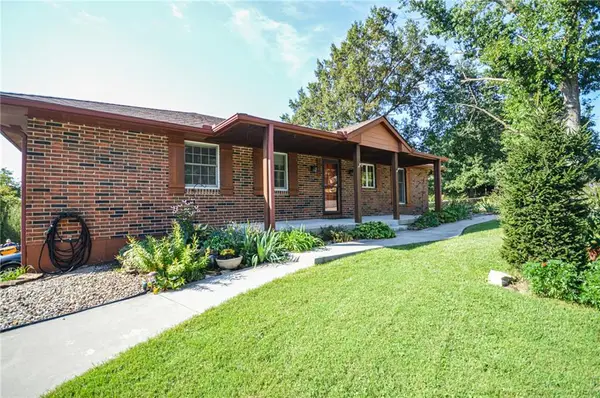 $375,000Active3 beds 3 baths2,804 sq. ft.
18705 E Independence Avenue, Independence, MO 64056
MLS# 2643148Listed by: RUHLMAN REALTY, LLC - New
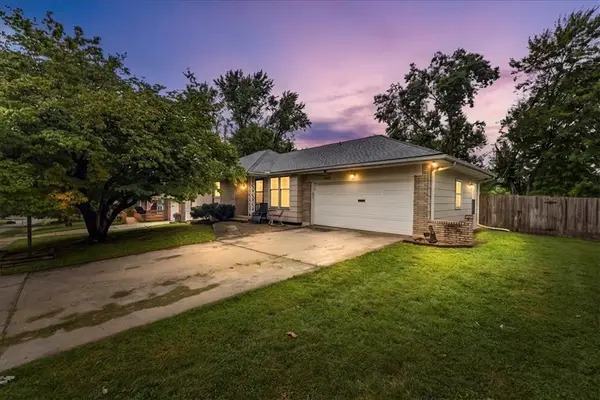 Listed by BHGRE$240,000Active3 beds 3 baths1,977 sq. ft.
3800 S Drumm Avenue, Independence, MO 64055
MLS# 2642541Listed by: BHG KANSAS CITY HOMES - New
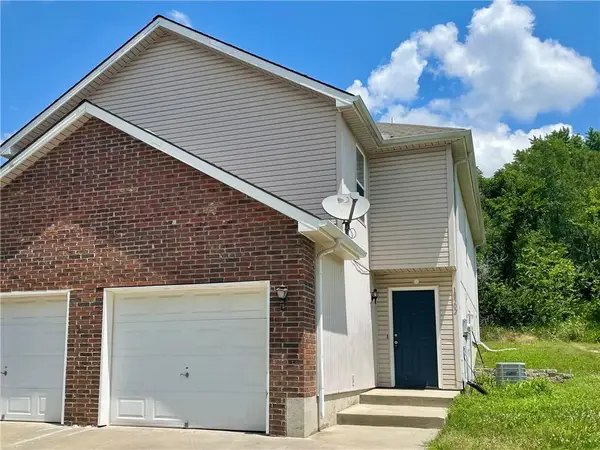 $199,900Active3 beds 3 baths1,380 sq. ft.
18502 E 3rd Street Court, Independence, MO 64056
MLS# 2642242Listed by: MOTHER & SON REALTY GROUP - New
 $310,000Active-- beds -- baths
1010-1012 S Osage Street, Independence, MO 64050
MLS# 2642365Listed by: SAGE DOOR REALTY, LLC - New
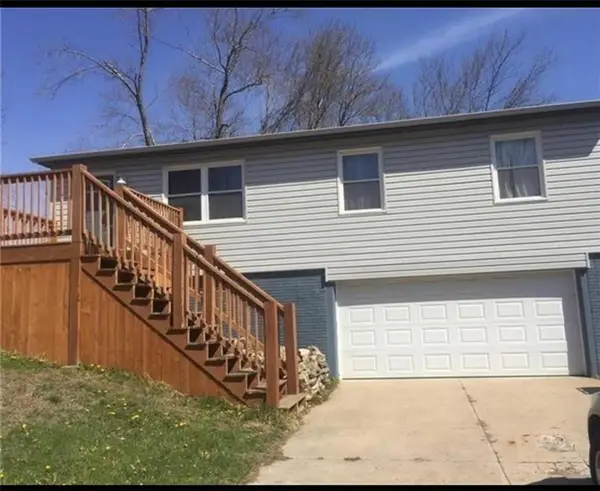 $175,000Active3 beds 1 baths1,026 sq. ft.
19224 E 5th Terrace Ct N N/a, Independence, MO 64056
MLS# 2643074Listed by: EXP REALTY LLC - New
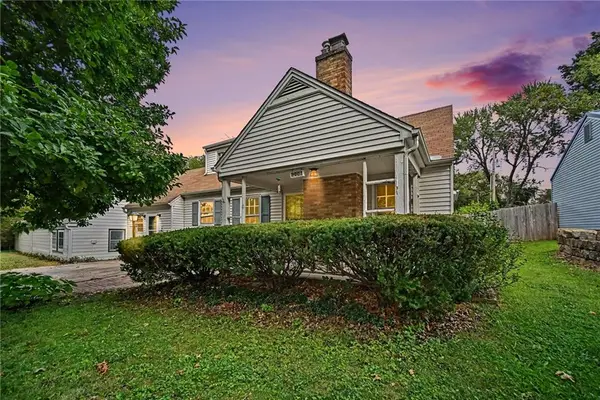 $160,000Active4 beds 2 baths1,422 sq. ft.
1208 W 25th Terrace, Independence, MO 64052
MLS# 2634939Listed by: KW KANSAS CITY METRO - New
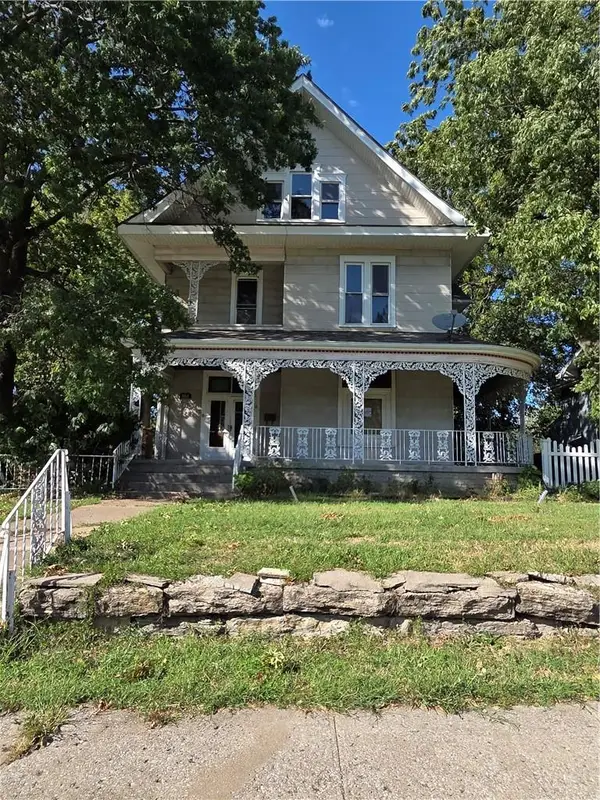 $350,000Active-- beds -- baths
902 W Maple Avenue, Independence, MO 64050
MLS# 2642022Listed by: BG & ASSOCIATES LLC - New
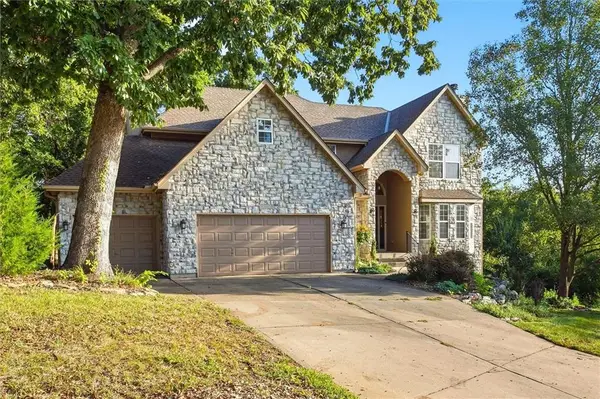 $484,900Active4 beds 4 baths4,418 sq. ft.
22808 E 28th Street Court, Blue Springs, MO 64015
MLS# 2642739Listed by: ERA MCCLAIN BROTHERS - New
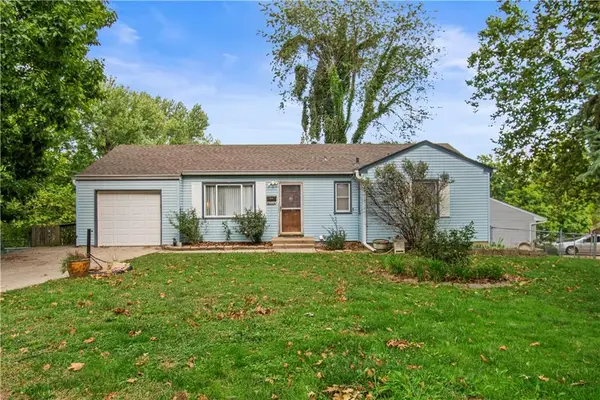 $200,000Active3 beds 2 baths1,847 sq. ft.
3901 N Delaware Street, Independence, MO 64050
MLS# 2642935Listed by: RE/MAX ELITE, REALTORS - New
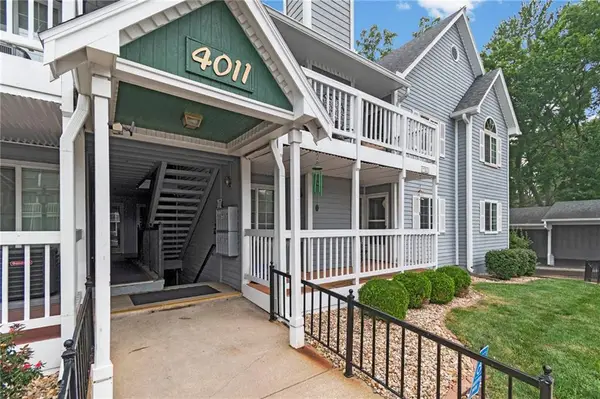 $158,800Active2 beds 2 baths1,240 sq. ft.
4011 S Crysler Avenue #6, Independence, MO 64055
MLS# 2642943Listed by: PLATINUM REALTY LLC


Protect your home and budget from life's surprises with an Assurant Home Warranty, backed by a partner that supports you through every step of homeownership. Explore Plans.
© 2026 Better Homes and Gardens Real Estate LLC. An Anywhere Real Estate company. All rights reserved. Better Homes and Gardens® Real Estate is a registered trademark owned by Meredith Operations Corporation, licensed to Better Homes and Gardens Real Estate LLC and used with permission. Better Homes and Gardens Real Estate LLC fully supports the principles of the Fair Housing Act and the Equal Opportunity Act. Listing information is deemed reliable but is not guaranteed accurate.
Each office is independently owned and operated.
Any services or products provided by third parties are not provided by, affiliated with or related to Better Homes and Gardens Real Estate LLC, or its affiliated companies.