
1300 S Mchenry Street, Independence, MO 64057
Local realty services provided by:Better Homes and Gardens Real Estate Kansas City Homes
1300 S Mchenry Street,Independence, MO 64057
- 3 Beds
- 2 Baths
- - sq. ft.
- Single family
- Sold
Listed by: chuck dye
Office: homesmart legacy
MLS#:2631444
Source:MOKS_HL
Sorry, we are unable to map this address
Price summary
- Price:
About this home
Welcome home! This charming 3 bedroom/2 bath home is waiting for you. This home is situated on a corner lot with a partial privacy fence in the back yard and plenty of off-street parking. The front of the home has a large wrap around deck perfect for relaxing in the evening. The roof is brand new and the exterior has recently been painted offering great curb appeal. There are three bedrooms and one bath on the main level which also has newly installed LVP throughout. The lower level offers a finished family room, full bath and laundry room. This one is turnkey. Come see it today!
Contact an agent
Home facts
- Year built:1965
- Subdivision & Development:Lake City Gardens
- Listing ID #:2631444
- Added:51 day(s) ago
- Updated:September 04, 2026 at 06:58 AM
Rooms and interior
- Bedrooms:3
- Total bathrooms:2
- Full bathrooms:2
- Kitchen Description:Dishwasher, Disposal, Microwave, Refrigerator
- Basement:Yes
- Basement Description:Concrete, Daylight, Finished, Inside Entrance
Heating and cooling
- Cooling:Electric
- Heating:Natural Gas
Structure and exterior
- Roof:Composition
- Year built:1965
- Lot Features:Level
- Architectural Style:Raised Ranch
- Construction Materials:Lap
- Foundation Description:Concrete
Utilities
- Water:City/Public
- Sewer:Public Sewer
Finances and disclosures
- Price:
Features and amenities
- Appliances:Dishwasher, Disposal, Free-Standing Electric Oven, Microwave, Refrigerator, Stainless Steel Appliance(s)
- Amenities:Ceiling Fan(s)
Parking
- Parking description:Basement
- Garage:Yes
- Garage spaces:1
 HeartlandMLS©2026. Information Deemed Reliable But Not Guaranteed. This information is being provided by the HeartlandMLS. The listings presented here may or may not be listed by the Broker/Agent operating this website. This information is intended for the personal use of consumers and may not be used for any purpose other than to identify prospective properties consumers may be interested in purchasing. Data <Last Updated September 4, 2026
New listings near 1300 S Mchenry Street
- New
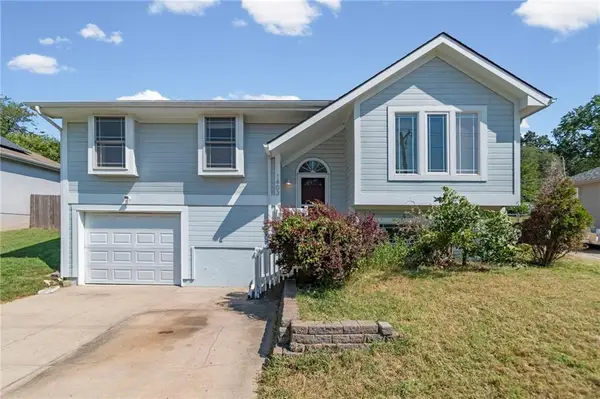 $265,000Active4 beds 3 baths1,716 sq. ft.
1403 Dickinson Road, Independence, MO 64050
MLS# 2640316Listed by: EXP REALTY LLC - New
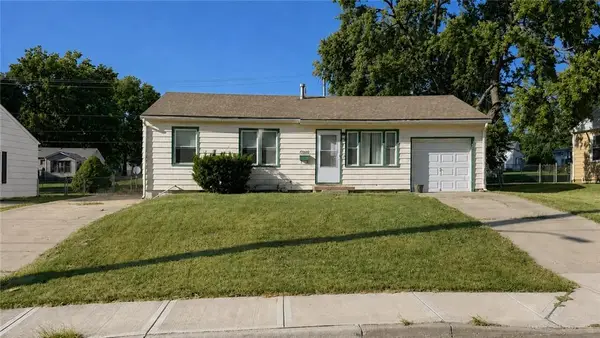 $150,000Active3 beds 1 baths840 sq. ft.
17000 E Sailsbury Road, Independence, MO 64056
MLS# 2640471Listed by: REECENICHOLS - LEES SUMMIT 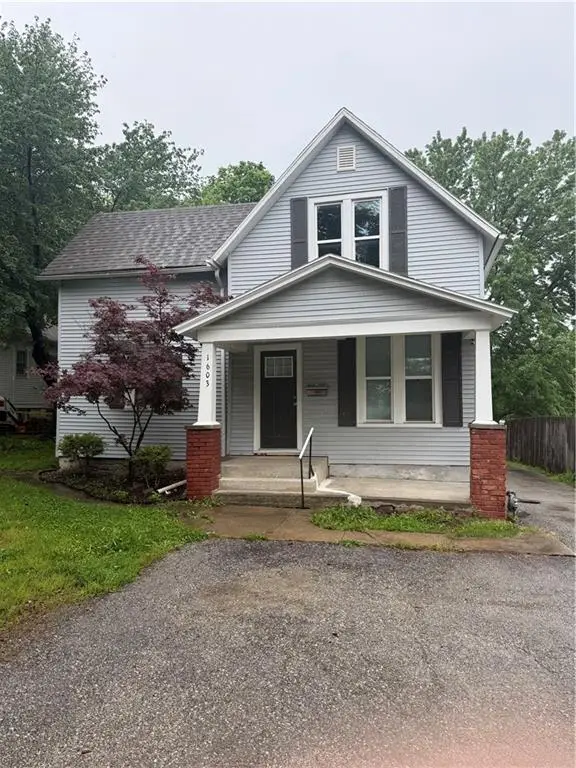 $143,000Pending4 beds 3 baths1,849 sq. ft.
1603 W Short Avenue, Independence, MO 64050
MLS# 2640317Listed by: KW KANSAS CITY METRO- New
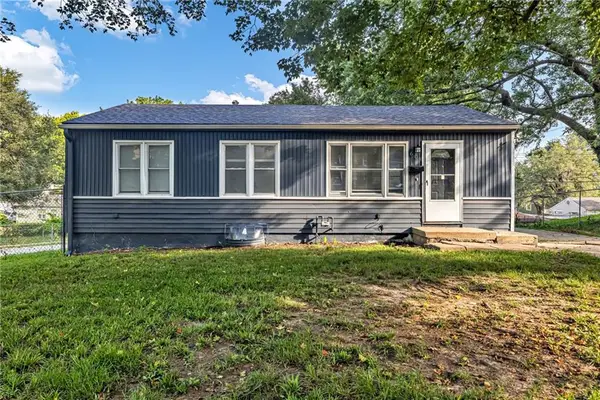 $207,500Active3 beds 2 baths1,634 sq. ft.
604 W 38th Street, Independence, MO 64050
MLS# 2640122Listed by: HUCK HOMES - New
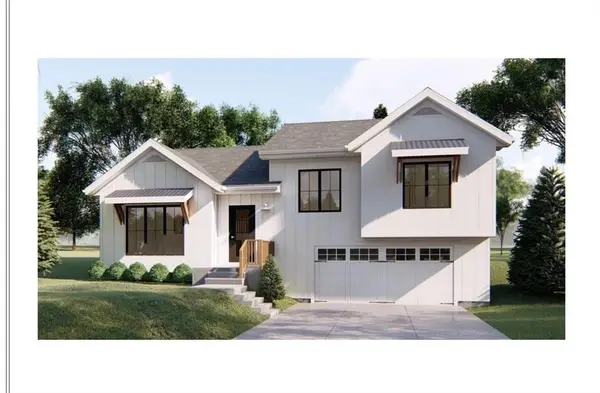 $377,000Active3 beds 2 baths1,600 sq. ft.
1120 N Belvidere Avenue, Independence, MO 64056
MLS# 2640077Listed by: 1ST CLASS REAL ESTATE KC - New
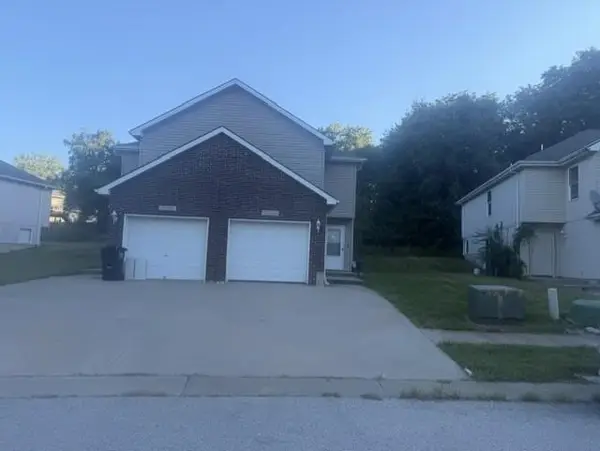 $349,000Active-- beds -- baths
18504 E 3rd Street Court, Independence, MO 64056
MLS# 2640323Listed by: WEICHERT REALTORS - GENERATIONS - New
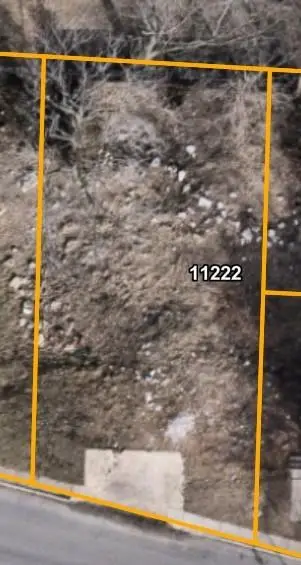 $15,000Active0.12 Acres
11222 E Winner Road, Independence, MO 64052
MLS# 2640332Listed by: KELLER WILLIAMS REALTY PARTNERS INC. - New
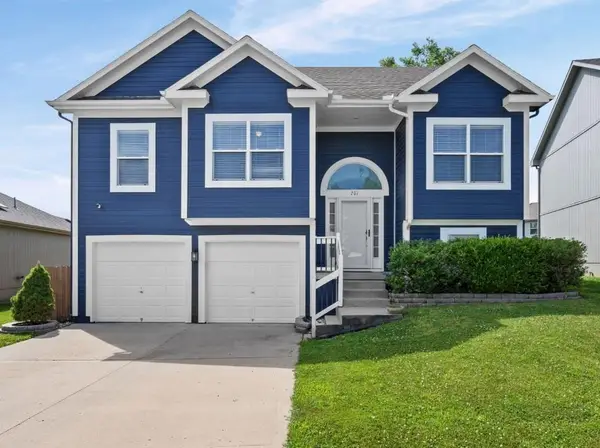 $325,000Active4 beds 2 baths1,862 sq. ft.
701 N Rockwell Avenue, Independence, MO 64056
MLS# 2640105Listed by: KELLER WILLIAMS PLATINUM PRTNR - New
 $105,000Active2 beds 1 baths910 sq. ft.
8725 E Smart Avenue, Independence, MO 64053
MLS# 2640087Listed by: REECENICHOLS - LEES SUMMIT - New
 $387,000Active3 beds 4 baths1,475 sq. ft.
23509 E 11th Terrace S, Independence, MO 64056
MLS# 2640249Listed by: ERA MCCLAIN BROTHERS


Protect your home and budget from life's surprises with an Assurant Home Warranty, backed by a partner that supports you through every step of homeownership. Explore Plans.
© 2026 Better Homes and Gardens Real Estate LLC. An Anywhere Real Estate company. All rights reserved. Better Homes and Gardens® Real Estate is a registered trademark owned by Meredith Operations Corporation, licensed to Better Homes and Gardens Real Estate LLC and used with permission. Better Homes and Gardens Real Estate LLC fully supports the principles of the Fair Housing Act and the Equal Opportunity Act. Listing information is deemed reliable but is not guaranteed accurate.
Each office is independently owned and operated.
Any services or products provided by third parties are not provided by, affiliated with or related to Better Homes and Gardens Real Estate LLC, or its affiliated companies.