
14700 E 39th Terrace, Independence, MO 64055
Local realty services provided by:Better Homes and Gardens Real Estate Kansas City Homes
14700 E 39th Terrace,Independence, MO 64055
- 3 Beds
- 2 Baths
- - sq. ft.
- Single family
- Sold
Listed by:
 Tonja Hulet(816) 883 - 2465Better Homes and Gardens Real Estate Kansas City Homes
Office: bhg kansas city homes
MLS#:2635741
Source:MOKS_HL
Sorry, we are unable to map this address
Price summary
- Price:
About this home
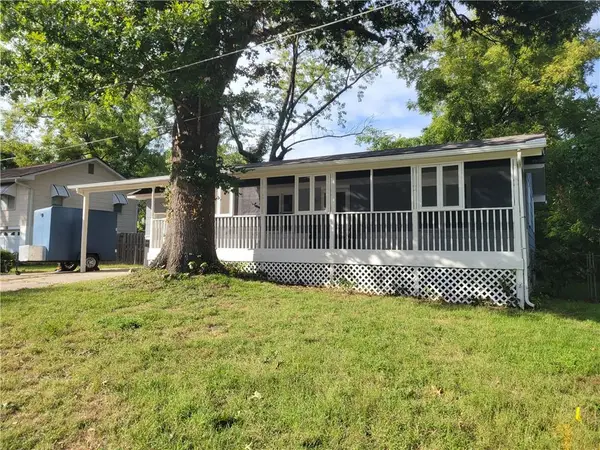
Welcome home to this beautifully maintained 3 Bedroom, 2 Bath Ranch that has been lovingly cared for by only three owners in 65 years. Blending timeless charm with thoughtful updates, this move-in ready home is warm, welcoming, and ready for its next chapter. Inside, you’ll find original hardwood floors throughout the main level and a cozy, inviting living room centered around a classic wood-burning fireplace—the perfect place to unwind on quiet evenings. The spacious dining room features elegant French doors that open to the large backyard, creating a seamless flow for gatherings, celebrations, or everyday living. The Kitchen was completely remodeled in 2024 and brings modern convenience and style, featuring new cabinets with Pantry, new countertops and tile backsplash plus all new matching stainless steel appliances including the Frigidaire side-by-side refrigerator. The main level bathroom has also been tastefully updated, adding to the home’s fresh and comfortable feel. The partially finished lower level expands the living space by offering the newly completed Primary Bedroom complete with a walk-in closet and full bathroom. Completed in 2026 this Primary Suite creates a private and comfortable retreat. All basement windows were replaced in 2021, including the addition of an egress window for safety and extra natural light.
Major updates provide peace of mind for years to come, including a brand-new HVAC system installed in July 2026 with a transferable 10-year warranty, a new garage door and upgraded 6-inch gutters (2025), and exterior paint completed in July 2026, along with many additional thoughtful improvements throughout. Outside, enjoy the expanded driveway offering extra parking, an attached one-car garage, and a spacious backyard perfect for relaxing, gardening, or entertaining. This lovingly cared-for home offers the perfect blend of character, comfort, and modern updates. Truly a place that feels like home the moment you walk in....
Contact an agent
Home facts
- Year built:1961
- Subdivision & Development:Brookwood No 2
- Listing ID #:2635741
- Added:52 day(s) ago
- Updated:September 28, 2026 at 07:33 PM
Rooms and interior
- Bedrooms:3
- Total bathrooms:2
- Full bathrooms:2
- Rooms Total:9
- Kitchen Description:Dishwasher, Refrigerator
- Basement:Yes
- Basement Description:Concrete, Finished, Garage Entrance
Heating and cooling
- Cooling:Attic Fan, Electric
- Heating:Forced Air Gas
Structure and exterior
- Roof:Composition
- Year built:1961
- Lot Features:City Lot, Level
- Architectural Style:Ranch
- Construction Materials:Frame
- Foundation Description:Concrete
Schools
- High school:Truman
- Middle school:Pioneer Ridge
- Elementary school:Sycamore Hills
Utilities
- Water:City/Public
- Sewer:Public Sewer
Finances and disclosures
- Price:
Features and amenities
- Appliances:Dishwasher, Refrigerator, Washer
- Amenities:Ceiling Fan(s), Custom Cabinets, Pantry, Walk-In Closet(s)
Parking
- Parking description:Attached
- Garage:Yes
- Garage spaces:1
HeartlandMLS©2026. Information Deemed Reliable But Not Guaranteed. This information is being provided by the HeartlandMLS. The listings presented here may or may not be listed by the Broker/Agent operating this website. This information is intended for the personal use of consumers and may not be used for any purpose other than to identify prospective properties consumers may be interested in purchasing. Data <Last Updated September 28, 2026New listings near 14700 E 39th Terrace
- New
 $158,999Active2 beds 1 baths875 sq. ft.
1229 S Crisp Street, Independence, MO 64052
MLS# 2644378Listed by: UNITED REAL ESTATE KANSAS CITY - New
 $129,900Active1 beds 1 baths556 sq. ft.
10821 E 19th Street S, Independence, MO 64052
MLS# 2644305Listed by: PLATINUM REALTY LLC  $149,900Pending2 beds 1 baths872 sq. ft.
1535 S Cedar Avenue, Independence, MO 64052
MLS# 2644031Listed by: REAL BROKER, LLC-MO- New
 $265,000Active3 beds 2 baths1,841 sq. ft.
19304 E 13th Street N, Independence, MO 64056
MLS# 2642148Listed by: REAL BROKER, LLC-MO  $265,900Pending3 beds 2 baths1,634 sq. ft.
3023 Bryn Mawr Drive, Independence, MO 64057
MLS# 2643639Listed by: RE/MAX ELITE, REALTORS- New
 $335,000Active3 beds 3 baths2,048 sq. ft.
16901 E 49th Terrace S, Independence, MO 64055
MLS# 2639455Listed by: PLATINUM REALTY LLC - New
 $189,000Active3 beds 2 baths1,206 sq. ft.
816 Fuller Avenue, Independence, MO 64050
MLS# 2644204Listed by: RE/MAX HERITAGE - New
 $175,000Active2 beds 1 baths1,680 sq. ft.
9336 E 25th Terrace South N/a, Independence, MO 64052
MLS# 2644034Listed by: PLATINUM REALTY LLC - New
 $199,000Active3 beds 3 baths1,080 sq. ft.
116 N Peck Drive, Independence, MO 64056
MLS# 2643719Listed by: KELLER WILLIAMS KC NORTH - New
 $277,900Active3 beds 2 baths2,567 sq. ft.
17008 E 3rd Terrace, Independence, MO 64056
MLS# 2644150Listed by: FREEDOM REALTY


Protect your home and budget from life's surprises with an Assurant Home Warranty, backed by a partner that supports you through every step of homeownership. Explore Plans.
© 2026 Better Homes and Gardens Real Estate LLC. An Anywhere Real Estate company. All rights reserved. Better Homes and Gardens® Real Estate is a registered trademark owned by Meredith Operations Corporation, licensed to Better Homes and Gardens Real Estate LLC and used with permission. Better Homes and Gardens Real Estate LLC fully supports the principles of the Fair Housing Act and the Equal Opportunity Act. Listing information is deemed reliable but is not guaranteed accurate.
Each office is independently owned and operated.
Any services or products provided by third parties are not provided by, affiliated with or related to Better Homes and Gardens Real Estate LLC, or its affiliated companies.