
15304 E 44th Terrace, Independence, MO 64055
Local realty services provided by:Better Homes and Gardens Real Estate Kansas City Homes
15304 E 44th Terrace,Independence, MO 64055
$247,900
- 3 Beds
- 3 Baths
- 1,726 sq. ft.
- Single family
- Coming Soon
Upcoming open houses
- Sat, Nov 1412:00 pm - 04:00 pm
- Sun, Nov 1501:00 pm - 04:00 pm
Listed by: sold by colby team, yori fluhrer
Office: reecenichols - lees summit
MLS#:2650961
Source:MOKS_HL
Price summary
- Price:$247,900
- Price per sq. ft.:$143.63
About this home
Welcome home to this charming Split Level 3-bedroom (4th NC) , 2.5-bath home in the established Green Crest neighborhood of SE Independence! Offering 1,726 square feet of finished living space, this home features a comfortable and functional layout with plenty of room to spread out. Hardwood floors throughout add warmth and character, while the kitchen features a new floor & Stainless steel Apppliances for a fresh updated touch. The home also boasts a newer HVAC system 2021 for added peace of mind. The newly updated fully finished lower level offers additional living space with a family room, dedicated office area or 4th Non-conforming bedroom, and a convenient half bath. This home is perfect for working from home, entertaining guests, or relaxing. Step outside and enjoy the covered back patio TV stays! Enjoy the fenced-in yard, deck & fire pit ideal for outdoor gatherings, pets, or simply unwinding. A two-car garage and storage shed provide additional convenience and storage. Location is another big plus! Enjoy quick and easy access to major interstates, 20 minutes to doentown makes commuting a breeze, along with nearby shopping literally 4 mins from grocery stores & 10 mins from Costco, numerous restaurants, and everyday amenities. This home offers comfort, functionality, and convenience all in one great package. Don't miss the opportunity to make it yours! Call Yori to schedule a showing to see it today!...
Contact an agent
Home facts
- Year built:1962
- Subdivision & Development:Green Crest
- Listing ID #:2650961
- Updated:November 13, 2026 at 02:55 AM
Rooms and interior
- Bedrooms:3
- Total bathrooms:3
- Full bathrooms:2
- Half bathrooms:1
- Rooms Total:12
- Kitchen Description:Dishwasher, Disposal
- Basement:Yes
- Basement Description:Concrete, Finished, Inside Entrance
- Living area:1,726 sq. ft.
Heating and cooling
- Cooling:Attic Fan, Electric
- Heating:Forced Air Gas
Structure and exterior
- Roof:Composition
- Year built:1962
- Building area:1,726 sq. ft.
- Lot area:0.19 Acres
- Lot Features:City Lot
- Architectural Style:Raised Ranch, Split Entry
- Construction Materials:Brick Trim, Vinyl Siding
- Foundation Description:Concrete
Schools
- High school:Truman
- Middle school:Pioneer Ridge
- Elementary school:William Southern
Utilities
- Water:City/Public
- Sewer:Public Sewer
Finances and disclosures
- Price:$247,900
- Price per sq. ft.:$143.63
Features and amenities
- Appliances:Built-In Oven, Dishwasher, Disposal, Gas Range
- Amenities:Ceiling Fan(s)
Parking
- Parking description:Built-In
- Garage:Yes
- Garage spaces:2
 HeartlandMLS©2026. Information Deemed Reliable But Not Guaranteed. This information is being provided by the HeartlandMLS. The listings presented here may or may not be listed by the Broker/Agent operating this website. This information is intended for the personal use of consumers and may not be used for any purpose other than to identify prospective properties consumers may be interested in purchasing. Data <Last Updated November 13, 2026
New listings near 15304 E 44th Terrace
- Coming Soon
 $235,000Coming Soon4 beds 1 baths1,532 sq. ft.
4028 S Spring Street, Independence, MO 64055
MLS# 2651500Listed by: 1ST CLASS REAL ESTATE KC - Coming Soon
 $449,900Coming Soon5 beds 3 baths2,536 sq. ft.
19304 E 18th Terrace S, Independence, MO 64057
MLS# 2651487Listed by: REALTY ONE GROUP ESTEEM - Coming SoonOpen Sat, 12 to 2pm
 $154,000Coming Soon2 beds 2 baths1,131 sq. ft.
2011 S Hummel Drive #74, Independence, MO 64055
MLS# 2647303Listed by: KANSAS CITY REAL ESTATE, INC. - Coming Soon
 $265,000Coming Soon3 beds 2 baths2,190 sq. ft.
2709 S Fuller Avenue, Independence, MO 64052
MLS# 2651389Listed by: PREMIER PROPERTIES REALTY GROUP - Coming Soon
 $330,000Coming Soon3 beds 2 baths1,137 sq. ft.
1207 Berry Road, Independence, MO 64057
MLS# 2651154Listed by: KELLER WILLIAMS PLATINUM PRTNR - Coming Soon
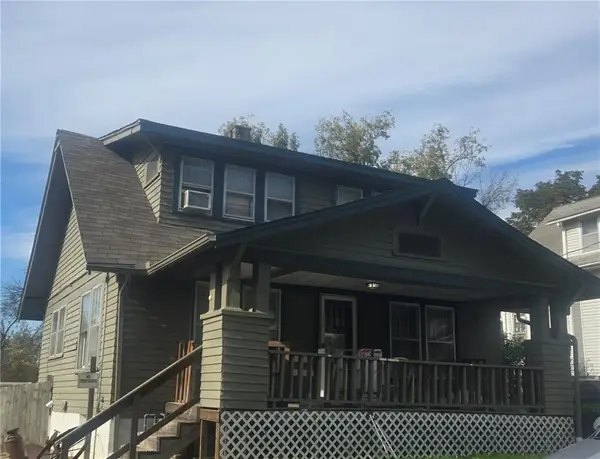 $170,000Coming Soon3 beds 2 baths1,442 sq. ft.
918 S Hawthorne Avenue, Independence, MO 64053
MLS# 2650929Listed by: REECENICHOLS - LEES SUMMIT - Coming Soon
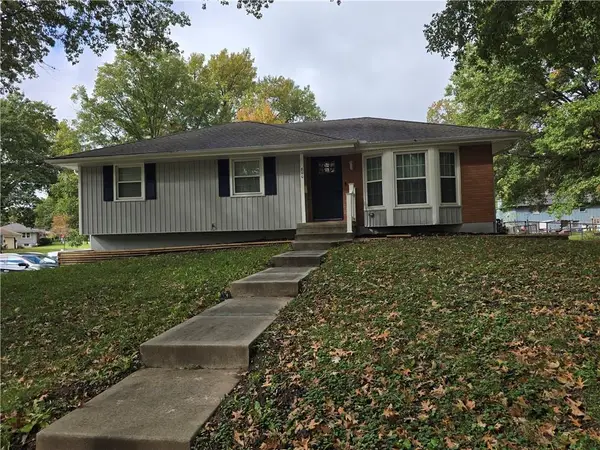 $265,000Coming Soon3 beds 2 baths1,340 sq. ft.
800 N Yuma Avenue, Independence, MO 64056
MLS# 2650227Listed by: COLDWELL BANKER REGAN REALTORS - Coming Soon
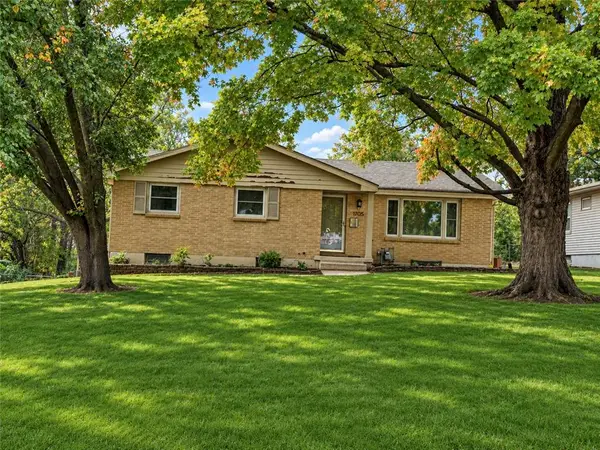 $269,000Coming Soon3 beds 3 baths1,667 sq. ft.
11705 E 39th Street, Independence, MO 64052
MLS# 2649816Listed by: REALTY PROFESSIONALS HEARTLAND - Coming Soon
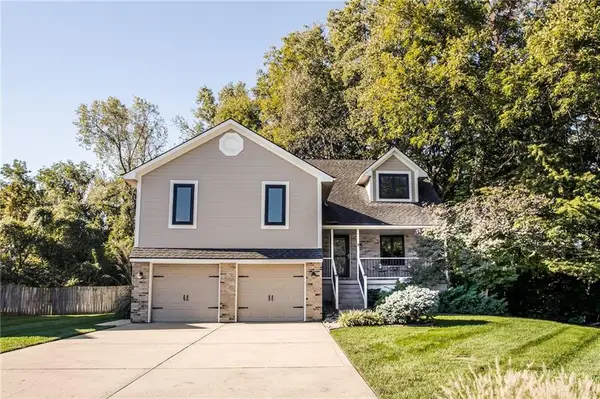 $345,000Coming Soon4 beds 3 baths2,312 sq. ft.
3418 Hanthorn Avenue, Independence, MO 64057
MLS# 2648862Listed by: KELLER WILLIAMS PLATINUM PRTNR


Protect your home and budget from life's surprises with an Assurant Home Warranty, backed by a partner that supports you through every step of homeownership. Explore Plans.
© 2026 Better Homes and Gardens Real Estate LLC. An Anywhere Real Estate company. All rights reserved. Better Homes and Gardens® Real Estate is a registered trademark owned by Meredith Operations Corporation, licensed to Better Homes and Gardens Real Estate LLC and used with permission. Better Homes and Gardens Real Estate LLC fully supports the principles of the Fair Housing Act and the Equal Opportunity Act. Listing information is deemed reliable but is not guaranteed accurate.
Each office is independently owned and operated.
Any services or products provided by third parties are not provided by, affiliated with or related to Better Homes and Gardens Real Estate LLC, or its affiliated companies.