
16001 E 30 Street, Independence, MO 64055
Local realty services provided by:Better Homes and Gardens Real Estate Kansas City Homes
16001 E 30 Street,Independence, MO 64055
$430,000
- 5 Beds
- 3 Baths
- 2,984 sq. ft.
- Single family
- Active
Listed by: kenny allen
Office: united real estate kansas city
MLS#:2644058
Source:MOKS_HL
Price summary
- Price:$430,000
- Price per sq. ft.:$144.1
About this home
Come to this masterpiece in Independence MO! The easiest way to describe this home would be to say, it is a new home built with painstaking attention to detail, and superior craftsmanship, on the existing frame. Everything is new! From the roof to the foundation, feast your eyes upon the fresh paint, new flooring, new kitchen, new bathrooms, etc!
Upon entering the front door, a massive open-floor plan warmly greets you the spacious front living room area flows into the brightly lit kitchen presented in gleaming white ceramic tile, stainless steel, and mirror-polished granite. LVP presents throughout the home, providing maintenance, cleaning, and lasting durability. The first three bedrooms, including master bed and bathroom, are on the first floor. Bedrooms four and five, laundry, bathroom 3, and a third living room are on the lower level. The stairways connecting the home's levels are also open-concept, finished in milled black iron, new carpet, and gleaming white bannisters. Atop it all is the upstairs office space. The perfect size for a home office, featuring two dormer windows, and its own designated mini-split system. Attic access is provided adjacent to the office.
The home features all new appliances, and the AC portion of the HVAC is also new. New plumbing, and new electric throughout! Thermal windows finish out the package. The home is perfectly located off of Lee's Summit Road, close to highway access and convenient shopping locations. You got to see this one NOW....
Contact an agent
Home facts
- Year built:1972
- Subdivision & Development:Glendale Gardens
- Listing ID #:2644058
- Added:1 day(s) ago
- Updated:September 25, 2026 at 02:40 PM
Rooms and interior
- Bedrooms:5
- Total bathrooms:3
- Full bathrooms:3
- Rooms Total:13
- Basement:Yes
- Basement Description:Concrete, Inside Entrance
- Living area:2,984 sq. ft.
Heating and cooling
- Cooling:Electric
- Heating:Forced Air Gas
Structure and exterior
- Roof:Composition
- Year built:1972
- Building area:2,984 sq. ft.
- Lot area:0.24 Acres
- Lot Features:City Lot, Corner Lot
- Architectural Style:1.5 Stories, Raised Ranch
- Construction Materials:Board & Batton, Brick Trim
- Foundation Description:Concrete
Schools
- High school:Truman
- Middle school:Pioneer Ridge
- Elementary school:Glendale
Utilities
- Water:City/Public
- Sewer:Public Sewer
Finances and disclosures
- Price:$430,000
- Price per sq. ft.:$144.1
Parking
- Parking description:Basement, Built-In
- Garage:Yes
- Garage spaces:2
 HeartlandMLS©2026. Information Deemed Reliable But Not Guaranteed. This information is being provided by the HeartlandMLS. The listings presented here may or may not be listed by the Broker/Agent operating this website. This information is intended for the personal use of consumers and may not be used for any purpose other than to identify prospective properties consumers may be interested in purchasing. Data <Last Updated September 25, 2026
New listings near 16001 E 30 Street
- New
 $319,000Active3 beds 2 baths1,759 sq. ft.
19108 E 27th St Court, Independence, MO 64057
MLS# 2644039Listed by: PLATINUM REALTY LLC - Open Sat, 1 to 3pmNew
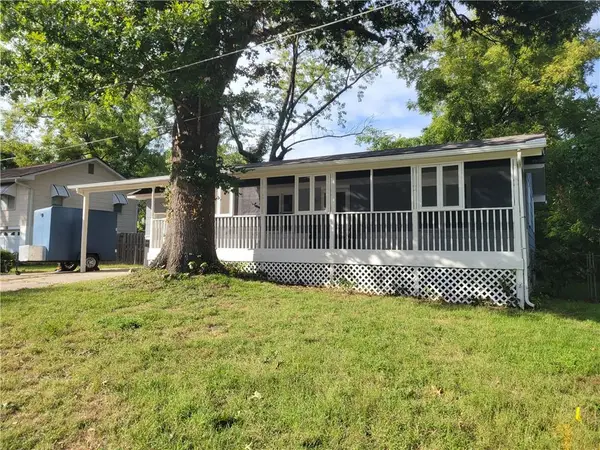 $175,000Active2 beds 1 baths1,680 sq. ft.
9336 E East 25th Terrace South Terrace S, Independence, MO 64052
MLS# 2644034Listed by: PLATINUM REALTY LLC - New
 $129,900Active2 beds 2 baths1,240 sq. ft.
4017 S Crysler Avenue #7, Independence, MO 64055
MLS# 2639503Listed by: RE/MAX HERITAGE - New
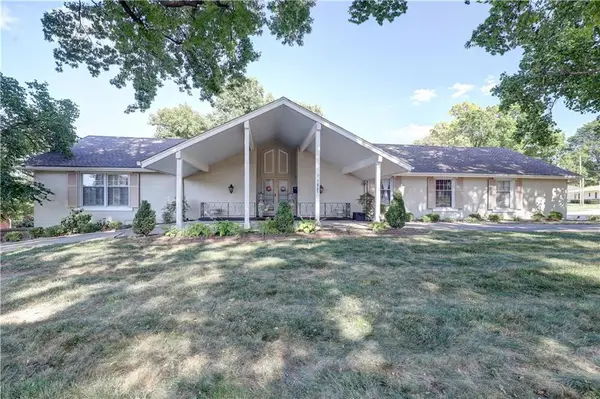 $459,000Active4 beds 4 baths4,620 sq. ft.
3807 S Union Street, Independence, MO 64055
MLS# 2640507Listed by: EXIT REALTY PROFESSIONALS - New
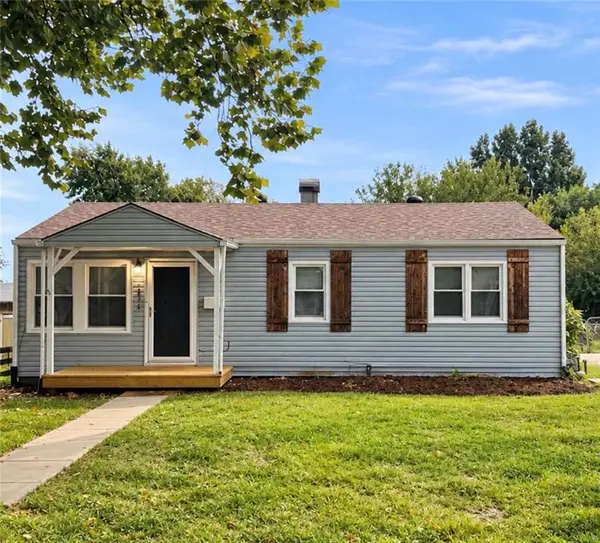 $209,000Active3 beds 1 baths1,224 sq. ft.
1615 N Dodgion Avenue, Independence, MO 64050
MLS# 2643252Listed by: KELLER WILLIAMS PLATINUM PRTNR - New
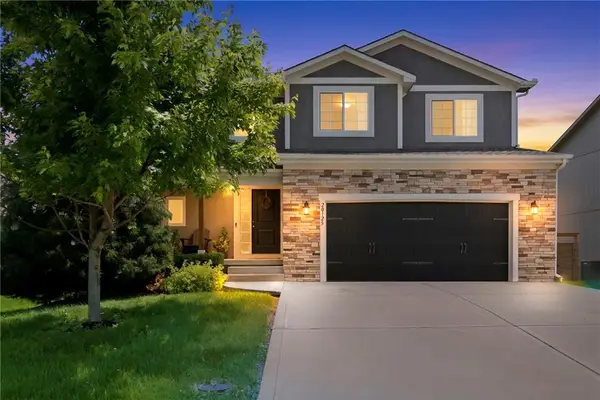 $370,900Active4 beds 3 baths2,446 sq. ft.
20125 E 24th Terrace Court S, Independence, MO 64057
MLS# 2643327Listed by: COMPASS REALTY GROUP - New
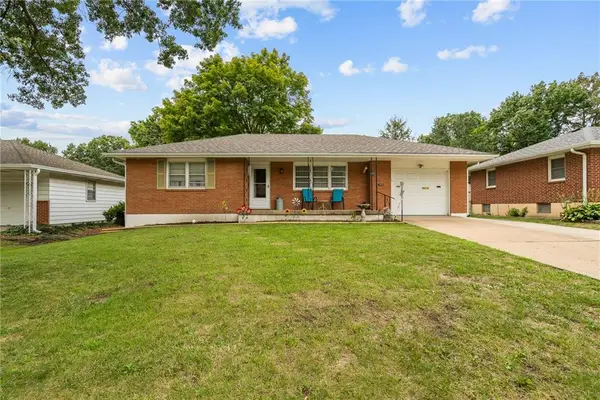 $195,000Active2 beds 2 baths1,014 sq. ft.
13213 E 44th Street S, Independence, MO 64055
MLS# 2643403Listed by: WORTH CLARK REALTY - New
 $78,000Active2 beds 1 baths696 sq. ft.
8716 E Roberts Street, Independence, MO 64053
MLS# 2643950Listed by: REAL BROKER, LLC - New
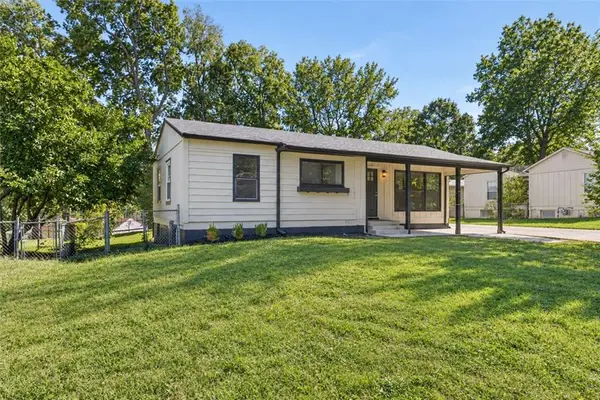 $219,000Active3 beds 2 baths1,100 sq. ft.
501 N Seminole Drive, Independence, MO 64056
MLS# 2643977Listed by: REECENICHOLS - LEES SUMMIT


Protect your home and budget from life's surprises with an Assurant Home Warranty, backed by a partner that supports you through every step of homeownership. Explore Plans.
© 2026 Better Homes and Gardens Real Estate LLC. An Anywhere Real Estate company. All rights reserved. Better Homes and Gardens® Real Estate is a registered trademark owned by Meredith Operations Corporation, licensed to Better Homes and Gardens Real Estate LLC and used with permission. Better Homes and Gardens Real Estate LLC fully supports the principles of the Fair Housing Act and the Equal Opportunity Act. Listing information is deemed reliable but is not guaranteed accurate.
Each office is independently owned and operated.
Any services or products provided by third parties are not provided by, affiliated with or related to Better Homes and Gardens Real Estate LLC, or its affiliated companies.