
17205 E 28th Terrace S, Independence, MO 64057
Local realty services provided by:Better Homes and Gardens Real Estate Kansas City Homes
17205 E 28th Terrace S,Independence, MO 64057
$300,000
- 4 Beds
- 3 Baths
- 1,930 sq. ft.
- Single family
- Pending
Listed by: linda mueller
Office: reecenichols - lees summit
MLS#:2631077
Source:MOKS_HL
Price summary
- Price:$300,000
- Price per sq. ft.:$155.44
About this home
Lovingly maintained by its original owner for the past 63 years, this spacious 4 bedroom 2.5 bath home is ready for its next chapter. Offering endless potential and room for everyone, you'll find two generous family rooms, two cozy wood-burning fireplaces, and a thoughtful addition that created an oversized primary suite and a second family room in the walk-up lower level. Beautiful hardwoods lie beneath the carpet throughout the main level and upper-level bedrooms. Major mechanical updates provide peace of mind with the heating system and hot water heater two years or less. Outside, enjoy a large, fenced yard with room for gardening. A storage shed for gardening tools and an adorable playhouse for many fun adventures are bonuses. Don't miss this rare opportunity to make it your dream home in a property that has been cherished for multi-generations and more to come.
Contact an agent
Home facts
- Year built:1963
- Subdivision & Development:Ellswood Meadows
- Listing ID #:2631077
- Added:44 day(s) ago
- Updated:September 14, 2026 at 08:17 AM
Rooms and interior
- Bedrooms:4
- Total bathrooms:3
- Full bathrooms:2
- Half bathrooms:1
- Rooms Total:13
- Kitchen Description:Cooktop, Dishwasher, Microwave, Refrigerator, Trash Compactor
- Basement:Yes
- Basement Description:Concrete, Garage Entrance, Unfinished, Walk Up
- Living area:1,930 sq. ft.
Heating and cooling
- Cooling:Attic Fan, Electric
- Heating:Forced Air Gas
Structure and exterior
- Roof:Composition
- Year built:1963
- Building area:1,930 sq. ft.
- Lot area:0.35 Acres
- Lot Features:City Limits
- Architectural Style:Side/Side Split, Tri Level
- Construction Materials:Board & Batton, Brick Trim, Vinyl Siding
- Foundation Description:Concrete
Schools
- High school:Truman
- Middle school:Bridger
- Elementary school:Blackburn
Utilities
- Water:City/Public
- Sewer:Public Sewer
Finances and disclosures
- Price:$300,000
- Price per sq. ft.:$155.44
Features and amenities
- Appliances:Built-In Oven, Dishwasher, Fireplace Screen, Microwave, Refrigerator, Trash Compactor, Washer, Water Softener
- Amenities:Ceiling Fan(s), Stained Cabinets, Walk-In Closet(s)
Parking
- Parking description:Built-In
- Garage:Yes
- Garage spaces:2
 HeartlandMLS©2026. Information Deemed Reliable But Not Guaranteed. This information is being provided by the HeartlandMLS. The listings presented here may or may not be listed by the Broker/Agent operating this website. This information is intended for the personal use of consumers and may not be used for any purpose other than to identify prospective properties consumers may be interested in purchasing. Data <Last Updated September 14, 2026
New listings near 17205 E 28th Terrace S
- New
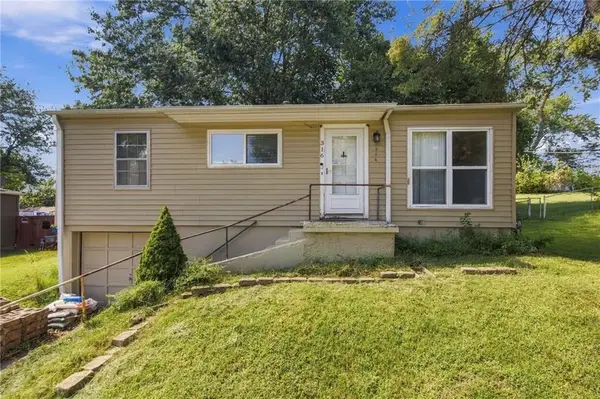 $149,000Active3 beds 1 baths925 sq. ft.
316 N Geronimo Drive, Independence, MO 64056
MLS# 2641858Listed by: PLATINUM REALTY LLC - New
 $285,000Active3 beds 2 baths1,757 sq. ft.
17205 E 51st Terrace Court S, Independence, MO 64055
MLS# 2641792Listed by: KELLER WILLIAMS REALTY PARTNERS INC. - New
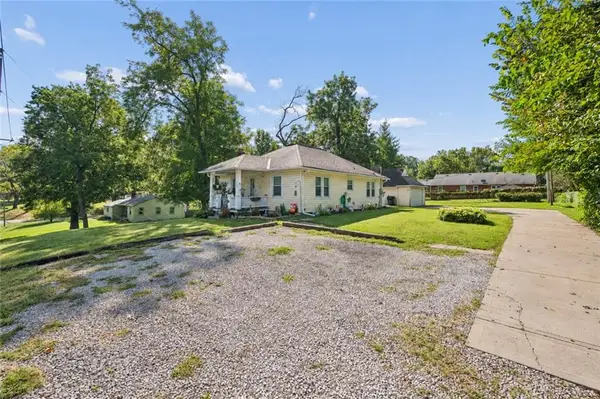 $170,000Active4 beds 2 baths1,796 sq. ft.
10305 E 35th Street, Independence, MO 64052
MLS# 2641797Listed by: RE/MAX PREMIER PROPERTIES - New
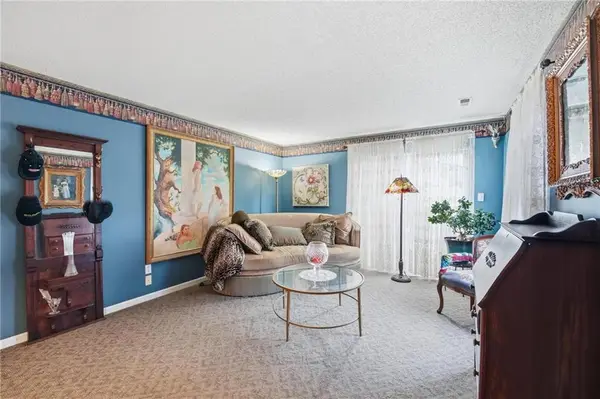 $195,000Active2 beds 2 baths1,529 sq. ft.
312 E Hansen Court, Independence, MO 64055
MLS# 2641818Listed by: REAL BROKER, LLC - New
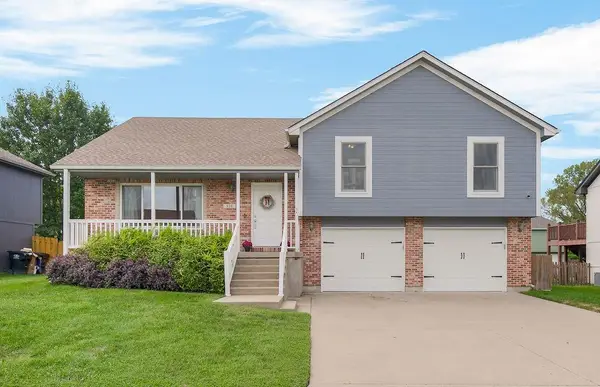 $320,000Active3 beds 3 baths2,221 sq. ft.
916 Cochise Drive, Independence, MO 64056
MLS# 2641883Listed by: BOSS REALTY - New
 $130,000Active1 beds 1 baths600 sq. ft.
10522 E 6th Street, Independence, MO 64053
MLS# 2641372Listed by: PLATINUM REALTY LLC - New
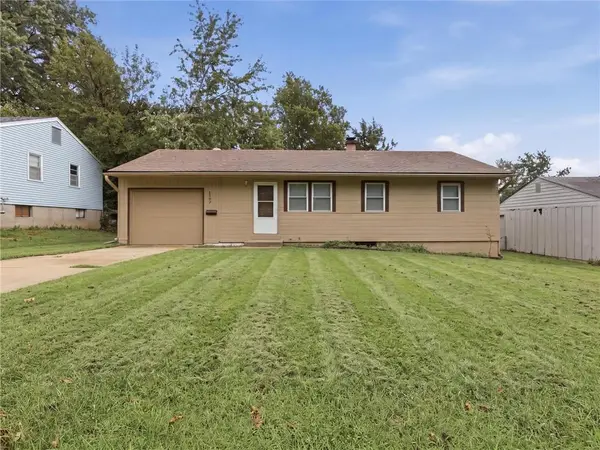 $220,000Active3 beds 1 baths864 sq. ft.
2309 S Crescent Avenue, Independence, MO 64052
MLS# 2641605Listed by: RE/MAX INNOVATIONS - New
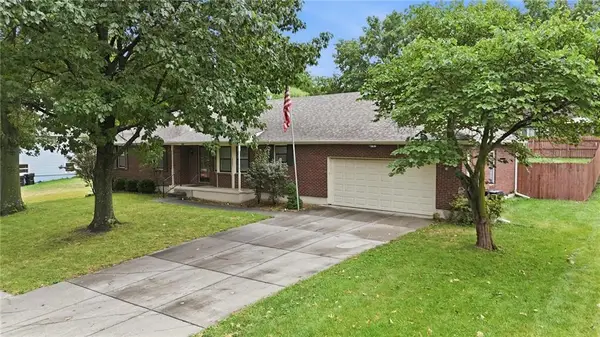 $350,000Active3 beds 4 baths2,636 sq. ft.
2622 Mohican Avenue, Independence, MO 64057
MLS# 2641656Listed by: REECENICHOLS - LEES SUMMIT - New
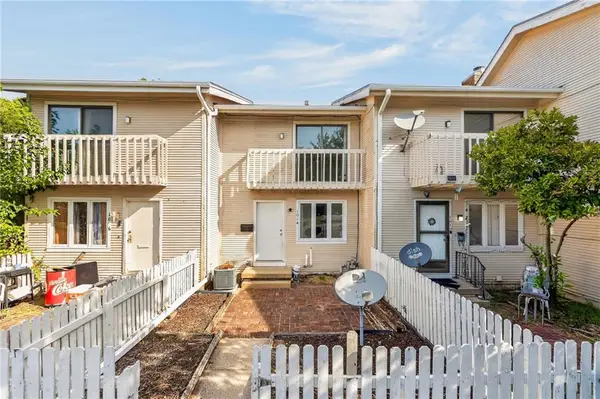 $100,000Active2 beds 2 baths1,180 sq. ft.
1014 W Maple Avenue, Independence, MO 64050
MLS# 2635231Listed by: KELLER WILLIAMS PLATINUM PRTNR - New
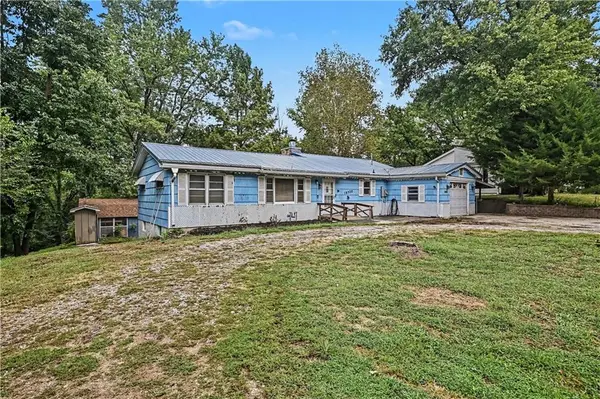 $250,000Active3 beds 2 baths1,754 sq. ft.
13300 E Kentucky Road, Independence, MO 64050
MLS# 2636476Listed by: REECENICHOLS - LEES SUMMIT


Protect your home and budget from life's surprises with an Assurant Home Warranty, backed by a partner that supports you through every step of homeownership. Explore Plans.
© 2026 Better Homes and Gardens Real Estate LLC. An Anywhere Real Estate company. All rights reserved. Better Homes and Gardens® Real Estate is a registered trademark owned by Meredith Operations Corporation, licensed to Better Homes and Gardens Real Estate LLC and used with permission. Better Homes and Gardens Real Estate LLC fully supports the principles of the Fair Housing Act and the Equal Opportunity Act. Listing information is deemed reliable but is not guaranteed accurate.
Each office is independently owned and operated.
Any services or products provided by third parties are not provided by, affiliated with or related to Better Homes and Gardens Real Estate LLC, or its affiliated companies.