
1824 S Aztec Avenue, Independence, MO 64057
Local realty services provided by:Better Homes and Gardens Real Estate Kansas City Homes
1824 S Aztec Avenue,Independence, MO 64057
- 3 Beds
- 3 Baths
- - sq. ft.
- Single family
- Sold
Listed by: anita cordell
Office: real broker, llc.
MLS#:2630545
Source:MOKS_HL
Sorry, we are unable to map this address
Price summary
- Price:
- Monthly HOA dues:$20
About this home
Welcome to Remington Estates—where comfort, space, and endless possibilities come together!
This beautifully maintained true ranch offers the ease of main-level living with exceptional flexibility for today's lifestyle. Featuring 3 bedrooms on the main level - all three with new carpet - plus a 4th non-conforming bedroom or office in the finished lower level, this home is designed to adapt to your needs.
The spacious primary suite is a relaxing retreat with vaulted ceilings, a double vanity, Jacuzzi tub, walk-in closet, and plenty of room to unwind. The heart of the home is the expansive kitchen, complete with abundant cabinetry, generous counter space, a large wraparound island with seating, multiple pantry areas, and a dining space overlooking the backyard. Step outside and enjoy your own garden filled with tomatoes and strawberries while taking in the peaceful surroundings.
The vaulted great room features a beautifully updated fireplace, creating a warm and inviting gathering space. Enjoy your morning coffee on the covered front porch or entertain friends on the backyard patio.
The finished lower level offers incredible versatility with a spacious recreation room, additional gathering space for games or hobbies, a non-conforming bedroom or office, and a massive workshop and storage area. The half bath is already stubbed for a shower, making it easy to create a private guest suite or flexible living space. With room to add additional finished rooms, the possibilities are endless.
Hardwood floors welcome you through the entry, kitchen, and hallway, while comfortable carpet adds warmth throughout the living areas. Whether you're looking for room to entertain, work from home, pursue hobbies, or simply spread out, this home offers the space and flexibility you've been searching for.
Don't miss your opportunity to make this exceptional Remington Estates home your own!...
Contact an agent
Home facts
- Year built:2003
- Subdivision & Development:Remington Estates
- Listing ID #:2630545
- Added:37 day(s) ago
- Updated:August 22, 2026 at 07:31 AM
Rooms and interior
- Bedrooms:3
- Total bathrooms:3
- Full bathrooms:2
- Half bathrooms:1
- Rooms Total:11
- Kitchen Description:Dishwasher, Disposal, Microwave, Refrigerator
- Basement:Yes
- Basement Description:Finished, Full, Inside Entrance
Heating and cooling
- Cooling:Electric
- Heating:Natural Gas
Structure and exterior
- Roof:Composition
- Year built:2003
- Lot Features:City Lot
- Architectural Style:Ranch
- Construction Materials:Wood Siding
Schools
- High school:William Chrisman
- Middle school:Bingham
- Elementary school:Spring Branch
Utilities
- Water:City/Public
- Sewer:Public Sewer
Finances and disclosures
- Price:
Features and amenities
- Appliances:Dishwasher, Disposal, Microwave, Refrigerator, Washer
- Amenities:Pantry, Stained Cabinets, Walk-In Closet(s)
Parking
- Parking description:Attached
- Garage:Yes
- Garage spaces:2
 HeartlandMLS©2026. Information Deemed Reliable But Not Guaranteed. This information is being provided by the HeartlandMLS. The listings presented here may or may not be listed by the Broker/Agent operating this website. This information is intended for the personal use of consumers and may not be used for any purpose other than to identify prospective properties consumers may be interested in purchasing. Data <Last Updated August 22, 2026
New listings near 1824 S Aztec Avenue
- New
 $199,000Active3 beds 1 baths1,237 sq. ft.
1304 N Indian Lane, Independence, MO 64056
MLS# 2636898Listed by: RE/MAX HERITAGE - New
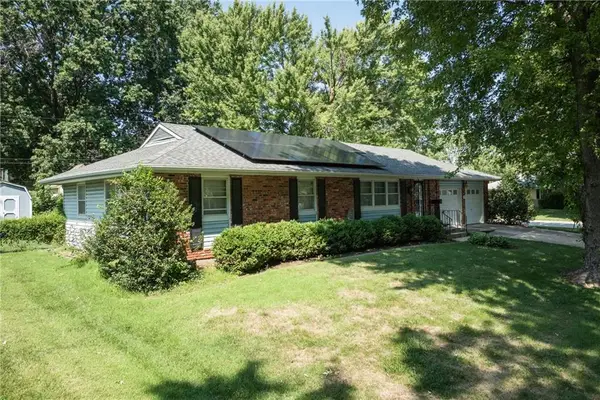 $239,900Active3 beds 3 baths1,620 sq. ft.
110 S Queen Ridge Drive, Independence, MO 64050
MLS# 2637831Listed by: UNITED REAL ESTATE KANSAS CITY - New
 $245,000Active4 beds 3 baths1,814 sq. ft.
807 N Ponca Drive, Independence, MO 64056
MLS# 2638047Listed by: REO XPRESS LLC - New
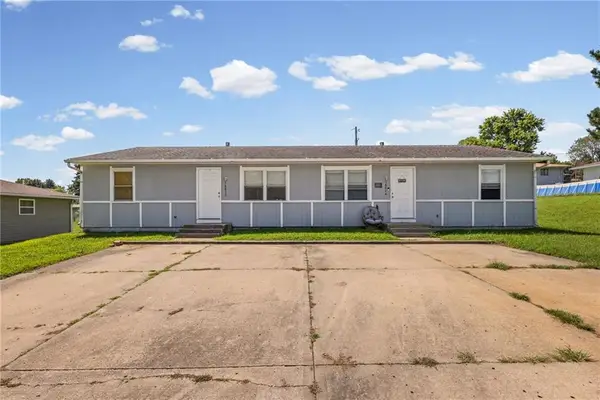 $230,000Active-- beds -- baths
18872 Wigwam Drive, Independence, MO 64056
MLS# 2637547Listed by: KELLER WILLIAMS KC NORTH - New
 $289,000Active3 beds 2 baths2,568 sq. ft.
1208 W 33rd Street, Independence, MO 64055
MLS# 2638178Listed by: 1ST CLASS REAL ESTATE KC - New
 $1,500,000Active-- beds -- baths
11426 & 11428 E 27th Street S, Independence, MO 64052
MLS# 2638189Listed by: REALTY PROFESSIONALS HEARTLAND - New
 $144,950Active2 beds 1 baths864 sq. ft.
1431 S Hardy Avenue, Independence, MO 64052
MLS# 2637961Listed by: INTEGRITY GROUP REAL ESTATE - New
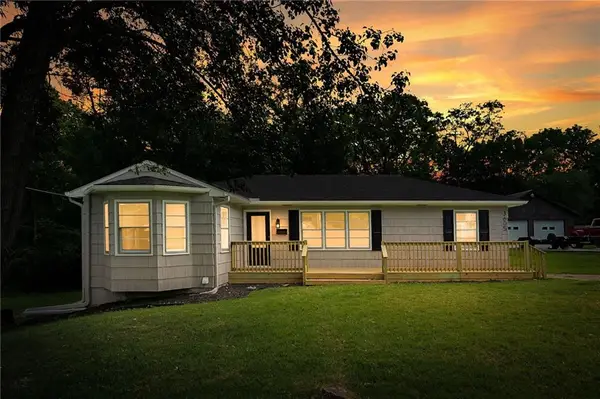 $259,900Active4 beds 3 baths1,850 sq. ft.
3605 S Norwood Avenue, Independence, MO 64052
MLS# 2637430Listed by: REALTY EXECUTIVES - Open Sat, 11am to 1pmNew
 $272,000Active3 beds 3 baths2,160 sq. ft.
17103 E 45th Street S, Independence, MO 64055
MLS# 2637906Listed by: KELLER WILLIAMS KC NORTH - New
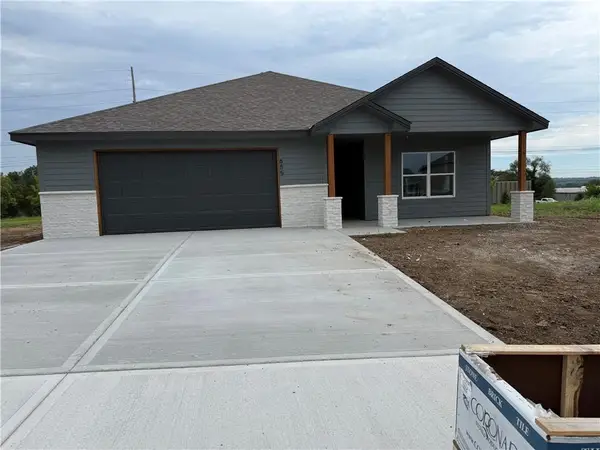 $375,000Active3 beds 2 baths1,585 sq. ft.
655 Tybrook Avenue, Independence, MO 64056
MLS# 2638036Listed by: RE/MAX ELITE, REALTORS


Protect your home and budget from life's surprises with an Assurant Home Warranty, backed by a partner that supports you through every step of homeownership. Explore Plans.
© 2026 Better Homes and Gardens Real Estate LLC. An Anywhere Real Estate company. All rights reserved. Better Homes and Gardens® Real Estate is a registered trademark owned by Meredith Operations Corporation, licensed to Better Homes and Gardens Real Estate LLC and used with permission. Better Homes and Gardens Real Estate LLC fully supports the principles of the Fair Housing Act and the Equal Opportunity Act. Listing information is deemed reliable but is not guaranteed accurate.
Each office is independently owned and operated.
Any services or products provided by third parties are not provided by, affiliated with or related to Better Homes and Gardens Real Estate LLC, or its affiliated companies.