
19415 E 13th Street N, Independence, MO 64056
Local realty services provided by:Better Homes and Gardens Real Estate Kansas City Homes
19415 E 13th Street N,Independence, MO 64056
$265,000
- 3 Beds
- 3 Baths
- 2,215 sq. ft.
- Single family
- Coming Soon
Listed by: jeremy blackmon
Office: 1st class real estate kc
MLS#:2645001
Source:MOKS_HL
Price summary
- Price:$265,000
- Price per sq. ft.:$119.64
About this home
Welcome to this beautifully maintained, one-owner home tucked away on a quiet cul-de-sac in the Fort Osage School District! Offering 3 bedrooms, 3 full bathrooms, and approximately 2,215 square feet of finished living space, this home has been exceptionally cared for and is truly move-in ready.
Step inside to a bright, open layout with vaulted ceilings, plenty of natural light, fresh paint, and brand-new carpet throughout. The spacious kitchen flows directly to the deck, creating a great setup for entertaining, grilling, or simply relaxing while overlooking the huge, fully fenced backyard.
The primary suite offers its own private bath, while two additional bedrooms and another full bathroom complete the main living area. Convenient main-level laundry adds to the easy everyday functionality of the home.
Downstairs provides even more usable living space with a large family or recreation room and a third full bathroom. The lower level also offers flexibility for a home office, workout area, guest space, or the potential for an additional bedroom.
With brand-new carpet, generous living space, three full bathrooms, a massive fenced backyard, a quiet cul-de-sac location, and the pride of ownership that comes with a well-cared-for one-owner home, this one is ready for its next owner. Schedule your showing today!...
Contact an agent
Home facts
- Year built:1996
- Subdivision & Development:Regency Heights
- Listing ID #:2645001
- Updated:October 07, 2026 at 02:34 PM
Rooms and interior
- Bedrooms:3
- Total bathrooms:3
- Full bathrooms:3
- Basement:Yes
- Basement Description:Egress Window(s), Finished, Garage Entrance, Inside Entrance
- Living area:2,215 sq. ft.
Heating and cooling
- Cooling:Electric
- Heating:Forced Air Gas
Structure and exterior
- Roof:Composition
- Year built:1996
- Building area:2,215 sq. ft.
- Lot area:0.44 Acres
- Lot Features:Cul-De-Sac
- Architectural Style:Split Entry
- Construction Materials:Board & Batton
Schools
- High school:Fort Osage
- Middle school:Fire Prairie
Utilities
- Water:City/Public
- Sewer:Public Sewer
Finances and disclosures
- Price:$265,000
- Price per sq. ft.:$119.64
Parking
- Parking description:Attached, Basement
- Garage:Yes
- Garage spaces:2
 HeartlandMLS©2026. Information Deemed Reliable But Not Guaranteed. This information is being provided by the HeartlandMLS. The listings presented here may or may not be listed by the Broker/Agent operating this website. This information is intended for the personal use of consumers and may not be used for any purpose other than to identify prospective properties consumers may be interested in purchasing. Data <Last Updated October 7, 2026
New listings near 19415 E 13th Street N
- Coming Soon
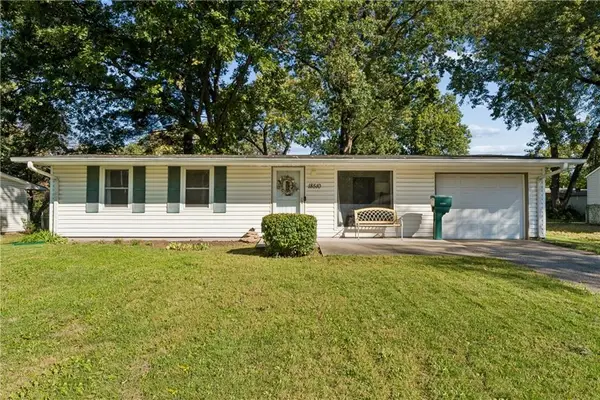 $239,900Coming Soon3 beds 2 baths900 sq. ft.
18510 E 5th Street N, Independence, MO 64056
MLS# 2645883Listed by: WALKER & CO. REAL ESTATE - Coming Soon
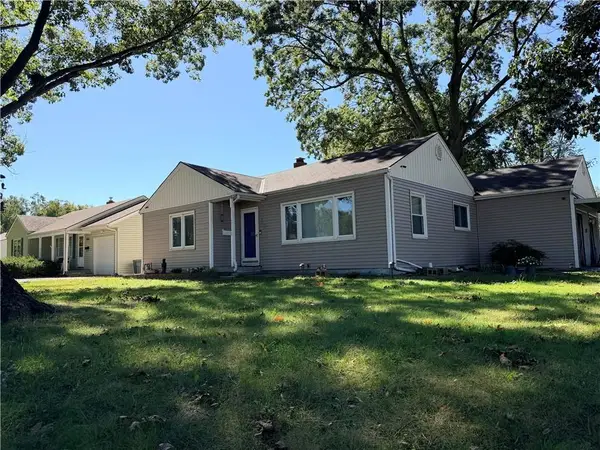 $175,000Coming Soon2 beds 1 baths1,250 sq. ft.
3900 Blue Ridge Boulevard, Independence, MO 64052
MLS# 2645627Listed by: REECENICHOLS - LEES SUMMIT - Coming Soon
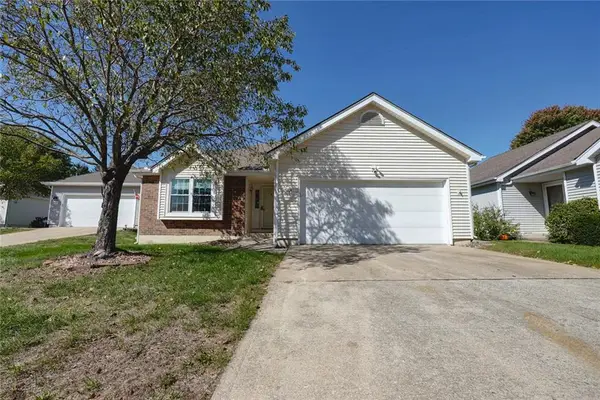 $350,000Coming Soon3 beds 3 baths2,516 sq. ft.
16604 E 53rd Street S, Independence, MO 64055
MLS# 2645867Listed by: RE/MAX PREMIER PROPERTIES - Coming Soon
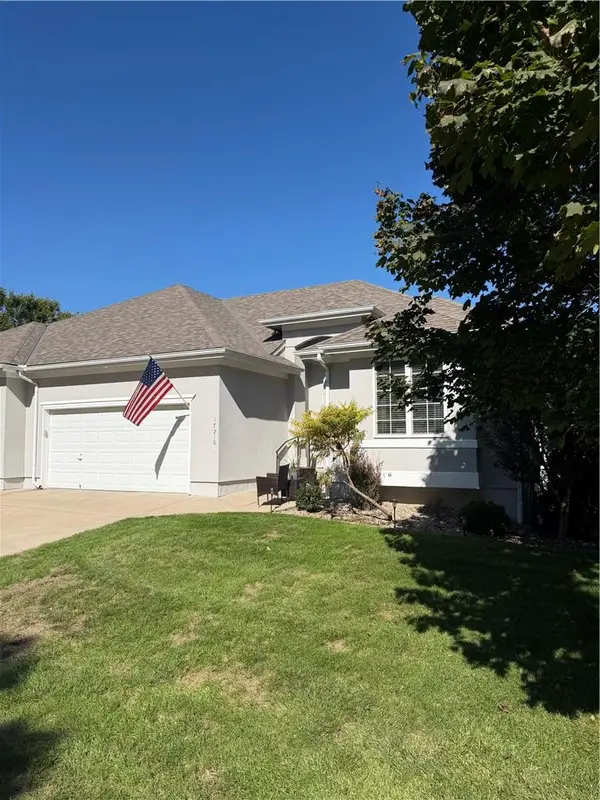 $349,000Coming Soon3 beds 3 baths2,200 sq. ft.
17210 E 44th Street Court, Independence, MO 64055
MLS# 2645769Listed by: BLUE BIRD REAL ESTATE HOLDEN, MO - Coming Soon
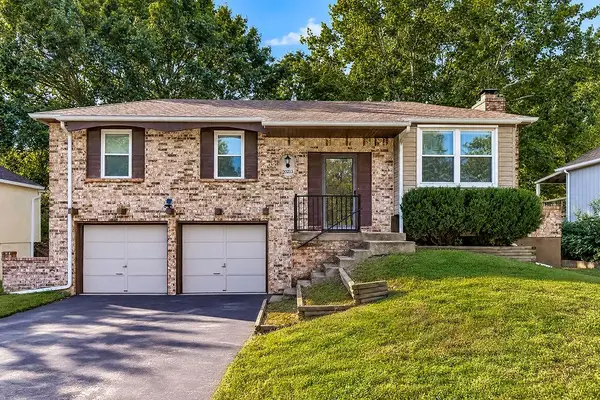 $225,000Coming Soon3 beds 2 baths1,736 sq. ft.
20213 E 16th Street N, Independence, MO 64056
MLS# 2644801Listed by: KELLER WILLIAMS KC NORTH - Coming Soon
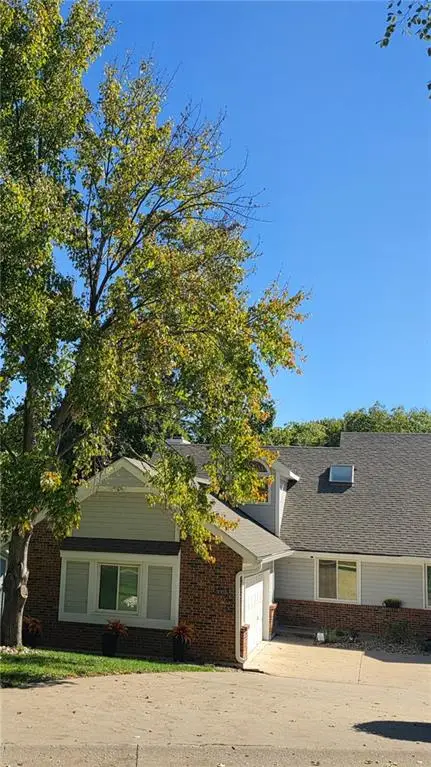 $295,000Coming Soon3 beds 3 baths2,619 sq. ft.
3007-A Cedar Crest Drive, Independence, MO 64057
MLS# 2645761Listed by: EXP REALTY LLC - Coming Soon
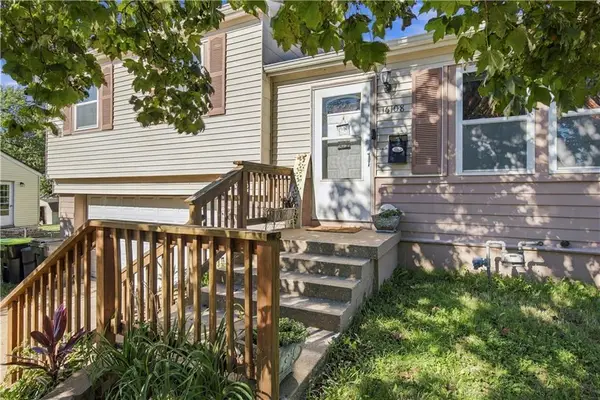 $225,000Coming Soon3 beds 2 baths960 sq. ft.
16108 E 32nd Street S, Independence, MO 64055
MLS# 2645511Listed by: KELLER WILLIAMS KC NORTH - Coming Soon
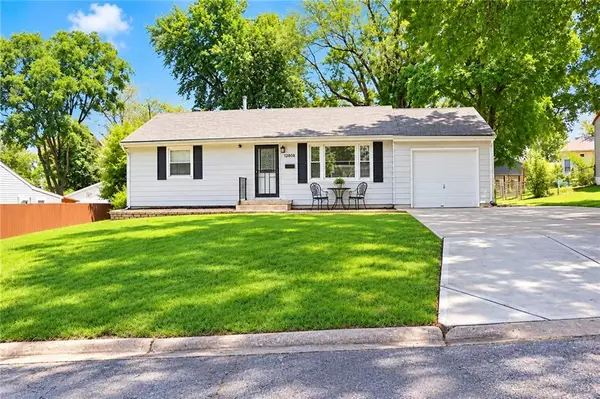 $175,000Coming Soon2 beds 1 baths1,352 sq. ft.
12808 E Mccoy Street, Independence, MO 64055
MLS# 2645362Listed by: REAL BROKER, LLC-MO - Coming Soon
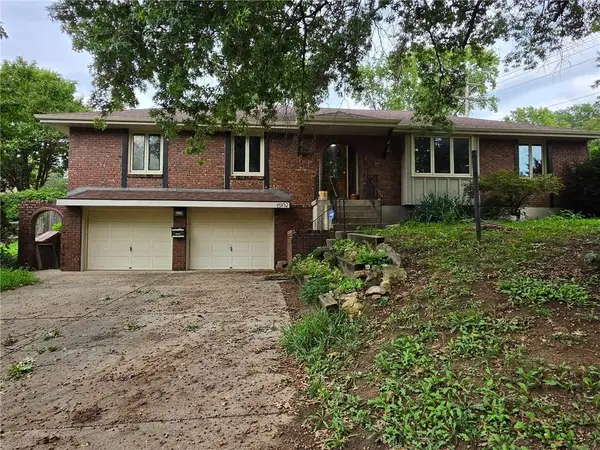 $275,000Coming Soon3 beds 2 baths1,622 sq. ft.
15932 E 41st Street S, Independence, MO 64055
MLS# 2645166Listed by: KELLER WILLIAMS SOUTHLAND - Coming Soon
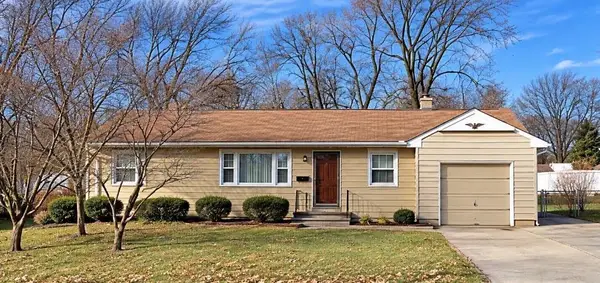 $199,900Coming Soon3 beds 2 baths1,368 sq. ft.
3600 S Main Street, Independence, MO 64055
MLS# 2645402Listed by: PLATINUM REALTY LLC


Protect your home and budget from life's surprises with an Assurant Home Warranty, backed by a partner that supports you through every step of homeownership. Explore Plans.
© 2026 Better Homes and Gardens Real Estate LLC. An Anywhere Real Estate company. All rights reserved. Better Homes and Gardens® Real Estate is a registered trademark owned by Meredith Operations Corporation, licensed to Better Homes and Gardens Real Estate LLC and used with permission. Better Homes and Gardens Real Estate LLC fully supports the principles of the Fair Housing Act and the Equal Opportunity Act. Listing information is deemed reliable but is not guaranteed accurate.
Each office is independently owned and operated.
Any services or products provided by third parties are not provided by, affiliated with or related to Better Homes and Gardens Real Estate LLC, or its affiliated companies.