
20118 E Truman Road, Independence, MO 64056
Local realty services provided by:Better Homes and Gardens Real Estate Kansas City Homes
20118 E Truman Road,Independence, MO 64056
$235,000
- 3 Beds
- 1 Baths
- 1,085 sq. ft.
- Single family
- Pending
Listed by: robin clark, clemons home team
Office: re/max innovations
MLS#:2635667
Source:MOKS_HL
Price summary
- Price:$235,000
- Price per sq. ft.:$216.59
About this home
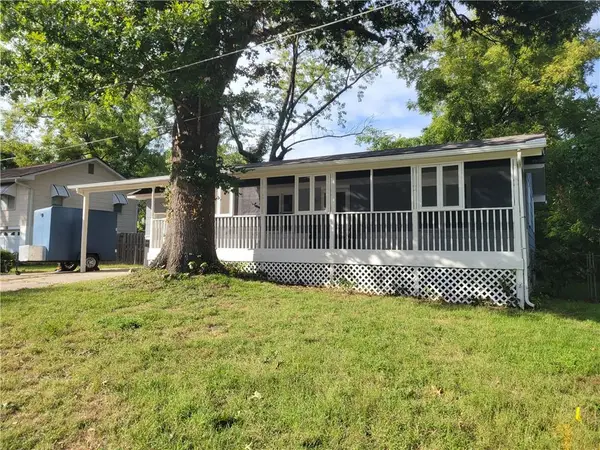
A RARE OPPORTUNITY ON NEARLY 3 PRIVATE ACRES! Tucked behind this adorable ranch is a newly cleared, secluded hilltop offering an exciting potential setting for your future dream home. Live comfortably in the existing home while you plan and build, then explore the possibility of keeping the ranch as an income-producing property, guest house, or multigenerational living space. The charming three-bedroom ranch features beautiful hardwood floors, an updated kitchen, a brand-new roof, abundant natural light, main-level living, and a detached garage with additional workshop and storage space. Relax on the spacious deck while enjoying the peaceful, wooded surroundings and incredible privacy. Whether you’re searching for a move-in-ready home with room to roam, an investment opportunity, or the setting for your future dream home, this property offers possibilities rarely found at this price.
Contact an agent
Home facts
- Year built:1940
- Subdivision & Development:Keen View
- Listing ID #:2635667
- Added:51 day(s) ago
- Updated:September 28, 2026 at 08:36 AM
Rooms and interior
- Bedrooms:3
- Total bathrooms:1
- Full bathrooms:1
- Rooms Total:8
- Basement:Yes
- Basement Description:Crawl Space
- Living area:1,085 sq. ft.
Heating and cooling
- Cooling:Attic Fan, Electric
- Heating:Natural Gas
Structure and exterior
- Roof:Composition
- Year built:1940
- Building area:1,085 sq. ft.
- Lot area:2.76 Acres
- Lot Features:Acreage, Wooded
- Architectural Style:Ranch
- Construction Materials:Frame
Schools
- High school:William Chrisman
- Middle school:Bingham
- Elementary school:Spring Branch
Utilities
- Water:City/Public
- Sewer:Septic Tank
Finances and disclosures
- Price:$235,000
- Price per sq. ft.:$216.59
Features and amenities
- Appliances:Gas Range, Washer
- Amenities:Ceiling Fan(s), Central Vacuum, Trail(s)
Parking
- Parking description:Detached
- Garage:Yes
- Garage spaces:1
 HeartlandMLS©2026. Information Deemed Reliable But Not Guaranteed. This information is being provided by the HeartlandMLS. The listings presented here may or may not be listed by the Broker/Agent operating this website. This information is intended for the personal use of consumers and may not be used for any purpose other than to identify prospective properties consumers may be interested in purchasing. Data <Last Updated September 28, 2026
New listings near 20118 E Truman Road
- New
 $158,999Active2 beds 1 baths875 sq. ft.
1229 S Crisp Street, Independence, MO 64052
MLS# 2644378Listed by: UNITED REAL ESTATE KANSAS CITY - New
 $129,900Active1 beds 1 baths556 sq. ft.
10821 E 19th Street, Independence, MO 64052
MLS# 2644305Listed by: PLATINUM REALTY LLC - New
 $149,900Active2 beds 1 baths872 sq. ft.
1535 S Cedar Avenue, Independence, MO 64052
MLS# 2644031Listed by: REAL BROKER, LLC-MO - New
 $265,000Active3 beds 2 baths1,841 sq. ft.
19304 E 13th Street N, Independence, MO 64056
MLS# 2642148Listed by: REAL BROKER, LLC-MO  $265,900Pending3 beds 2 baths1,634 sq. ft.
3023 Bryn Mawr Drive, Independence, MO 64057
MLS# 2643639Listed by: RE/MAX ELITE, REALTORS- New
 $335,000Active3 beds 3 baths2,048 sq. ft.
16901 E 49th Terrace S, Independence, MO 64055
MLS# 2639455Listed by: PLATINUM REALTY LLC - New
 $189,000Active3 beds 2 baths1,206 sq. ft.
816 Fuller Avenue, Independence, MO 64050
MLS# 2644204Listed by: RE/MAX HERITAGE - New
 $175,000Active2 beds 1 baths1,680 sq. ft.
9336 E 25th Terrace South N/a, Independence, MO 64052
MLS# 2644034Listed by: PLATINUM REALTY LLC - New
 $199,000Active3 beds 3 baths1,080 sq. ft.
116 N Peck Drive, Independence, MO 64056
MLS# 2643719Listed by: KELLER WILLIAMS KC NORTH - New
 $277,900Active3 beds 2 baths2,567 sq. ft.
17008 E 3rd Terrace, Independence, MO 64056
MLS# 2644150Listed by: FREEDOM REALTY


Protect your home and budget from life's surprises with an Assurant Home Warranty, backed by a partner that supports you through every step of homeownership. Explore Plans.
© 2026 Better Homes and Gardens Real Estate LLC. An Anywhere Real Estate company. All rights reserved. Better Homes and Gardens® Real Estate is a registered trademark owned by Meredith Operations Corporation, licensed to Better Homes and Gardens Real Estate LLC and used with permission. Better Homes and Gardens Real Estate LLC fully supports the principles of the Fair Housing Act and the Equal Opportunity Act. Listing information is deemed reliable but is not guaranteed accurate.
Each office is independently owned and operated.
Any services or products provided by third parties are not provided by, affiliated with or related to Better Homes and Gardens Real Estate LLC, or its affiliated companies.