
20125 E 24th Terrace Court S, Independence, MO 64057
Local realty services provided by:Better Homes and Gardens Real Estate Kansas City Homes
20125 E 24th Terrace Court S,Independence, MO 64057
$370,900
- 4 Beds
- 3 Baths
- 2,446 sq. ft.
- Single family
- Active
Listed by: the collective team, amanda davis
Office: compass realty group
MLS#:2643327
Source:MOKS_HL
Price summary
- Price:$370,900
- Price per sq. ft.:$151.64
About this home
Welcome home to this beautifully maintained 2-story ready to call home! Step inside to an inviting open floor plan with durable luxury plank flooring, fresh carpet in the living room, and an abundance of natural light throughout. The kitchen is designed to impress with crisp white cabinetry, granite countertops, and stainless steel appliances, flowing right into the dining and living spaces making it perfect for gathering. Need room to grow? The daylight basement is already framed and wired for electrical, giving you the opportunity to create a spacious rec room, home office, 5th bedroom, or whatever fits your needs. Outside, the backyard is hard to beat with two decks, a modern privacy fence, and peaceful views with no neighbors behind you. Backing to green space, this home offers a private setting and some of the most stunning sunset views in the neighborhood. Additional highlights include no HOA and a thoughtful layout with room to make it your own - Don't wait!
Contact an agent
Home facts
- Year built:2018
- Subdivision & Development:Prairie Landing- The Hills
- Listing ID #:2643327
- Added:1 day(s) ago
- Updated:September 25, 2026 at 10:48 AM
Rooms and interior
- Bedrooms:4
- Total bathrooms:3
- Full bathrooms:2
- Half bathrooms:1
- Rooms Total:7
- Kitchen Description:Dishwasher, Disposal, Microwave
- Basement:Yes
- Basement Description:Daylight, Egress Window(s), Full
- Living area:2,446 sq. ft.
Heating and cooling
- Cooling:Central Gas
- Heating:Forced Air Gas
Structure and exterior
- Roof:Composition
- Year built:2018
- Building area:2,446 sq. ft.
- Lot area:0.16 Acres
- Lot Features:Adjoin Greenspace, City Lot, Cul-De-Sac
- Architectural Style:2 Stories
- Construction Materials:Stone Veneer, Wood Siding
Schools
- Elementary school:Little Blue
Utilities
- Water:City/Public - Verify
- Sewer:Public Sewer
Finances and disclosures
- Price:$370,900
- Price per sq. ft.:$151.64
Features and amenities
- Appliances:Dishwasher, Disposal, Microwave, Stainless Steel Appliance(s)
- Amenities:Ceiling Fan(s), Pantry
Parking
- Parking description:Attached
- Garage:Yes
- Garage spaces:2
 HeartlandMLS©2026. Information Deemed Reliable But Not Guaranteed. This information is being provided by the HeartlandMLS. The listings presented here may or may not be listed by the Broker/Agent operating this website. This information is intended for the personal use of consumers and may not be used for any purpose other than to identify prospective properties consumers may be interested in purchasing. Data <Last Updated September 25, 2026
New listings near 20125 E 24th Terrace Court S
- New
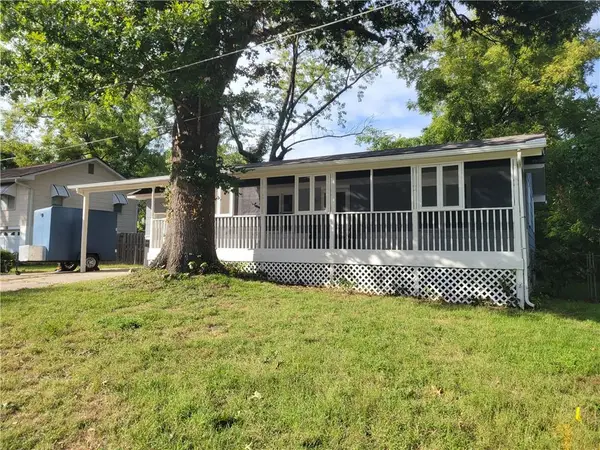 $175,000Active2 beds 1 baths1,680 sq. ft.
9336 E East 25th Terrace South Terrace S, Independence, MO 64052
MLS# 2644034Listed by: PLATINUM REALTY LLC - New
 $129,900Active2 beds 2 baths1,240 sq. ft.
4017 S Crysler Avenue #7, Independence, MO 64055
MLS# 2639503Listed by: RE/MAX HERITAGE - New
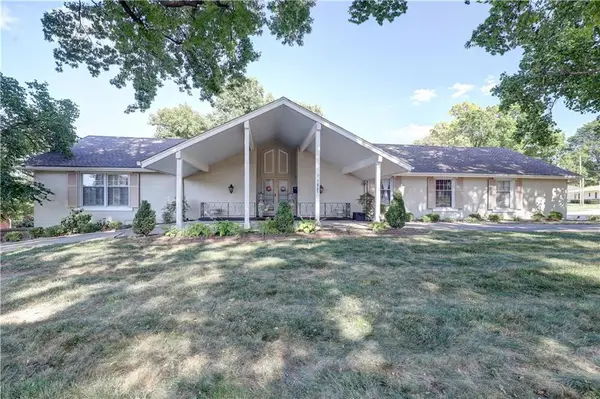 $459,000Active4 beds 4 baths4,620 sq. ft.
3807 S Union Street, Independence, MO 64055
MLS# 2640507Listed by: EXIT REALTY PROFESSIONALS - New
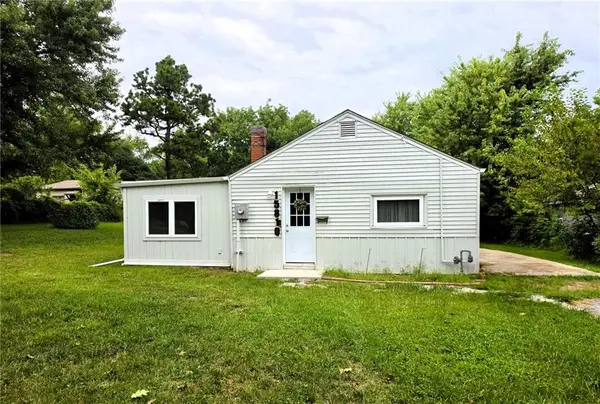 $147,500Active1 beds 1 baths780 sq. ft.
15812 E Independence Avenue, Independence, MO 64050
MLS# 2641148Listed by: REECENICHOLS -JOHNSON COUNTY W - New
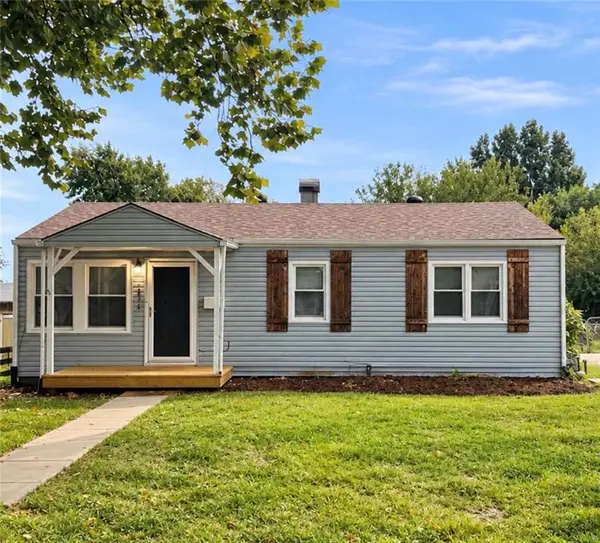 $209,000Active3 beds 1 baths1,224 sq. ft.
1615 N Dodgion Avenue, Independence, MO 64050
MLS# 2643252Listed by: KELLER WILLIAMS PLATINUM PRTNR - New
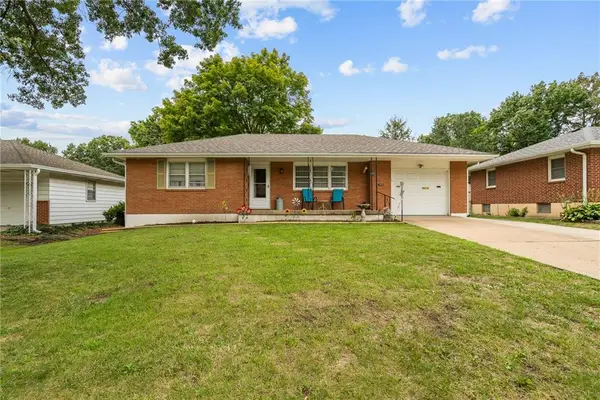 $195,000Active2 beds 2 baths1,014 sq. ft.
13213 E 44th Street S, Independence, MO 64055
MLS# 2643403Listed by: WORTH CLARK REALTY - New
 $78,000Active2 beds 1 baths696 sq. ft.
8716 E Roberts Street, Independence, MO 64053
MLS# 2643950Listed by: REAL BROKER, LLC - New
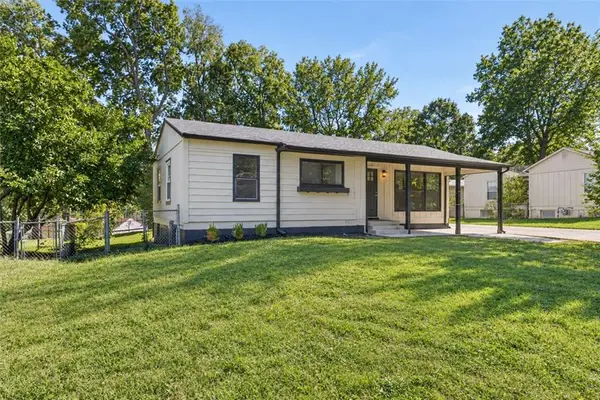 $219,000Active3 beds 2 baths1,100 sq. ft.
501 N Seminole Drive, Independence, MO 64056
MLS# 2643977Listed by: REECENICHOLS - LEES SUMMIT - New
 $430,000Active5 beds 3 baths2,984 sq. ft.
16001 E 30 Street, Independence, MO 64055
MLS# 2644058Listed by: UNITED REAL ESTATE KANSAS CITY


Protect your home and budget from life's surprises with an Assurant Home Warranty, backed by a partner that supports you through every step of homeownership. Explore Plans.
© 2026 Better Homes and Gardens Real Estate LLC. An Anywhere Real Estate company. All rights reserved. Better Homes and Gardens® Real Estate is a registered trademark owned by Meredith Operations Corporation, licensed to Better Homes and Gardens Real Estate LLC and used with permission. Better Homes and Gardens Real Estate LLC fully supports the principles of the Fair Housing Act and the Equal Opportunity Act. Listing information is deemed reliable but is not guaranteed accurate.
Each office is independently owned and operated.
Any services or products provided by third parties are not provided by, affiliated with or related to Better Homes and Gardens Real Estate LLC, or its affiliated companies.