
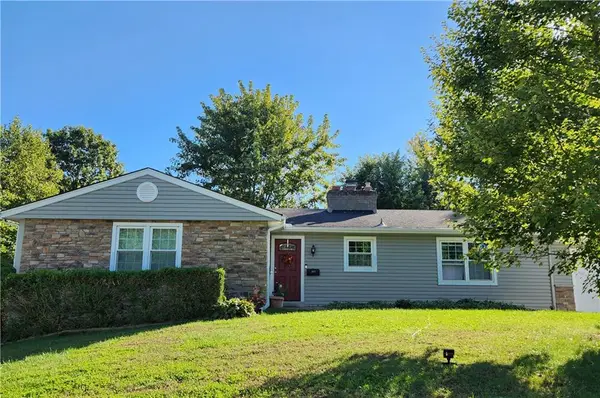
2218 S Glenwood Avenue, Independence, MO 64052
Local realty services provided by:Better Homes and Gardens Real Estate Kansas City Homes
2218 S Glenwood Avenue,Independence, MO 64052
$130,000
- 1 Beds
- 1 Baths
- 456 sq. ft.
- Single family
- Coming Soon
Listed by: kristi soligo fleshman, traci kincaid
Office: re/max revolution
MLS#:2647132
Source:MOKS_HL
Price summary
- Price:$130,000
- Price per sq. ft.:$285.09
About this home
Simple Living with Room to Roam! Enjoy the ease of one-level living on a spacious 1-acre lot! This cozy 1-bedroom, 1-bath home offers a functional layout with a comfortable living room, kitchen, and convenient main-level laundry. The kitchen refrigerator stays, making your move a little easier! An attached 1-car garage with a newer garage door adds extra convenience, while the fenced yard provides plenty of outdoor space for pets, gardening, or simply enjoying the outdoors. Built on a crawl space, this property offers a great opportunity for those looking to simplify, downsize, or enjoy a little extra elbow room. Small home, big possibilities!
Contact an agent
Home facts
- Year built:1948
- Subdivision & Development:Other
- Listing ID #:2647132
- Updated:October 16, 2026 at 11:08 AM
Rooms and interior
- Bedrooms:1
- Total bathrooms:1
- Full bathrooms:1
- Rooms Total:5
- Basement Description:Crawl Space
- Living area:456 sq. ft.
Heating and cooling
- Cooling:Electric
- Heating:Central Electric, Heat Pump
Structure and exterior
- Roof:Composition
- Year built:1948
- Building area:456 sq. ft.
- Lot area:0.59 Acres
- Lot Features:Estate Lot, Level
- Architectural Style:Ranch
- Construction Materials:Stucco
Schools
- High school:Truman
- Middle school:Bingham
- Elementary school:Little Blue
Utilities
- Water:City/Public
- Sewer:Septic Tank
Finances and disclosures
- Price:$130,000
- Price per sq. ft.:$285.09
Parking
- Parking description:Attached, Carport
- Garage:Yes
- Garage spaces:1
 HeartlandMLS©2026. Information Deemed Reliable But Not Guaranteed. This information is being provided by the HeartlandMLS. The listings presented here may or may not be listed by the Broker/Agent operating this website. This information is intended for the personal use of consumers and may not be used for any purpose other than to identify prospective properties consumers may be interested in purchasing. Data <Last Updated October 16, 2026
New listings near 2218 S Glenwood Avenue
- Coming Soon
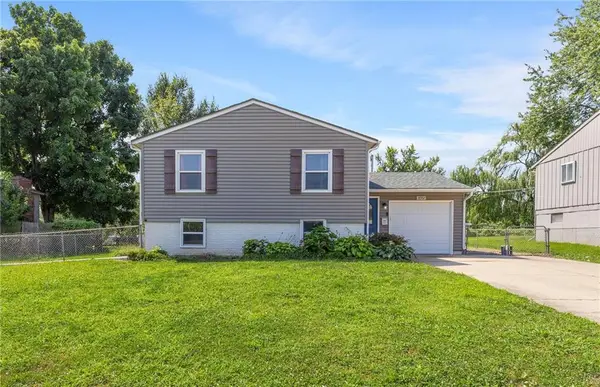 $235,000Coming Soon4 beds 2 baths1,534 sq. ft.
18907 E Susquehanna Ridge, Independence, MO 64056
MLS# 2647461Listed by: REAL BROKER, LLC - Coming Soon
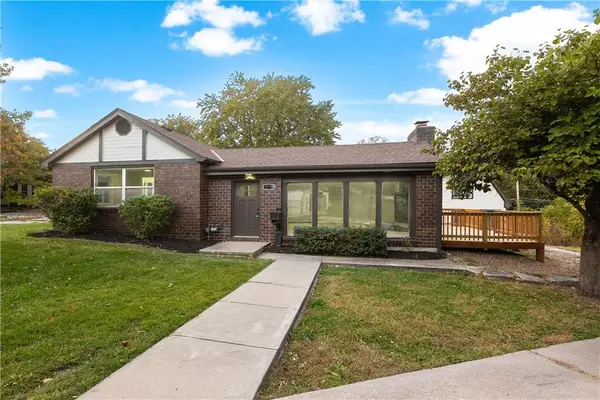 $335,000Coming Soon4 beds 2 baths2,093 sq. ft.
2712 S Sante Fe Road, Independence, MO 64052
MLS# 2647485Listed by: RE/MAX ELITE, REALTORS - Coming Soon
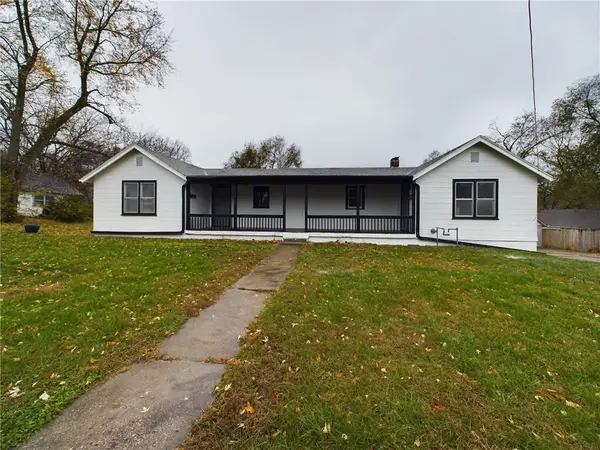 $195,000Coming Soon-- beds -- baths
1013 W South Avenue, Independence, MO 64050
MLS# 2647282Listed by: COMPASS REALTY GROUP - Coming Soon
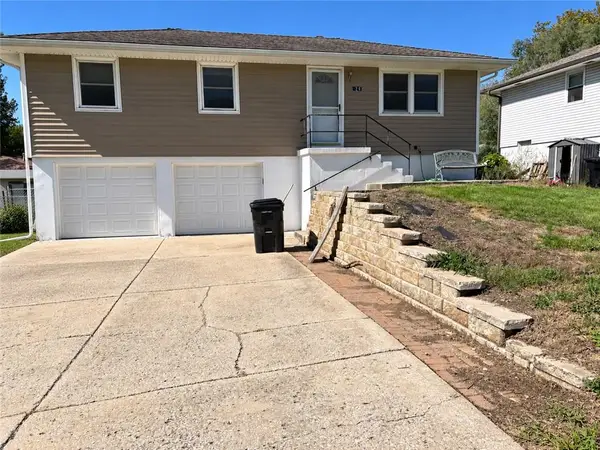 $184,000Coming Soon3 beds 1 baths880 sq. ft.
1210 S Holke Road, Independence, MO 64057
MLS# 2647023Listed by: LPT REALTY LLC - Coming Soon
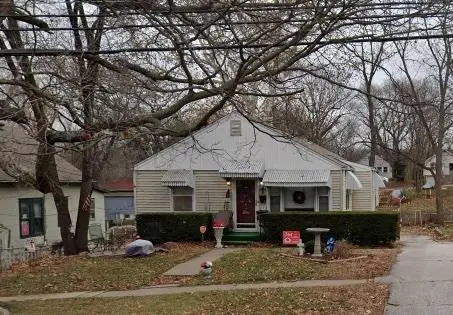 $199,900Coming Soon-- beds -- baths
535 S Arlington Avenue, Independence, MO 64053
MLS# 2646970Listed by: KELLER WILLIAMS KC NORTH - Coming Soon
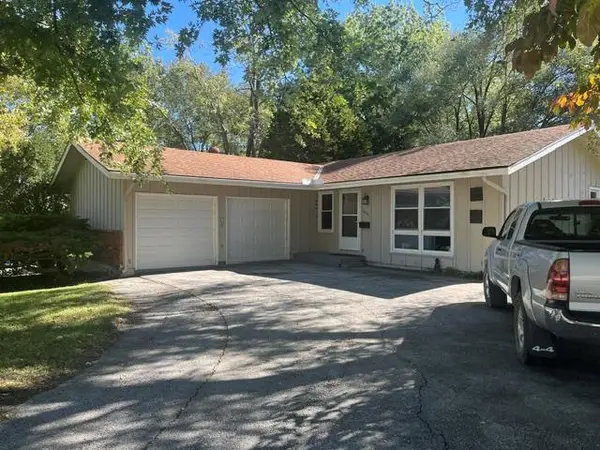 $180,000Coming Soon2 beds 1 baths1,000 sq. ft.
3501 Woodbury Street, Independence, MO 64055
MLS# 2646736Listed by: KW KANSAS CITY METRO - Coming Soon
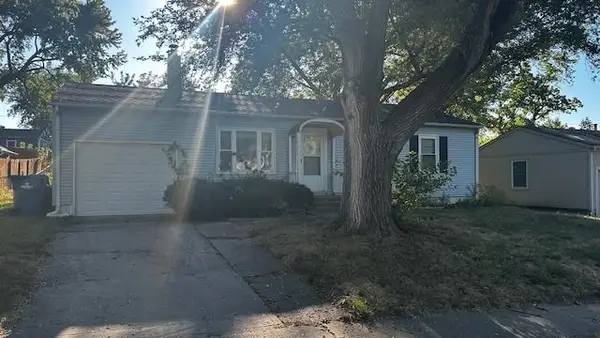 $201,000Coming Soon3 beds 1 baths950 sq. ft.
1217 N Cedar Crest Drive, Independence, MO 64056
MLS# 2646740Listed by: PLATINUM REALTY LLC - Coming Soon
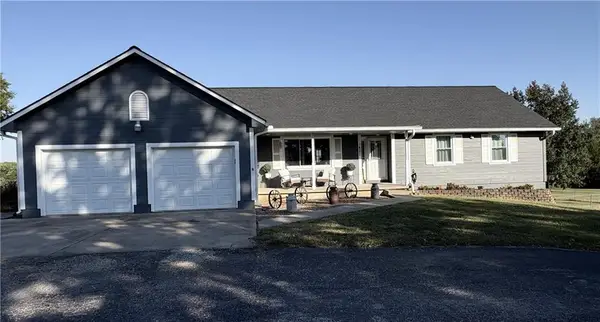 $584,900Coming Soon3 beds 4 baths3,640 sq. ft.
1421 N Elsea Smith Road, Independence, MO 64056
MLS# 2646112Listed by: KELLER WILLIAMS PLATINUM PRTNR - Coming Soon
 $270,000Coming Soon3 beds 2 baths1,392 sq. ft.
611 Rankin Road, Independence, MO 64055
MLS# 2646555Listed by: KELLER WILLIAMS PLATINUM PRTNR


Protect your home and budget from life's surprises with an Assurant Home Warranty, backed by a partner that supports you through every step of homeownership. Explore Plans.
© 2026 Better Homes and Gardens Real Estate LLC. An Anywhere Real Estate company. All rights reserved. Better Homes and Gardens® Real Estate is a registered trademark owned by Meredith Operations Corporation, licensed to Better Homes and Gardens Real Estate LLC and used with permission. Better Homes and Gardens Real Estate LLC fully supports the principles of the Fair Housing Act and the Equal Opportunity Act. Listing information is deemed reliable but is not guaranteed accurate.
Each office is independently owned and operated.
Any services or products provided by third parties are not provided by, affiliated with or related to Better Homes and Gardens Real Estate LLC, or its affiliated companies.