
302 E 3rd Drive S, Independence, MO 64050
Local realty services provided by:Better Homes and Gardens Real Estate Kansas City Homes
302 E 3rd Drive S,Independence, MO 64050
$207,000
- 3 Beds
- 2 Baths
- 1,348 sq. ft.
- Single family
- Active
Upcoming open houses
- Sat, Sep 2610:00 am - 12:00 pm
Listed by: nelson home group, casey kempter
Office: keller williams kc north
MLS#:2638673
Source:MOKS_HL
Price summary
- Price:$207,000
- Price per sq. ft.:$153.56
About this home
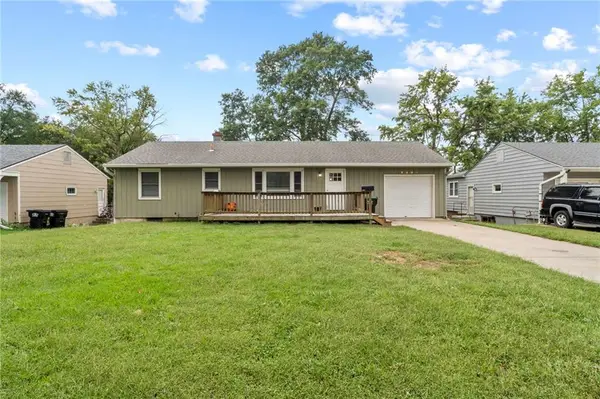
Single-level living at its finest! This well-maintained Independence home offers a comfortable layout with no stairs, plenty of space to spread out, and updates that make it easy to settle right in.
Inside, you'll find new flooring throughout and a spacious family room that gives everyone room to relax, gather, and enjoy time together. The kitchen offers plenty of cabinet and counter space, along with an island that makes everyday meals and entertaining a little easier. The home features three bedrooms and updated main bathroom that adds a fresh, modern touch.
Major updates include a new roof in 2024, giving you one less thing to worry about. Outside, the fully fenced backyard offers a flat grassy area, concrete patio, mature trees, and a detached storage shed. It's a great setup for pets, play, outdoor gatherings, or simply enjoying your own space.
With a convenient single-level layout, comfortable living spaces, and thoughtful updates, this is a home that feels easy to live in from the moment you walk through the door. Schedule your private tour today!...
Contact an agent
Home facts
- Year built:1958
- Subdivision & Development:Edgewood Park
- Listing ID #:2638673
- Added:1 day(s) ago
- Updated:September 24, 2026 at 06:16 PM
Rooms and interior
- Bedrooms:3
- Total bathrooms:2
- Full bathrooms:1
- Half bathrooms:1
- Rooms Total:9
- Kitchen Description:Disposal
- Basement:Yes
- Basement Description:Slab
- Living area:1,348 sq. ft.
Heating and cooling
- Cooling:Electric
- Heating:Natural Gas
Structure and exterior
- Roof:Composition
- Year built:1958
- Building area:1,348 sq. ft.
- Lot area:0.17 Acres
- Architectural Style:Ranch
- Construction Materials:Frame, Vinyl Siding
- Foundation Description:Slab
Schools
- High school:William Chrisman
- Middle school:Bingham
- Elementary school:Ott
Utilities
- Water:City/Public
- Sewer:Public Sewer
Finances and disclosures
- Price:$207,000
- Price per sq. ft.:$153.56
Features and amenities
- Appliances:Disposal
- Amenities:Ceiling Fan(s)
Parking
- Parking description:Attached
- Garage:Yes
- Garage spaces:1
 HeartlandMLS©2026. Information Deemed Reliable But Not Guaranteed. This information is being provided by the HeartlandMLS. The listings presented here may or may not be listed by the Broker/Agent operating this website. This information is intended for the personal use of consumers and may not be used for any purpose other than to identify prospective properties consumers may be interested in purchasing. Data <Last Updated September 24, 2026
New listings near 302 E 3rd Drive S
- New
 $325,000Active3 beds 4 baths2,665 sq. ft.
5209 S Powell Avenue, Blue Springs, MO 64015
MLS# 2639994Listed by: KW DIAMOND PARTNERS - New
 $185,500Active-- beds -- baths
1422 &1422 1/2 W Waldo Avenue, Independence, MO 64050
MLS# 2643270Listed by: BLUE BIRD REAL ESTATE HOLDEN, MO - New
 $274,900Active3 beds 3 baths1,557 sq. ft.
12007 E 48th Street South N/a, Independence, MO 64055
MLS# 2643520Listed by: ERA MCCLAIN BROTHERS - New
 $799,000Active5 beds 4 baths4,683 sq. ft.
2323 S Crenshaw Road, Independence, MO 64057
MLS# 2643644Listed by: PREMIUM REALTY GROUP LLC - New
 $180,000Active3 beds 2 baths1,500 sq. ft.
822 S Hardy Avenue, Independence, MO 64053
MLS# 2643867Listed by: COMPASS REALTY GROUP - New
 $274,900Active-- beds -- baths
1200 N Osage Street, Independence, MO 64050
MLS# 2638674Listed by: KELLER WILLIAMS KC NORTH - New
 $249,900Active4 beds 2 baths1,535 sq. ft.
16008 E 32nd Street, Independence, MO 64055
MLS# 2638705Listed by: KELLER WILLIAMS KC NORTH - New
 $215,000Active3 beds 1 baths1,008 sq. ft.
3504 S Bowen Street, Independence, MO 64055
MLS# 2629648Listed by: BG & ASSOCIATES LLC - New
 $330,000Active3 beds 3 baths1,942 sq. ft.
3320 Blue Ridge Boulevard, Independence, MO 64052
MLS# 2635585Listed by: PREMIUM REALTY GROUP LLC - New
 $350,000Active3 beds 3 baths2,296 sq. ft.
17904 E 29th Street S, Independence, MO 64057
MLS# 2636154Listed by: COMPASS REALTY GROUP


Protect your home and budget from life's surprises with an Assurant Home Warranty, backed by a partner that supports you through every step of homeownership. Explore Plans.
© 2026 Better Homes and Gardens Real Estate LLC. An Anywhere Real Estate company. All rights reserved. Better Homes and Gardens® Real Estate is a registered trademark owned by Meredith Operations Corporation, licensed to Better Homes and Gardens Real Estate LLC and used with permission. Better Homes and Gardens Real Estate LLC fully supports the principles of the Fair Housing Act and the Equal Opportunity Act. Listing information is deemed reliable but is not guaranteed accurate.
Each office is independently owned and operated.
Any services or products provided by third parties are not provided by, affiliated with or related to Better Homes and Gardens Real Estate LLC, or its affiliated companies.