
3026 S Kendall Drive, Independence, MO 64055
Local realty services provided by:Better Homes and Gardens Real Estate Kansas City Homes
3026 S Kendall Drive,Independence, MO 64055
$239,900
- 3 Beds
- 3 Baths
- 2,336 sq. ft.
- Single family
- Pending
Listed by: ryan schroer, darcy roach
Office: homes by darcy llc.
MLS#:2635543
Source:MOKS_HL
Price summary
- Price:$239,900
- Price per sq. ft.:$102.7
About this home
Vintage Dreams Come True!
Step into a truly one-of-a-kind home that has been lovingly cared for by its original owner since it was custom built in 1970. Full of timeless character and craftsmanship, this well-preserved 3-bedroom, 2.5-bath home offers a rare opportunity to own a piece of history. From graceful archways and warm wood accents to soaring ceilings, conversation spaces, and a raised platform in the primary suite, this home is filled with architectural details that made this era unforgettable.
The main level offers a spacious living room, formal dining room, and a second family room with a cozy fireplace and direct access to the backyard patio. A large laundry/mudroom also provides patio access for added convenience.
The partially finished basement expands your living space with a nostalgic rec room, second fireplace, abundant storage, basement-level entry, and access to the oversized two-car garage with an attached workshop that's perfect for hobbies, projects, or extra workspace.
Outside, you'll find a generous backyard with mature landscaping and a storage shed, offering plenty of room to relax or entertain.
Homes like this simply don't come along often. Whether you're looking to embrace its incredible vintage charm or thoughtfully update it over time, this one-owner home has been cherished by the same family for more than 50 years and is ready to begin its next chapter.
MORE PHOTOS COMING SOON!...
Contact an agent
Home facts
- Year built:1970
- Subdivision & Development:Glendale Gardens
- Listing ID #:2635543
- Added:44 day(s) ago
- Updated:September 20, 2026 at 08:16 AM
Rooms and interior
- Bedrooms:3
- Total bathrooms:3
- Full bathrooms:2
- Half bathrooms:1
- Rooms Total:13
- Kitchen Description:Dishwasher, Disposal, Microwave, Refrigerator
- Basement:Yes
- Basement Description:Finished, Garage Entrance, Inside Entrance, Partial, Walk Up
- Living area:2,336 sq. ft.
Heating and cooling
- Cooling:Electric
Structure and exterior
- Roof:Composition
- Year built:1970
- Building area:2,336 sq. ft.
- Lot area:0.26 Acres
- Lot Features:City Lot, Level
- Architectural Style:Raised Ranch, Split Entry
- Construction Materials:Brick Veneer, Wood Siding
Utilities
- Water:City/Public
- Sewer:Public Sewer
Finances and disclosures
- Price:$239,900
- Price per sq. ft.:$102.7
Features and amenities
- Appliances:Dishwasher, Disposal, Gas Range, Microwave, Refrigerator, Washer
- Amenities:Ceiling Fan(s), Custom Cabinets, Pantry, Stained Cabinets
Parking
- Parking description:Attached, Basement
- Garage:Yes
- Garage spaces:2
 HeartlandMLS©2026. Information Deemed Reliable But Not Guaranteed. This information is being provided by the HeartlandMLS. The listings presented here may or may not be listed by the Broker/Agent operating this website. This information is intended for the personal use of consumers and may not be used for any purpose other than to identify prospective properties consumers may be interested in purchasing. Data <Last Updated September 20, 2026
New listings near 3026 S Kendall Drive
- New
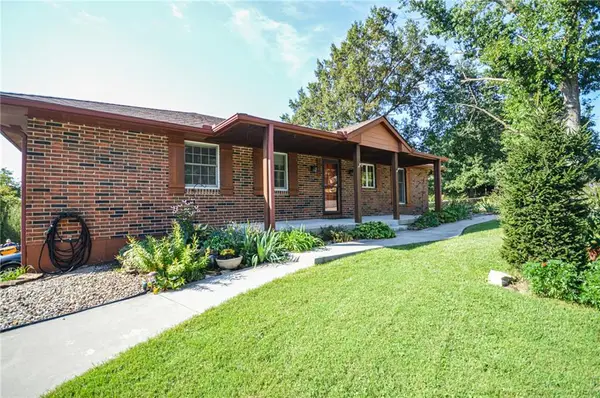 $375,000Active3 beds 3 baths2,804 sq. ft.
18705 E Independence Avenue, Independence, MO 64056
MLS# 2643148Listed by: RUHLMAN REALTY, LLC - New
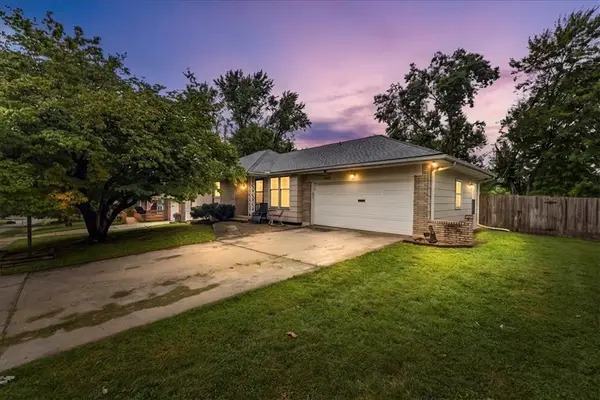 Listed by BHGRE$240,000Active3 beds 3 baths1,977 sq. ft.
3800 S Drumm Avenue, Independence, MO 64055
MLS# 2642541Listed by: BHG KANSAS CITY HOMES - New
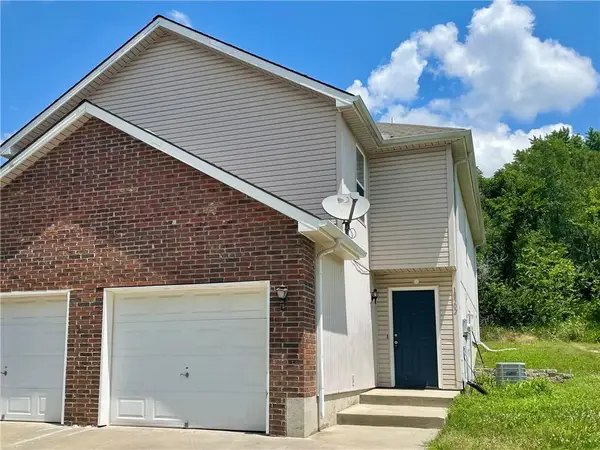 $199,900Active3 beds 3 baths1,380 sq. ft.
18502 E 3rd Street Court, Independence, MO 64056
MLS# 2642242Listed by: MOTHER & SON REALTY GROUP - New
 $310,000Active-- beds -- baths
1010-1012 S Osage Street, Independence, MO 64050
MLS# 2642365Listed by: SAGE DOOR REALTY, LLC - New
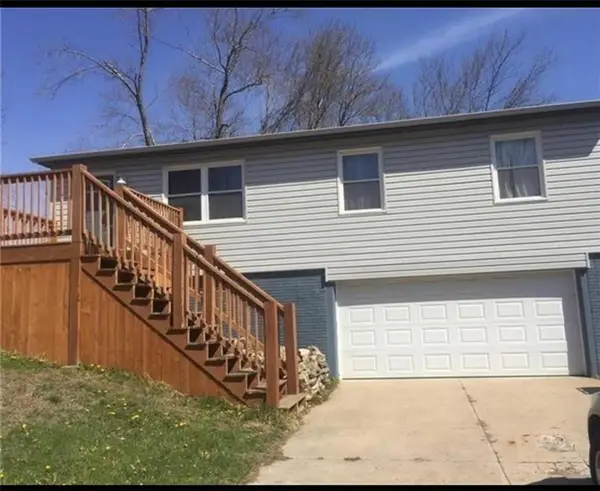 $175,000Active3 beds 1 baths1,026 sq. ft.
19224 E 5th Terrace Ct N N/a, Independence, MO 64056
MLS# 2643074Listed by: EXP REALTY LLC - New
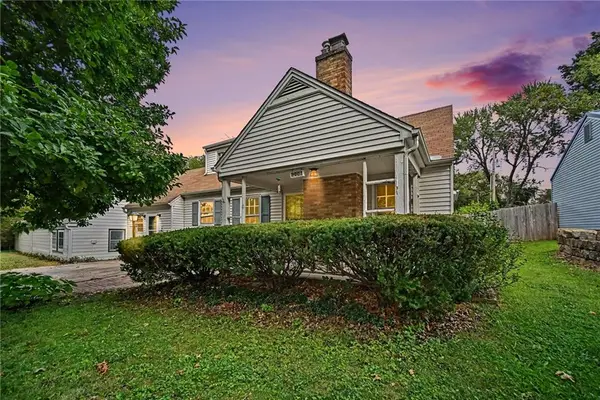 $160,000Active4 beds 2 baths1,422 sq. ft.
1208 W 25th Terrace, Independence, MO 64052
MLS# 2634939Listed by: KW KANSAS CITY METRO - New
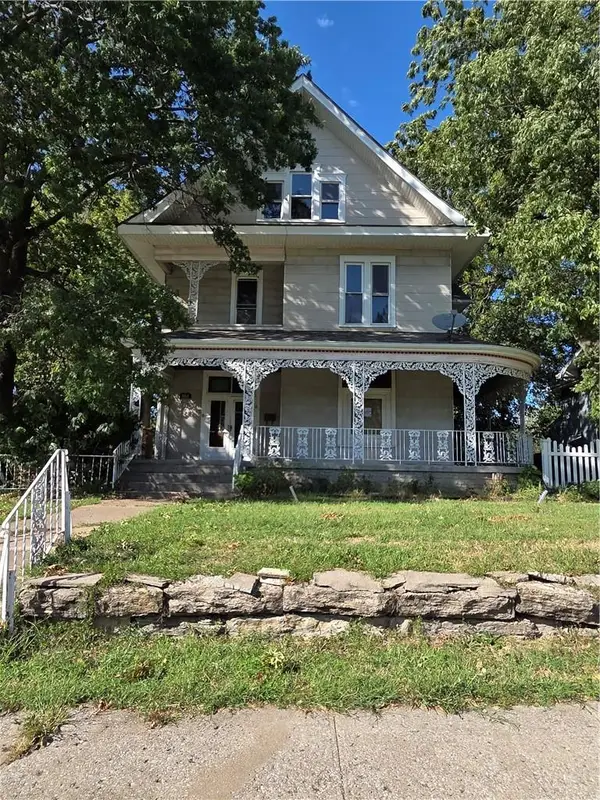 $350,000Active-- beds -- baths
902 W Maple Avenue, Independence, MO 64050
MLS# 2642022Listed by: BG & ASSOCIATES LLC - New
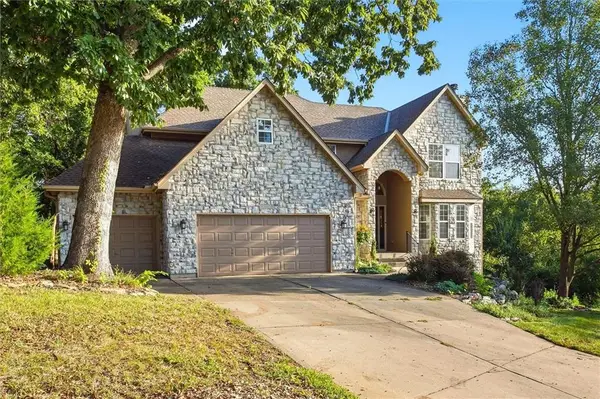 $484,900Active4 beds 4 baths4,418 sq. ft.
22808 E 28th Street Court, Blue Springs, MO 64015
MLS# 2642739Listed by: ERA MCCLAIN BROTHERS - New
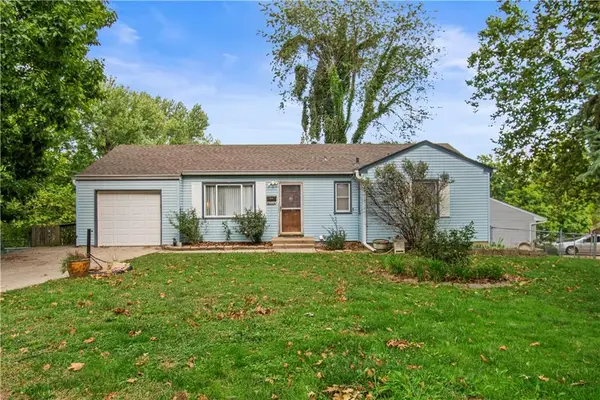 $200,000Active3 beds 2 baths1,847 sq. ft.
3901 N Delaware Street, Independence, MO 64050
MLS# 2642935Listed by: RE/MAX ELITE, REALTORS - New
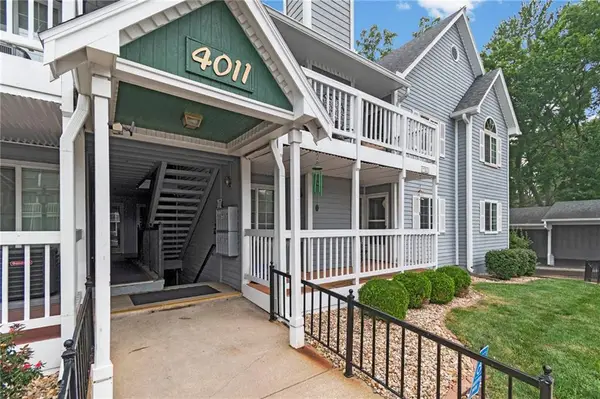 $158,800Active2 beds 2 baths1,240 sq. ft.
4011 S Crysler Avenue #6, Independence, MO 64055
MLS# 2642943Listed by: PLATINUM REALTY LLC


Protect your home and budget from life's surprises with an Assurant Home Warranty, backed by a partner that supports you through every step of homeownership. Explore Plans.
© 2026 Better Homes and Gardens Real Estate LLC. An Anywhere Real Estate company. All rights reserved. Better Homes and Gardens® Real Estate is a registered trademark owned by Meredith Operations Corporation, licensed to Better Homes and Gardens Real Estate LLC and used with permission. Better Homes and Gardens Real Estate LLC fully supports the principles of the Fair Housing Act and the Equal Opportunity Act. Listing information is deemed reliable but is not guaranteed accurate.
Each office is independently owned and operated.
Any services or products provided by third parties are not provided by, affiliated with or related to Better Homes and Gardens Real Estate LLC, or its affiliated companies.