
3331 S Arlington Avenue, Independence, MO 64052
Local realty services provided by:Better Homes and Gardens Real Estate Kansas City Homes
3331 S Arlington Avenue,Independence, MO 64052
$174,900
- 2 Beds
- 1 Baths
- 844 sq. ft.
- Single family
- Active
Listed by: brian midden
Office: real broker, llc.
MLS#:2634426
Source:MOKS_HL
Price summary
- Price:$174,900
- Price per sq. ft.:$207.23
About this home
Beautifully renovated 2-bedroom, 1-bath home where classic charm meets modern updates. This truly is a turnkey home featuring a stunning new kitchen with custom cabinetry, quartz countertops, and all-new appliances, along with a beautifully renovated bathroom, refinished hardwood floors, fresh interior and exterior paint, and updated lighting.
Unlike many renovated homes, the improvements extend well beyond the cosmetic finishes. Enjoy the peace of mind that comes with a new roof, updated plumbing, electrical, and HVAC systems, a new electrical panel, newer windows, and a newer water heater.
The basement has been professionally waterproofed with an interior drain tile system and sump pump. Backed by a transferable 25-year warranty, the basement is ready to be finished, offering the opportunity to expand your living space for years to come.
This is one you won’t want to miss.
Contact an agent
Home facts
- Year built:1953
- Subdivision & Development:Wundurvue
- Listing ID #:2634426
- Added:27 day(s) ago
- Updated:August 27, 2026 at 02:38 PM
Rooms and interior
- Bedrooms:2
- Total bathrooms:1
- Full bathrooms:1
- Kitchen Description:Dishwasher, Disposal, Microwave
- Basement:Yes
- Basement Description:Full, Inside Entrance
- Living area:844 sq. ft.
Heating and cooling
- Cooling:Electric
- Heating:Natural Gas
Structure and exterior
- Roof:Composition
- Year built:1953
- Building area:844 sq. ft.
- Lot area:0.18 Acres
- Architectural Style:Ranch
- Construction Materials:Frame, Vinyl Siding
Schools
- High school:Van Horn
- Middle school:Nowlin
- Elementary school:Cassell Park
Utilities
- Water:City/Public
- Sewer:Public Sewer
Finances and disclosures
- Price:$174,900
- Price per sq. ft.:$207.23
Features and amenities
- Appliances:Dishwasher, Disposal, Microwave
- Amenities:Ceiling Fan(s)
Parking
- Parking description:Attached
- Garage:Yes
- Garage spaces:1
 HeartlandMLS©2026. Information Deemed Reliable But Not Guaranteed. This information is being provided by the HeartlandMLS. The listings presented here may or may not be listed by the Broker/Agent operating this website. This information is intended for the personal use of consumers and may not be used for any purpose other than to identify prospective properties consumers may be interested in purchasing. Data <Last Updated August 27, 2026
New listings near 3331 S Arlington Avenue
- New
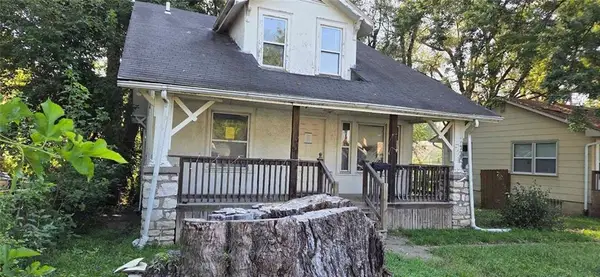 $39,900Active3 beds 2 baths1,218 sq. ft.
121 N Ash Avenue, Independence, MO 64053
MLS# 2634956Listed by: GREATER KANSAS CITY REALTY - New
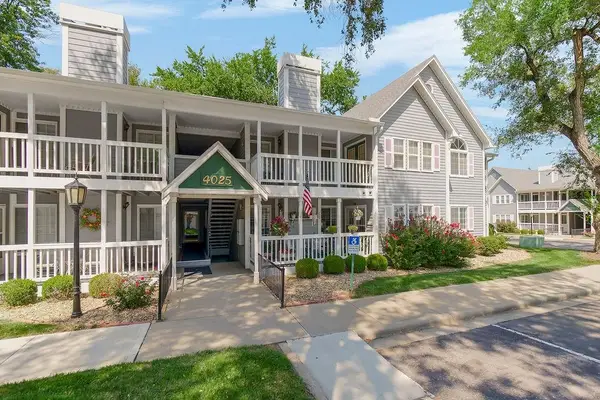 $143,000Active2 beds 2 baths1,312 sq. ft.
4025 S Crysler #80 Avenue, Independence, MO 64055
MLS# 2634932Listed by: KELLER WILLIAMS KC NORTH - Open Sat, 12 to 2pmNew
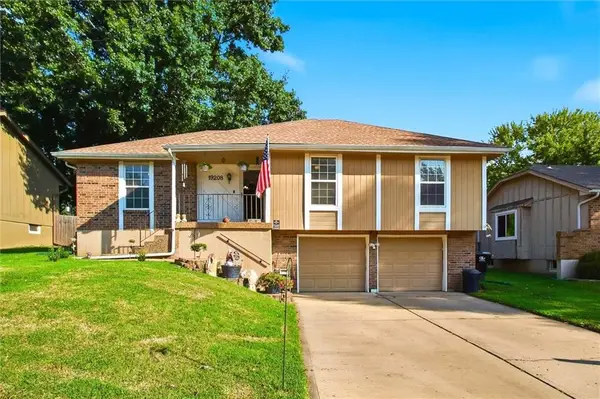 $263,000Active3 beds 3 baths1,990 sq. ft.
19208 E 14th Street N, Independence, MO 64056
MLS# 2636912Listed by: REECENICHOLS-KCN - New
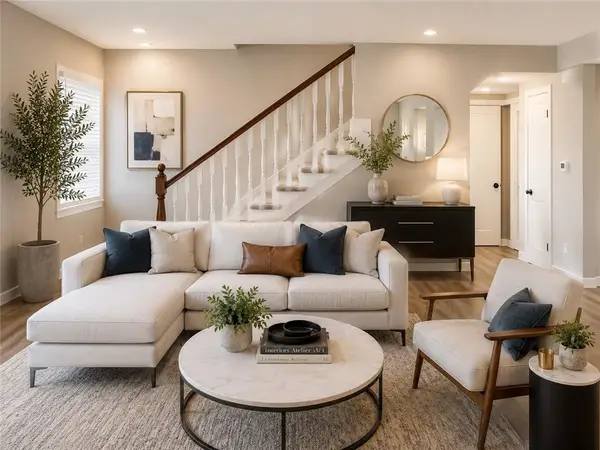 $205,000Active3 beds 2 baths1,144 sq. ft.
4008 S Pleasant Street S, Independence, MO 64055
MLS# 2638299Listed by: REECENICHOLS - OVERLAND PARK - New
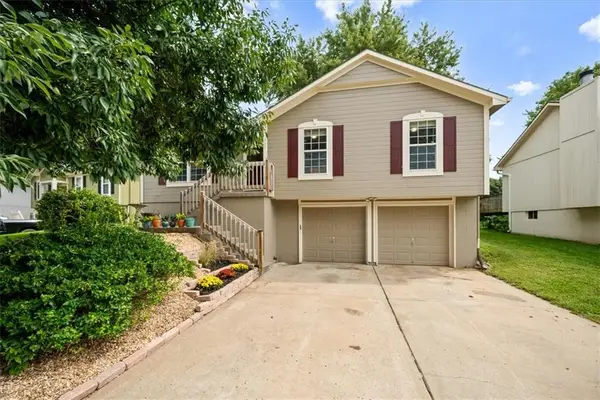 $239,900Active3 beds 2 baths1,054 sq. ft.
713 N Downey Court, Independence, MO 64056
MLS# 2638378Listed by: 1ST CLASS REAL ESTATE KC - New
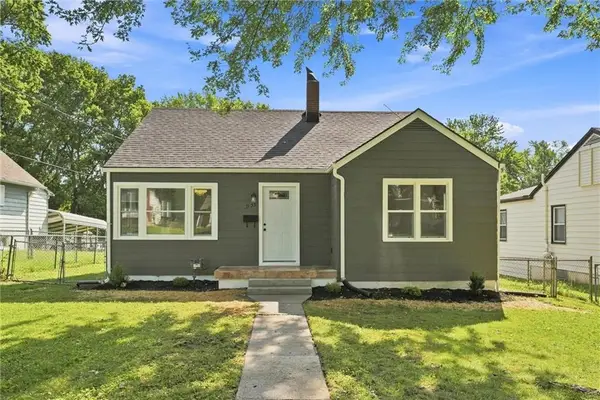 $225,000Active3 beds 2 baths1,800 sq. ft.
1355 S Pearl Street, Independence, MO 64055
MLS# 2638430Listed by: REAL BROKER, LLC - New
 $210,000Active2 beds 1 baths925 sq. ft.
16007 E 17th Street S, Independence, MO 64050
MLS# 2638578Listed by: RE/MAX HERITAGE - New
 $154,900Active4 beds 1 baths2,044 sq. ft.
515 E Kansas Avenue, Independence, MO 64050
MLS# 2637486Listed by: TRELORA REALTY - New
 $125,000Active4 beds 1 baths1,314 sq. ft.
608 E Hereford Avenue, Independence, MO 64055
MLS# 2638680Listed by: RE/MAX PREMIER PROPERTIES - Open Sat, 10am to 12pmNew
 $180,000Active3 beds 1 baths912 sq. ft.
3400 N Union Street, Independence, MO 64050
MLS# 2637117Listed by: RE/MAX HERITAGE


Protect your home and budget from life's surprises with an Assurant Home Warranty, backed by a partner that supports you through every step of homeownership. Explore Plans.
© 2026 Better Homes and Gardens Real Estate LLC. An Anywhere Real Estate company. All rights reserved. Better Homes and Gardens® Real Estate is a registered trademark owned by Meredith Operations Corporation, licensed to Better Homes and Gardens Real Estate LLC and used with permission. Better Homes and Gardens Real Estate LLC fully supports the principles of the Fair Housing Act and the Equal Opportunity Act. Listing information is deemed reliable but is not guaranteed accurate.
Each office is independently owned and operated.
Any services or products provided by third parties are not provided by, affiliated with or related to Better Homes and Gardens Real Estate LLC, or its affiliated companies.